Skip main navigation
Closed
  • $495,000

    4700 Legacy Cove Ln, Mableton, GA 30126

    3beds
    2,974sqft
    Townhouse, Residential
    Built in 2005
    1,742.4 Square Feet Lot
    $494,800 Zestimate®
    $166/sqft
    $3,340 Estimated rent

    Home value

    $494,800

    $465,000 - $529,000

    $3,340/mo

    Zestimate® history
    Loading
    Loading...

    Owner options

    List your home for rent

    $3,340/mo

    Rent Zestimate®

    Find your next renter with Zillow Rental Manager. Plus, with online applications, you can quickly screen prospective tenants – for free.

    Learn more

    $3,340/mo

    Rent Zestimate®

    Refinance and save

    $3,418/mo

    Est. payment

    Refinancing to a lower rate could help reduce your monthly payments and save thousands over the life of the loan.

    See today's rates

    $3,418/mo

    Est. payment

    Explore your selling options

    Work with a Zillow partner agent

    Leverage their expertise and Zillow's premium Showcase listings to get your home seen by more buyers.

    Get started

    List with your own agent

    Get your home in front of millions of buyers by listing it on Zillow.

    Learn how to do it

    Sell it yourself

    Take full control of how buyers see your home on Zillow by listing For Sale by Owner (FSBO).

    List your home

    What's special

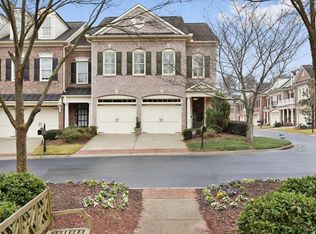
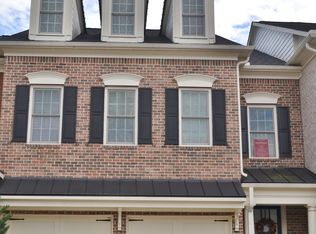
    Welcome to Your Private Retreat in The Cove at Vinings Estates Tucked away at the end of a quiet cul-de-sac in the prestigious gated community of Vinings Estates, 4700 Legacy Cove is more than just a home—it’s a lifestyle. This elegant John Weiland end-unit townhome offers the perfect blend of luxury, privacy, and convenience, just two blocks from the East-West Connector and minutes from the heart of Atlanta. As you arrive, the stately all-brick exterior sets the tone for what’s inside: a beautifully upgraded residence with soaring ceilings, rich hardwood floors, and a flexible, open layout designed for modern living. With three spacious bedrooms and three and a half baths, every corner of this home feels expansive and thoughtfully crafted. The heart of the home is its seamless indoor-outdoor flow. A rare kitchen-level garage opens directly to a walk-out turfed backyard—ideal for entertaining, relaxing, or simply enjoying the peaceful surroundings. Whether you're hosting guests or working from home, the oversized rooms offer comfort and versatility. The fairly recent updates to new dishwasher, washer/dryer, water heater, HVAC systems and a brand-new roof make this a turnkey ready home. But the story doesn’t end at your doorstep. Vinings Estates is a vibrant community filled with amenities that elevate everyday living. Dive into one of the multiple pools, challenge friends at the tennis courts, or unwind at the clubhouse. Families will love the playgrounds, and outdoor enthusiasts will appreciate the nearby Silver Comet Trail. For shopping, dining, and entertainment, historic Vinings and Truist Park are just a short drive away. 4700 Legacy Cove is not just a place to live—it’s a place to thrive. Come experience the perfect balance of tranquility, luxury, and connection.

    Zillow last checked:

    Listing updated:

    Listing Provided by:

    Jeff Nowlin,

    RE/MAX Pure 770-528-9655

    Bought with:

    Kimberly Pruitt, 366082

    HomeSmart

    Source: FMLS GA,MLS#: 7725923MLS Logo

    Facts & features

    Interior

    Bedrooms & bathrooms
    • Bedrooms: 3
    • Bathrooms: 4
    • Full bathrooms: 3
    • 1/2 bathrooms: 1
    Primary bedroom
    • Features: Oversized Master, Sitting Room
    • Level: Oversized Master, Sitting Room
    Bedroom
    • Features: Oversized Master, Sitting Room
    Primary bathroom
    • Features: Double Vanity, Separate Tub/Shower
    Dining room
    • Features: Butlers Pantry, Separate Dining Room
    Kitchen
    • Features: Breakfast Bar, Breakfast Room, Cabinets White, Eat-in Kitchen, Pantry, Stone Counters, View to Family Room
    Heating
    • Central
    Cooling
    • Ceiling Fan(s), Central Air
    Appliances
    • Included: Dishwasher, Disposal, Dryer, Gas Cooktop, Microwave, Refrigerator, Self Cleaning Oven, Washer
    • Laundry: Laundry Room, Upper Level
    Features
    • Bookcases, Crown Molding, Double Vanity, Entrance Foyer, High Ceilings 9 ft Upper, High Ceilings 10 ft Main, High Speed Internet, Walk-In Closet(s), Wet Bar
    • Flooring: Carpet, Ceramic Tile, Hardwood
    • Windows: Insulated Windows, Plantation Shutters
    • Basement: None
    • Number of fireplaces: 1
    • Fireplace features: Family Room
    Interior area
    • Total structure area: 2,974
    • Total interior livable area: 2,974 sqft

    Property

    Parking
    • Total spaces: 2
    • Parking features: Attached, Driveway, Garage, Garage Door Opener, Garage Faces Front, Kitchen Level, Level Driveway
    • Attached garage spaces: 2
    • Has uncovered spaces: Yes
    Accessibility
    • Accessibility features: None
    Features
    • Levels: Two
    • Stories: 2
    • Patio & porch: Patio
    • Exterior features: Private Yard, Rain Gutters
    • Pool features: None
    • Spa features: None
    • Fencing: Back Yard,Privacy
    • Has view: Yes
    • View description: Trees/Woods
    • Waterfront features: None
    • Body of water: None
    Lot
    • Size: 1,742 sqft
    • Features: Back Yard, Front Yard, Level
    Details
    • Additional structures: None
    • Parcel number: 17039000810
    • Other equipment: None
    • Horse amenities: None

    Construction

    Type & style
    • Home type: Townhouse
    • Architectural style: Traditional
    • Property subtype: Townhouse, Residential
    Materials
    • Brick, Brick 4 Sides
    • Foundation: Slab
    • Roof: Composition
    Condition
    • Resale
    • New construction: No
    • Year built: 2005

    Utilities & green energy

    • Electric: 110 Volts
    • Sewer: Public Sewer
    • Water: Public
    • Utilities for property: Cable Available, Electricity Available, Natural Gas Available, Phone Available, Sewer Available, Water Available
    Green energy
    • Energy efficient items: None
    • Energy generation: None

    Community & neighborhood

    Security
    • Security features: Fire Alarm, Fire Sprinkler System, Security Gate, Security System Owned, Smoke Detector(s)
    Community
    • Community features: Clubhouse, Curbs, Fitness Center, Gated, Homeowners Assoc, Near Schools, Near Shopping, Near Trails/Greenway, Playground, Pool, Street Lights, Tennis Court(s)
    Location
    • Region: Mableton
    • Subdivision: The Cove At Vinings Estates

    HOA & financial

    HOA
    • Has HOA: Yes
    • HOA fee: $450 monthly
    • Services included: Maintenance Grounds

    Other

    Other facts
    • Ownership: Fee Simple
    • Road surface type: Asphalt

    Price history

    DateEventPrice
    5/15/2026Sold$495,000-0.8%$166/sqft
    Source: FMLS GA #7725923 Report a problem
    3/19/2026Pending sale$499,000$168/sqft
    Source: GAMLS #10700672 Report a problem
    3/1/2026Listed for sale$499,000$168/sqft
    Source: FMLS GA #7725923 Report a problem
    3/1/2026Listing removed$499,000$168/sqft
    Source: FMLS GA #7669030 Report a problem
    2/18/2026Price change$499,000-2.2%$168/sqft
    Source: GAMLS #10631753 Report a problem
    11/30/2025Price change$510,000-2.9%$171/sqft
    Source: GAMLS #10631753 Report a problem
    11/5/2025Listed for sale$525,000+16.7%$177/sqft
    Source: GAMLS #10631753 Report a problem
    5/24/2021Sold$450,000+1.8%$151/sqft
    Source: Public Record Report a problem
    4/28/2021Pending sale$442,000$149/sqft
    Source: FMLS GA #6871064 Report a problem
    4/24/2021Contingent$442,000$149/sqft
    Source: FMLS GA #6871064 Report a problem
    4/21/2021Listed for sale$442,000+21.1%$149/sqft
    Source: FMLS GA #6871064 Report a problem
    9/10/2018Sold$365,000-8.7%$123/sqft
    Source: Public Record Report a problem
    5/31/2008Listing removed$399,900$134/sqft
    Source: eWebEngine #3677882 Report a problem
    3/27/2008Listed for sale$399,900+8.1%$134/sqft
    Source: eWebEngine #3677882 Report a problem
    8/23/2005Sold$370,100$124/sqft
    Source: Public Record Report a problem

    Public tax history

    YearProperty taxesTax assessment
    2024$4,393 +22.7%$187,668 +10.2%
    2023$3,580 -9.4%$170,344 +4.9%
    2022$3,950 +22%$162,364 +18.9%
    2021$3,238 $136,532
    2020$3,238 $136,532
    2019$3,238 +9.1%$136,532 +26.4%
    2018$2,969 $107,996
    2017$2,969 +6.6%$107,996
    2016$2,785 -2.3%$107,996
    2015$2,851 +18.3%$107,996 +19.5%
    2014$2,409 -0.9%$90,408
    2013$2,432 +11.2%$90,408
    2012$2,188 -10.6%$90,408 -9.4%
    2011$2,447 +3.9%$99,752
    2010$2,355 -30.3%$99,752 -28.2%
    2009$3,380 +2.1%$138,908
    2006$3,310 $138,908

    Find assessor info on the county website

    Neighborhood: 30126

    Nearby schools

    GreatSchools rating
    Schools provided by the listing agent
    • Elementary: Nickajack
    • Middle: Griffin
    • High: Campbell

    Source: FMLS GA. This data may not be complete. We recommend contacting the local school district to confirm school assignments for this home.

    Get a cash offer in 3 minutes
    Find out how much your home could sell for in as little as 3 minutes with a no-obligation cash offer.
    Estimated market value
    $494,800
    Get a cash offer in 3 minutes
    Find out how much your home could sell for in as little as 3 minutes with a no-obligation cash offer.
    Estimated market value
    $494,800