Skip main navigation
Sold for $243,000
  • $243,000

    4700 Linden Knoll Dr APT 425, Wilmington, DE 19808

    2beds
    1,046sqft
    Condominium
    Built in 1974
    -- sqft lot
    $-- Zestimate®
    $232/sqft
    $1,903 Estimated rent

    Home value

    Not available

    Estimated sales range

    Not available

    $1,903/mo

    Zestimate® history
    Loading
    Loading...

    Owner options

    List your home for rent

    $1,903/mo

    Rent Zestimate®

    Find your next renter with Zillow Rental Manager. Plus, with online applications, you can quickly screen prospective tenants – for free.

    Learn more

    $1,903/mo

    Rent Zestimate®

    Refinance and save

    $1,484/mo

    Est. payment

    Refinancing to a lower rate could help reduce your monthly payments and save thousands over the life of the loan.

    See today's rates

    $1,484/mo

    Est. payment

    Explore your selling options

    Work with a Zillow partner agent

    Leverage their expertise and Zillow's premium Showcase listings to get your home seen by more buyers.

    Get started

    List with your own agent

    Get your home in front of millions of buyers by listing it on Zillow.

    Learn how to do it

    Sell it yourself

    Take full control of how buyers see your home on Zillow by listing For Sale by Owner (FSBO).

    List your home

    What's special

    Hardwood floorsStainless steel appliancesGenerously sized second bedroomDedicated vanity areaWhite cabinetryStylish tile backsplashPrivate enclosed porch
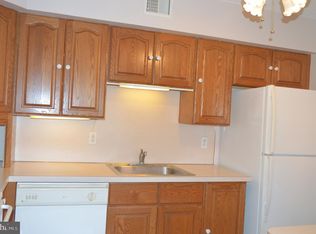
    Welcome to easy, low-maintenance living in the heart of Pike Creek! This beautifully updated 2-bedroom, 2-bath condo offers a move-in ready lifestyle with thoughtful updates throughout. Step inside to a spacious living room featuring hardwood floors, a stunning brick fireplace with mantel, custom built-in cabinetry and shelving, and sliding glass doors that fill the space with natural light and lead to a private enclosed porch. Whether you're enjoying your morning coffee or unwinding with a glass of wine, this peaceful space is the perfect extension of the home. The updated kitchen, renovated in 2018, features white cabinetry, stainless steel appliances, a stylish tile backsplash, pantry, and an open layout overlooking the dining area, making everyday living and entertaining easy. The primary suite offers two closets, a dedicated vanity area, and an updated en-suite bath with a beautifully tiled walk-in shower. A generously sized second bedroom is served by an updated hall bath with a tiled tub surround. In addition to the complete 2018 renovation, you'll enjoy the peace of mind of major recent updates, including a new HVAC system (July 2025), water heater (May 2023), and washer and dryer (April 2023). Located just minutes from Carousel Park, walking trails, shopping, restaurants, and grocery stores at Pike Creek Shopping Center, you'll love having everything you need right outside your door while enjoying one of Pike Creek's most desirable communities. Don't miss the opportunity to make this beautifully updated condo your next home!

    Zillow last checked:

    Listing updated:

    Listed by:

    Kristen Rosaio 302-463-5477,

    Crown Homes Real Estate

    Bought with:

    Von Guerrero, RS305784

    Tesla Realty Group, LLC

    Source: Bright MLS,MLS#: DENC2106628MLS Logo

    Facts & features

    Interior

    Bedrooms & bathrooms
    • Bedrooms: 2
    • Bathrooms: 2
    • Full bathrooms: 2
    • Main level bathrooms: 2
    • Main level bedrooms: 2
    Rooms
    • Room types: Living Room, Dining Room, Primary Bedroom, Bedroom 2, Kitchen, Other
    Primary bedroom
    • Level: Main
    • Area: 168 Square Feet
    • Dimensions: 12 X 14
    Bedroom 2
    • Level: Main
    • Area: 99 Square Feet
    • Dimensions: 9 X 11
    Dining room
    • Level: Main
    • Area: 63 Square Feet
    • Dimensions: 7 X 9
    Kitchen
    • Features: Pantry
    • Level: Main
    • Area: 90 Square Feet
    • Dimensions: 9 X 10
    Living room
    • Level: Main
    • Area: 221 Square Feet
    • Dimensions: 13 X 17
    Other
    • Level: Main
    • Area: 36 Square Feet
    • Dimensions: 4 X 9
    Heating
    • Heat Pump, Electric
    Cooling
    • Central Air, Electric
    Appliances
    • Included: Gas Water Heater
    • Laundry: Washer In Unit, Dryer In Unit, In Unit
    Features
    • Flooring: Vinyl, Carpet
    • Has basement: No
    • Has fireplace: No
    Interior area
    • Total structure area: 1,046
    • Total interior livable area: 1,046 sqft
    • Finished area above ground: 1,046
    • Finished area below ground: 0

    Property

    Parking
    • Parking features: Parking Lot
    Accessibility
    • Accessibility features: None
    Features
    • Levels: One
    • Stories: 1
    • Pool features: Community
    Details
    • Additional structures: Above Grade, Below Grade
    • Parcel number: 08036.20085.C.0425
    • Zoning: NCGA
    • Special conditions: Standard

    Construction

    Type & style
    • Home type: Condo
    • Property subtype: Condominium
    • Attached to another structure: Yes
    Materials
    • Brick
    Condition
    • New construction: No
    • Year built: 1974

    Utilities & green energy

    • Sewer: Public Sewer
    • Water: Public

    Community & HOA

    Community
    • Condo and coop fee: $426 monthly
    • Subdivision: Linden Knoll
    HOA
    • Has HOA: No
    • Amenities included: Clubhouse, Tennis Court(s), Pool
    • Services included: Common Area Maintenance, Maintenance Grounds, Management, Pool(s), Recreation Facility, Snow Removal, Trash, Sewer
    • HOA name: Linden Knoll Homeowner Association
    Location
    • Region: Wilmington

    Financial & listing details

    • Price per square foot: $232/sqft
    • Tax assessed value: $178,000
    • Annual tax amount: $1,409
    • Date on market: 7/13/2026
    • Listing agreement: Exclusive Right To Sell
    • Listing terms: Cash,Conventional
    • Exclusions: All Personal Property
    • Ownership: Fee Simple

    Price history

    DateEventPrice
    8/12/2026Sold$243,000+5.7%$232/sqft
    Source: Bright MLS #DENC2106628 Report a problem
    7/17/2026Pending sale$229,900$220/sqft
    Source: Bright MLS #DENC2106628 Report a problem
    7/15/2026Contingent$229,900$220/sqft
    Source: Bright MLS #DENC2106628 Report a problem
    7/13/2026Listed for sale$229,900+43.8%$220/sqft
    Source: Bright MLS #DENC2106628 Report a problem
    7/21/2020Sold$159,900+11.1%$153/sqft
    Source: Public Record Report a problem
    1/24/2018Listing removed$143,900$138/sqft
    Source: Patterson-Schwartz Real Estate #7115978 Report a problem
    1/22/2018Listed for sale$143,900-15.3%$138/sqft
    Source: Patterson-Schwartz Real Estate #7115978 Report a problem
    8/21/2008Sold$169,900+4.9%$162/sqft
    Source: Public Record Report a problem
    8/21/2006Sold$162,000$155/sqft
    Source: Public Record Report a problem

    Public tax history

    YearProperty taxesTax assessment
    2016-- $52,000
    2015-- $52,000
    2014-- $52,000
    2013-- $52,000
    2012-- $52,000
    2011-- $52,000
    2009-- $52,000
    2008-- $52,000
    2007-- $52,000
    2006-- $52,000
    Find assessor info on the county website

    Neighborhood: 19808

    Nearby schools

    GreatSchools rating
    Schools provided by the listing agent
    • High: Dickinson
    • District: Red Clay Consolidated

    Source: Bright MLS. This data may not be complete. We recommend contacting the local school district to confirm school assignments for this home.

    Get pre-qualified for a loan
    At Zillow Home Loans, we can pre-qualify you in as little as 5 minutes with no impact to your credit score.

    An equal housing lender. NMLS #10287.