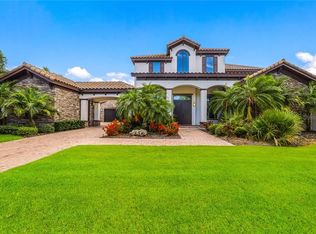
Incredible Price Improvement on this Stunning Waterfront Home with Peninsula Setting & Resort-Style Amenities! Seller says bring offers! Welcome to this exceptional 3-bedroom plus den, 4.5-bath, 2-story custom home offering 3911 sq ft of luxurious living space on an oversized 0.89-acre lot—one of the largest in the community! Nestled at the tip of the peninsula, this rare property boasts 234 feet of saltwater frontage, a private dock featuring a 12,000-pound lift, and additional freshwater access and dock space. This rare property is truly a boater’s paradise, located just one canal away from the Manatee River with direct access to the Gulf. Step inside to soaring cathedral ceilings and an expansive floor plan designed for entertaining. The kitchen boasts an oversized granite center island, upgraded GE Monogram appliances, overlooking the spacious living areas. A dedicated office and a versatile loft/gameroom/den provide plenty of flexible space. Outdoor living is second to none with a huge caged lanai featuring a sparkling pool, relaxing hot tub, outdoor gas fireplace, outdoor kitchen, and retractable awnings—perfect for hosting gatherings or enjoying peaceful waterfront sunsets. A paver driveway and lanai add elegance and durability, while a private side courtyard offers a secluded retreat. The oversized garage includes a mini-split A/C system for climate-controlled storage or workspace. Enjoy the convenience of instant hot water, a cul-de-sac location for privacy, and proximity to top-rated shopping, dining, and world-class beaches. Discover waterfront living at its finest in the exclusive Harbour Walk community! This sought-after neighborhood offers unparalleled amenities for outdoor enthusiasts and boaters alike. Enjoy a kayak launch for peaceful paddles through scenic waterways. Spend your days exploring the waterfront nature park, complete with serene nature trails, fishing piers, and breathtaking views. Stay active with lighted tennis courts and a playground. Best of all, you’re just moments from direct access to the Gulf—perfect for boating, fishing, and watersports adventures right from your backyard. This rare gem combines waterfront serenity with luxury upgrades and an entertainer’s dream layout—don’t miss the opportunity to make it yours! Easy to show!
Sold for $1,750,000
$1,750,000
4700 MAINSAIL DRIVE, BRADENTON, FL 34208
3beds
3,911sqft
Single Family Residence
Built in 2005
0.89 Acres Lot
$1,751,900 Zestimate®
$447/sqft
$7,714 Estimated rent
Home value
$1,751,900
$1.63M - $1.89M
$7,714/mo
Zestimate® history
Owner options
List your home for rent
$7,714/mo
Rent Zestimate®
Find your next renter with Zillow Rental Manager. Plus, with online applications, you can quickly screen prospective tenants – for free.
$7,714/mo
Rent Zestimate®
Refinance and save
$12,036/mo
Est. payment
Refinancing to a lower rate could help reduce your monthly payments and save thousands over the life of the loan.
$12,036/mo
Est. payment
Explore your selling options
Work with a Zillow partner agent
Leverage their expertise and Zillow's premium Showcase listings to get your home seen by more buyers.
Get startedList with your own agent
Get your home in front of millions of buyers by listing it on Zillow.
Learn how to do itSell it yourself
Take full control of how buyers see your home on Zillow by listing For Sale by Owner (FSBO).
List your homeWhat's special
Outdoor gas fireplaceHuge caged lanaiOutdoor kitchenOversized granite center islandDedicated officeSparkling poolExpansive floor plan
Zillow last checked:
Listing updated:
Listed by:
Stephan Scalera 941-705-2827,
RE/MAX ALLIANCE GROUP 941-758-7777
Bought with:
Stephan Scalera, 3050387
RE/MAX ALLIANCE GROUP
Source: Stellar MLS,MLS#: A4651303 Originating MLS: Sarasota - Manatee
Originating MLS: Sarasota - Manatee
Facts & features
Interior
Bedrooms & bathrooms
- Bedrooms: 3
- Bathrooms: 5
- Full bathrooms: 4
- 1/2 bathrooms: 1
Rooms
- Room types: Bonus Room, Breakfast Room Separate, Den/Library/Office, Dining Room, Living Room, Utility Room
Primary bedroom
- Features: Walk-In Closet(s)
- Level: First
- Area: 294 Square Feet
- Dimensions: 14x21
Bedroom 2
- Features: Built-in Closet
- Level: First
- Area: 156 Square Feet
- Dimensions: 12x13
Bedroom 3
- Features: Built-in Closet
- Level: Second
- Area: 285 Square Feet
- Dimensions: 15x19
Balcony porch lanai
- Level: Second
- Area: 819 Square Feet
- Dimensions: 39x21
Balcony porch lanai
- Level: First
- Area: 3375 Square Feet
- Dimensions: 75x45
Den
- Level: First
- Area: 132 Square Feet
- Dimensions: 11x12
Dining room
- Level: First
- Area: 182 Square Feet
- Dimensions: 13x14
Family room
- Level: Second
- Area: 672 Square Feet
- Dimensions: 24x28
Kitchen
- Level: First
- Area: 285 Square Feet
- Dimensions: 19x15
Living room
- Level: First
- Area: 396 Square Feet
- Dimensions: 22x18
Heating
- Central, Electric, Zoned
Cooling
- Central Air, Zoned
Appliances
- Included: Dishwasher, Dryer, Gas Water Heater, Microwave, Range, Refrigerator, Washer
- Laundry: Laundry Room
Features
- Ceiling Fan(s), Eating Space In Kitchen, High Ceilings, Open Floorplan, Primary Bedroom Main Floor, Solid Surface Counters, Solid Wood Cabinets, Split Bedroom, Vaulted Ceiling(s)
- Flooring: Carpet, Ceramic Tile, Laminate
- Doors: Sliding Doors
- Windows: Window Treatments
- Has fireplace: Yes
- Fireplace features: Outside
Interior area
- Total structure area: 7,550
- Total interior livable area: 3,911 sqft
Property
Parking
- Total spaces: 4
- Parking features: Garage Door Opener, Oversized, Portico
- Attached garage spaces: 2
- Carport spaces: 2
- Covered spaces: 4
Features
- Levels: Two
- Stories: 2
- Has private pool: Yes
- Pool features: In Ground, Pool Alarm, Salt Water, Screen Enclosure
- Has spa: Yes
- Spa features: Heated, In Ground
- Has view: Yes
- View description: Water, River
- Has water view: Yes
- Water view: Water,River
- Waterfront features: Canal - Saltwater, River Front, Saltwater Canal Access, River Access, Lift, No Wake Zone, Seawall
Lot
- Size: 0.89 Acres
- Features: Cul-De-Sac, FloodZone, Sidewalk
Details
- Parcel number: 1076003109
- Zoning: PDP
- Special conditions: None
Construction
Type & style
- Home type: SingleFamily
- Property subtype: Single Family Residence
Materials
- Block, Stucco
- Foundation: Slab
- Roof: Tile
Condition
- New construction: No
- Year built: 2005
Utilities & green energy
- Sewer: Public Sewer
- Water: Public
- Utilities for property: Cable Connected, Electricity Connected, Natural Gas Connected, Phone Available, Public, Sewer Connected, Underground Utilities, Water Connected
Community & HOA
Community
- Features: Water Access, Deed Restrictions, Gated Community - Guard
- Security: Gated Community
- Pet fee: $0 monthly
- Subdivision: HARBOUR WALK, INLETS, RIVERDALE REV
HOA
- Has HOA: Yes
- HOA fee: $308 monthly
- HOA name: C&S Mgmt Kasia Matt
- HOA phone: 941-377-3419
Location
- Region: Bradenton
Financial & listing details
- Price per square foot: $447/sqft
- Tax assessed value: $1,823,809
- Annual tax amount: $17,832
- Date on market: 5/2/2025
- Cumulative days on market: 313 days
- Listing terms: Cash,Conventional
- Ownership: Fee Simple
- Total actual rent: 0
- Electric utility on property: Yes
- Road surface type: Asphalt
Price history
| Date | Event | Price |
|---|---|---|
| 4/20/2026 | Sold | $1,750,000-10.3%$447/sqft |
Source:  Stellar MLS #A4651303 Report a problem Stellar MLS #A4651303 Report a problem | ||
| 3/14/2026 | Pending sale | $1,949,900$499/sqft |
Source: Stellar MLS #A4651303 Report a problem | ||
| 3/7/2026 | Price change | $1,949,900-1.3%$499/sqft |
Source: Stellar MLS #A4651303 Report a problem | ||
| 2/27/2026 | Price change | $1,974,900-1.3%$505/sqft |
Source: Stellar MLS #A4651303 Report a problem | ||
| 1/19/2026 | Price change | $1,999,900-11.1%$511/sqft |
Source: Stellar MLS #A4651303 Report a problem | ||
| 9/27/2025 | Price change | $2,249,900-2.2%$575/sqft |
Source: Stellar MLS #A4651303 Report a problem | ||
| 8/23/2025 | Price change | $2,299,900-4.2%$588/sqft |
Source: Stellar MLS #A4651303 Report a problem | ||
| 8/8/2025 | Price change | $2,399,900-4%$614/sqft |
Source: Stellar MLS #A4651303 Report a problem | ||
| 6/22/2025 | Price change | $2,499,900-7.4%$639/sqft |
Source: Stellar MLS #A4651303 Report a problem | ||
| 5/3/2025 | Listed for sale | $2,699,000+649.7%$690/sqft |
Source: Stellar MLS #A4651303 Report a problem | ||
| 4/14/2003 | Sold | $360,000$92/sqft |
Source: Public Record Report a problem | ||
Public tax history
| Year | Property taxes | Tax assessment |
|---|---|---|
| 2025 | $18,303 +2.6% | $1,036,171 +2.9% |
| 2024 | $17,833 +1% | $1,006,969 +3% |
| 2023 | $17,665 +2.1% | $977,640 +3% |
| 2022 | $17,296 +0% | $949,165 +3% |
| 2021 | $17,296 +0.8% | $921,519 +1.4% |
| 2020 | $17,151 +1.5% | $908,796 +2.3% |
| 2019 | $16,899 | $888,364 +1.9% |
| 2018 | $16,899 +0.9% | $871,800 +2.1% |
| 2017 | $16,748 +5.7% | $853,869 +2.1% |
| 2016 | $15,843 | $836,307 +0.7% |
| 2015 | $15,843 | $830,494 +0.8% |
| 2014 | $15,843 +0.5% | $823,903 +1.5% |
| 2013 | $15,768 +1576714% | $811,727 +1.7% |
| 2012 | $1 | $798,158 +3% |
| 2011 | $1 | $774,911 +1.5% |
| 2010 | -- | $763,459 -23.7% |
| 2009 | $18,560 -5% | $1,001,236 -6.2% |
| 2008 | $19,534 -9.7% | $1,067,671 -9% |
| 2007 | $21,629 -6.2% | $1,172,796 +2.5% |
| 2006 | $23,063 +247.2% | $1,144,191 +264.2% |
| 2005 | $6,643 +1.8% | $314,150 +3% |
| 2004 | $6,527 | $305,000 |
Find assessor info on the county website
Neighborhood: 34208
Nearby homes
- $1,742,5003 bd4 ba3k sqft4702 Mainsail Dr, Bradenton, FL 34208Off Market

- $1,565,8004 bd3 ba3.4k sqft4705 Mainsail Dr, Bradenton, FL 34208Off Market
- $1,099,5004 bd4 ba3.2k sqft4623 4th Ave NE, Bradenton, FL 34208Off Market
- $3,480,9004 bd5 ba5.9k sqft501 Mast Dr, Bradenton, FL 34208Off Market
- $1,389,9005 bd4 ba2.8k sqft4619 4th Ave NE, Bradenton, FL 34208Off Market
- $2,400,9004 bd5 ba4.6k sqft4706 Mainsail Dr, Bradenton, FL 34208Off Market
- $239,500-- bd-- ba-- sqft4706 Mainsail Dr, Bradenton, FL 34208Off Market
- $1,306,3004 bd3 ba3k sqft505 Mast Dr, Bradenton, FL 34208Off Market
Nearby schools
GreatSchools rating
- 3/10William H. Bashaw Elementary SchoolGrades: PK-5Distance: 3 mi
- 8/10Carlos E. Haile Middle SchoolGrades: 6-8Distance: 4 mi
- 4/10Braden River High SchoolGrades: 9-12Distance: 4.3 mi
Schools provided by the listing agent
- Elementary: William H. Bashaw Elementary
- Middle: Carlos E. Haile Middle
- High: Braden River High
Source: Stellar MLS. This data may not be complete. We recommend contacting the local school district to confirm school assignments for this home.
Get a cash offer in 3 minutes
Find out how much your home could sell for in as little as 3 minutes with a no-obligation cash offer.
Estimated market value
$1,751,900
Get a cash offer in 3 minutes
Find out how much your home could sell for in as little as 3 minutes with a no-obligation cash offer.
Estimated market value
$1,751,900
- Florida
- Manatee County
- Bradenton
- 34208
- 4700 MAINSAIL DRIVE
Nearby cities
Nearby neighborhoods
Nearby zip codes
Other Bradenton Topics
