Welcome to this lovingly maintained split level home in the heart of Clarence, proudly owned by the same family for over 50 years. This spacious 4 bedroom, 2.5 bath home offers a warm blend of classic charm and thoughtful updates throughout. Enjoy a bright and functional layout that includes a formal dining room and a beautifully updated kitchen with all appliances included. Redone hardwood floors flow through the main living areas, while the cozy family room features skylights and a gas-start fireplace for year round comfort. The primary suite includes a private ensuite bathroom, offering a peaceful retreat. Step outside to a serene back patio with awning included, all set on over half an acre of land — ideal for outdoor entertaining or quiet evenings at home. Practical updates include a roof (approximately 10 years old), a boiler and hot water tank (approximately 8 years old), and the peace of mind that comes with a generator. Located in the highly rated Clarence school district, this well-cared-for home is ready to welcome its next chapter. Offers will be reviewed on 4/23 at 1 PM.
Closed
$505,500
4700 Margaret Dr, Clarence, NY 14031
4beds
2,416sqft
Single Family Residence
Built in 1968
0.62 Acres Lot
$515,100 Zestimate®
$209/sqft
$3,314 Estimated rent
Home value
$515,100
$474,000 - $556,000
$3,314/mo
Zestimate® history
Owner options
List your home for rent
$3,314/mo
Rent Zestimate®
Find your next renter with Zillow Rental Manager. Plus, with online applications, you can quickly screen prospective tenants – for free.
$3,314/mo
Rent Zestimate®
Refinance and save
$3,471/mo
Est. payment
Refinancing to a lower rate could help reduce your monthly payments and save thousands over the life of the loan.
$3,471/mo
Est. payment
Explore your selling options
Work with a Zillow partner agent
Leverage their expertise and Zillow's premium Showcase listings to get your home seen by more buyers.
Get startedList with your own agent
Get your home in front of millions of buyers by listing it on Zillow.
Learn how to do itSell it yourself
Take full control of how buyers see your home on Zillow by listing For Sale by Owner (FSBO).
List your homeWhat's special
Gas-start fireplaceSerene back patioPrivate ensuite bathroomPrimary suiteFormal dining roomCozy family roomRedone hardwood floors
Zillow last checked:
Listing updated:
Listed by:
Enas L Latif 716-417-4755,
HUNT Real Estate Corporation
Bought with:
Colleen Flynn-DiCostanzo, 10401304107
HUNT Real Estate Corporation
Source: NYSAMLSs,MLS#: B1599637 Originating MLS: Buffalo
Originating MLS: BuffaloFacts & features
Interior
Bedrooms & bathrooms
- Bedrooms: 4
- Bathrooms: 3
- Full bathrooms: 2
- 1/2 bathrooms: 1
- Main level bathrooms: 1
Bedroom 1
- Level: Second
- Dimensions: 11.00 x 10.00
Bedroom 2
- Level: Second
- Dimensions: 18.00 x 11.00
Bedroom 3
- Level: Second
- Dimensions: 12.00 x 9.00
Bedroom 4
- Level: Second
- Dimensions: 14.00 x 10.00
Basement
- Level: Basement
Dining room
- Level: First
- Dimensions: 12.00 x 11.00
Family room
- Level: First
- Dimensions: 16.00 x 15.00
Kitchen
- Level: First
- Dimensions: 14.00 x 13.00
Living room
- Level: First
- Dimensions: 22.00 x 14.00
Other
- Level: First
- Dimensions: 11.00 x 10.00
Heating
- Gas, Zoned, Baseboard
Cooling
- Zoned, Window Unit(s)
Appliances
- Included: Built-In Range, Built-In Oven, Built-In Refrigerator, Dryer, Dishwasher, Gas Cooktop, Gas Oven, Gas Range, Gas Water Heater, Washer
- Laundry: In Basement
Features
- Separate/Formal Dining Room, Entrance Foyer, Country Kitchen, Solid Surface Counters, Skylights, Window Treatments
- Flooring: Ceramic Tile, Hardwood, Varies
- Windows: Drapes, Skylight(s)
- Basement: Partial,Sump Pump
- Number of fireplaces: 1
Interior area
- Total structure area: 2,416
- Total interior livable area: 2,416 sqft
Property
Parking
- Total spaces: 2
- Parking features: Attached, Garage, Storage, Garage Door Opener
- Attached garage spaces: 2
Features
- Levels: Two
- Stories: 2
- Patio & porch: Patio
- Exterior features: Awning(s), Blacktop Driveway, Patio
Lot
- Size: 0.62 Acres
- Dimensions: 100 x 269
- Features: Cul-De-Sac, Rectangular, Rectangular Lot, Residential Lot
Details
- Additional structures: Shed(s), Storage
- Parcel number: 1432000721500003009000
- Special conditions: Standard,Trust
- Other equipment: Generator
Construction
Type & style
- Home type: SingleFamily
- Architectural style: Split Level,Traditional
- Property subtype: Single Family Residence
Materials
- Brick, Composite Siding, Frame, Copper Plumbing
- Foundation: Block
- Roof: Asphalt
Condition
- Resale
- Year built: 1968
Utilities & green energy
- Electric: Circuit Breakers
- Sewer: Septic Tank
- Water: Connected, Public
- Utilities for property: Cable Available, High Speed Internet Available, Water Connected
Community & HOA
Community
- Security: Security System Owned
Location
- Region: Clarence
Financial & listing details
- Price per square foot: $209/sqft
- Tax assessed value: $383,000
- Annual tax amount: $6,201
- Date on market: 4/15/2025
- Cumulative days on market: 13 days
- Listing terms: Cash,Conventional,FHA,VA Loan
Price history
| Date | Event | Price |
|---|---|---|
| 6/12/2025 | Sold | $505,500+17.6%$209/sqft |
Source:  NYSAMLSs #B1599637 Report a problem NYSAMLSs #B1599637 Report a problem | ||
| 4/28/2025 | Pending sale | $429,900$178/sqft |
Source: HUNT ERA Real Estate #B1599637 Report a problem | ||
| 4/15/2025 | Listed for sale | $429,900$178/sqft |
Source: NYSAMLSs #B1599637 Report a problem | ||
Public tax history
| Year | Property taxes | Tax assessment |
|---|---|---|
| 2025 | -- | $383,000 |
| 2024 | -- | $383,000 +38.8% |
| 2023 | -- | $276,000 |
| 2022 | -- | $276,000 |
| 2021 | -- | $276,000 +15% |
| 2020 | -- | $240,000 |
| 2019 | -- | $240,000 |
| 2018 | -- | $240,000 +4.3% |
| 2017 | $4,387 +119.7% | $230,000 |
| 2016 | $1,997 | $230,000 |
| 2015 | -- | $230,000 +17.9% |
| 2014 | -- | $195,000 |
| 2013 | -- | $195,000 |
| 2012 | -- | $195,000 |
| 2011 | -- | $195,000 |
| 2010 | -- | $195,000 +3.2% |
| 2009 | -- | $189,000 |
| 2008 | -- | $189,000 +8% |
| 2007 | -- | $175,000 |
| 2006 | -- | $175,000 |
| 2005 | -- | $175,000 +25.3% |
| 2004 | -- | $139,700 |
| 2003 | -- | $139,700 |
| 2002 | -- | $139,700 |
| 2001 | -- | $139,700 |
| 2000 | -- | $139,700 |
Find assessor info on the county website
Neighborhood: 14031
Nearby homes
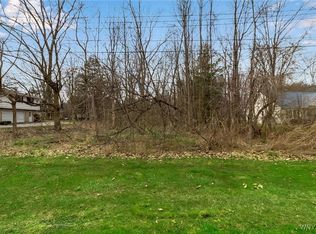
- $88,5000.61 Acres4710 Margaret Dr, Clarence, NY 14031Sold
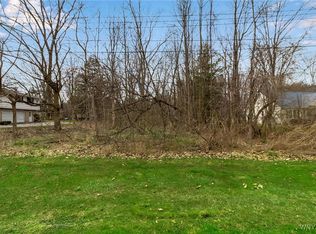
- $88,5000.61 Acres4710 Margaret Dr #8, Clarence, NY 14031Sold
- $466,0004 bd1 ba2.1k sqft4690 Margaret Dr, Clarence, NY 14031Off Market
- $535,9003 bd2 ba1.8k sqft4720 Margaret Dr, Clarence, NY 14031Off Market
- $537,7004 bd2 ba2.3k sqft4661 Pine Mnr, Clarence, NY 14031Off Market
- $694,0004 bd2 ba3.2k sqft4653 Pine Mnr, Clarence, NY 14031Off Market
- $480,1005 bd2 ba2k sqft4680 Margaret Dr, Clarence, NY 14031Off Market
- $491,9004 bd2 ba2.4k sqft4695 Margaret Dr, Clarence, NY 14031Off Market
Nearby schools
GreatSchools rating
- 6/10Harris Hill Elementary SchoolGrades: K-5Distance: 4.9 mi
- 7/10Clarence Middle SchoolGrades: 6-8Distance: 1.6 mi
- 10/10Clarence Senior High SchoolGrades: 9-12Distance: 2.3 mi
Schools provided by the listing agent
- Elementary: Harris Hill Elementary
- Middle: Clarence Middle
- High: Clarence Senior High
- District: Clarence
Source: NYSAMLSs. This data may not be complete. We recommend contacting the local school district to confirm school assignments for this home.
Sell for more on Zillow
Get a Zillow Showcase℠ listing at no additional cost and you could sell for .
$515,100
2% more
+$10,302
With Zillow Showcase(estimated)
$525,402
- New York
- Erie County
- Clarence
- 14031
- 4700 Margaret Dr
Nearby cities
Nearby zip codes
Other Clarence Topics
