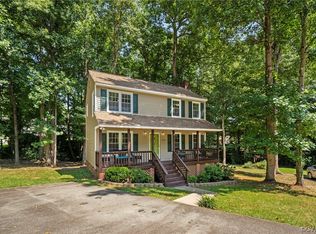
Seize the opportunity to claim this magnificent 3 bed, 2 1/2 bath haven as your own! Located in North Chesterfield, from the moment you step inside, every inch of this home exudes comfort and style, a perfect canvas for creating enduring memories. Recent upgrades ensure effortless living, with a fresh HVAC system installed just last year, brand new energy-efficient windows, and a fully remodeled kitchen in 2021, setting the stage for culinary delights and endless entertainment.
The perfect flow for every occasion unfolds as you explore the generously proportioned living room, ideal for relaxation or lively gatherings. The dining room, seamlessly connected to the kitchen, makes serving and enjoying meals a breeze. The main level's flawless flow caters to intimate moments and grand celebrations alike. Move upstairs to discover dreamy bedrooms, nicely sized and embracing you with comfort. The harmonious flow from the first level extends to the second, ensuring a cohesive and inviting living space.
But the allure doesn't end indoors – step into the backyard, a tranquil haven where every breeze whispers of new beginnings. Picture yourself making cherished memories under the open sky, surrounded by nature's embrace. Whether it's a quiet evening retreat or a lively gathering with loved ones, this backyard is the canvas for your most precious moments. This isn't just a house; it's the gateway to a life filled with tranquility and joy. Don't miss the chance to run, not walk, into your new home. Your oasis in the heart of comfort and style is calling.
Sold for $329,000
$329,000
4700 Mason Rest Ct, North Chesterfield, VA 23234
3beds
1,632sqft
Single Family Residence
Built in 2001
0.27 Acres Lot
$353,800 Zestimate®
$202/sqft
$2,338 Estimated rent
Home value
$353,800
$336,000 - $371,000
$2,338/mo
Zestimate® history
Owner options
List your home for rent
$2,338/mo
Rent Zestimate®
Find your next renter with Zillow Rental Manager. Plus, with online applications, you can quickly screen prospective tenants – for free.
$2,338/mo
Rent Zestimate®
Refinance and save
$1,966/mo
Est. payment
Refinancing to a lower rate could help reduce your monthly payments and save thousands over the life of the loan.
$1,966/mo
Est. payment
Explore your selling options
Work with a Zillow partner agent
Leverage their expertise and Zillow's premium Showcase listings to get your home seen by more buyers.
Get startedList with your own agent
Get your home in front of millions of buyers by listing it on Zillow.
Learn how to do itSell it yourself
Take full control of how buyers see your home on Zillow by listing For Sale by Owner (FSBO).
List your homeWhat's special
Fully remodeled kitchenNorth chesterfield
Zillow last checked:
Listing updated:
Listed by:
Freddie Coffey 804-400-8793,
EXP Realty LLC,
Jared Davis 804-536-6100,
EXP Realty LLC
Bought with:
Jeremy Walker, 0225242622
Long & Foster REALTORS
Source: CVRMLS,MLS#: 2402544 Originating MLS: Central Virginia Regional MLS
Originating MLS: Central Virginia Regional MLSFacts & features
Interior
Bedrooms & bathrooms
- Bedrooms: 3
- Bathrooms: 3
- Full bathrooms: 2
- 1/2 bathrooms: 1
Primary bedroom
- Description: Carpet, WIC, CFL, En Suite
- Level: Second
- Dimensions: 16.0 x 12.0
Bedroom 2
- Description: Carpet, CL, Closet
- Level: Second
- Dimensions: 14.0 x 11.0
Bedroom 3
- Description: Carpet, CFL, Closet
- Level: Second
- Dimensions: 11.0 x 11.0
Additional room
- Description: Homework Nook
- Level: Second
- Dimensions: 5.0 x 3.0
Dining room
- Description: CL, Carpet
- Level: First
- Dimensions: 11.0 x 15.0
Foyer
- Description: Tile, Closet, 2 Story, Powder Room
- Level: First
- Dimensions: 7.0 x 7.0
Other
- Description: Tub & Shower
- Level: Second
Half bath
- Level: First
Kitchen
- Description: Quartz, LVP,DW, Lazy Susan, Pantry
- Level: First
- Dimensions: 13.0 x 8.0
Living room
- Description: Carpet, CFL
- Level: First
- Dimensions: 23.0 x 12.0
Sitting room
- Description: Breakfast Nook
- Level: First
- Dimensions: 11.0 x 8.0
Heating
- Electric
Cooling
- Central Air
Appliances
- Included: Electric Water Heater
- Laundry: Washer Hookup, Dryer Hookup
Features
- Breakfast Area, Ceiling Fan(s), Dining Area, Granite Counters, Walk-In Closet(s)
- Flooring: Partially Carpeted, Tile, Vinyl
- Has basement: No
- Attic: Access Only
Interior area
- Total interior livable area: 1,632 sqft
- Finished area above ground: 1,632
Property
Parking
- Parking features: Driveway, Off Street, Oversized, Paved
- Has uncovered spaces: Yes
Features
- Levels: Two
- Stories: 2
- Patio & porch: Front Porch, Deck, Porch
- Exterior features: Deck, Porch, Paved Driveway
- Pool features: None
- Fencing: None
- On waterfront: Yes
Lot
- Size: 0.27 Acres
- Features: Cul-De-Sac
Details
- Parcel number: 779678286500000
- Zoning description: R7
Construction
Type & style
- Home type: SingleFamily
- Architectural style: Colonial,Two Story
- Property subtype: Single Family Residence
Materials
- Brick, Drywall, Frame, Vinyl Siding
- Roof: Composition,Shingle
Condition
- Resale
- New construction: No
- Year built: 2001
Utilities & green energy
- Sewer: Public Sewer
- Water: Public
Community & HOA
Community
- Subdivision: Mason Woods
Location
- Region: North Chesterfield
Financial & listing details
- Price per square foot: $202/sqft
- Tax assessed value: $257,200
- Annual tax amount: $2,340
- Date on market: 1/18/2026
- Ownership: Individuals
- Ownership type: Sole Proprietor
Price history
| Date | Event | Price |
|---|---|---|
| 3/6/2024 | Sold | $329,000+2.8%$202/sqft |
Source:  CVRMLS #2402544 Report a problem CVRMLS #2402544 Report a problem | ||
| 2/6/2024 | Pending sale | $320,000$196/sqft |
Source: CVRMLS #2402544 Report a problem | ||
| 2/2/2024 | Listed for sale | $320,000$196/sqft |
Source: CVRMLS #2402544 Report a problem | ||
Public tax history
| Year | Property taxes | Tax assessment |
|---|---|---|
| 2025 | $2,763 +11% | $310,400 +12.2% |
| 2024 | $2,489 +6.4% | $276,600 +7.5% |
| 2023 | $2,341 +11.1% | $257,200 +12.3% |
| 2022 | $2,107 +9.8% | $229,000 +13.4% |
| 2021 | $1,918 +4.8% | $201,900 +4.8% |
| 2020 | $1,831 +8.7% | $192,700 +8.7% |
| 2019 | $1,683 +3% | $177,200 +6.2% |
| 2018 | $1,635 +7% | $166,800 +3.3% |
| 2017 | $1,528 | $161,500 +3.1% |
| 2016 | $1,528 +2.2% | $156,600 +2.3% |
| 2015 | $1,495 +3% | $153,100 +3% |
| 2014 | $1,452 | $148,600 +0.5% |
| 2013 | -- | $147,900 -9.2% |
| 2012 | -- | $162,800 -5.8% |
| 2011 | -- | $172,900 -3.4% |
| 2010 | -- | $179,000 -4.7% |
| 2009 | -- | $187,800 +5.7% |
| 2008 | -- | $177,600 +11.1% |
| 2007 | -- | $159,900 +27.9% |
| 2005 | -- | $125,000 +1.5% |
| 2004 | -- | $123,100 +3.9% |
| 2003 | -- | $118,500 +9.9% |
| 2002 | -- | $107,800 +113.5% |
| 2001 | -- | $50,500 |
Find assessor info on the county website
Neighborhood: 23234
Nearby homes
- $327,0003 bd3 ba1.5k sqft4702 Mason Rest Ct, North Chesterfield, VA 23234Sold
- $325,0003 bd2 ba1.5k sqft4701 Mason Rest Ct, North Chesterfield, VA 23234Sold

- $320,1003 bd2 ba1.2k sqft4706 Mason Rest Ct, North Chesterfield, VA 23234Off Market
- $321,2003 bd2 ba1.2k sqft4703 Mason Rest Ct, North Chesterfield, VA 23234Off Market
- $322,5004 bd2 ba1.5k sqft4705 Mason Rest Ct, North Chesterfield, VA 23234Off Market
- $309,7003 bd2 ba1.4k sqft4613 Mason Dale Ct, North Chesterfield, VA 23234Off Market
- $330,7003 bd2 ba1.5k sqft4611 Mason Dale Ct, North Chesterfield, VA 23234Off Market
- $339,6003 bd2 ba1.5k sqft4615 Mason Dale Ct, North Chesterfield, VA 23234Off Market
Nearby schools
GreatSchools rating
- 3/10Beulah Elementary SchoolGrades: PK-5Distance: 0.9 mi
- 1/10Falling Creek Middle SchoolGrades: 6-8Distance: 2.5 mi
- 2/10Meadowbrook High SchoolGrades: 9-12Distance: 1 mi
Schools provided by the listing agent
- Elementary: Hopkins
- Middle: Falling Creek
- High: Meadowbrook
Source: CVRMLS. This data may not be complete. We recommend contacting the local school district to confirm school assignments for this home.
Get a cash offer in 3 minutes
Find out how much your home could sell for in as little as 3 minutes with a no-obligation cash offer.
Estimated market value
$353,800
Get a cash offer in 3 minutes
Find out how much your home could sell for in as little as 3 minutes with a no-obligation cash offer.
Estimated market value
$353,800
- Virginia
- Chesterfield County
- Chesterfield
- 23234
- 4700 Mason Rest Ct
Nearby cities
Nearby zip codes
Other Chesterfield Topics
