One-of-a-Kind Corner Lot with Endless Possibilities!
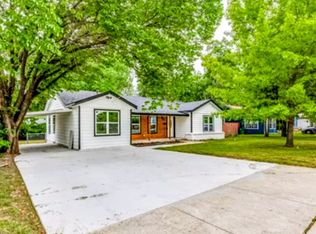
Discover 4700 Nadine Dr — a rare Haltom City gem that blends timeless charm with incredible potential. Perfectly positioned on a spacious corner lot, this property offers endless opportunities to expand the existing home, build a casita, create dedicated space for trucks or RV parking, or design the ultimate backyard retreat and play area.
Inside, you’ll be greeted by 65% real hardwood flooring, beautifully sanded and refinished, paired with fresh interior and exterior paint that gives the home a crisp, inviting feel. A premium water refining system valued at nearly $9,000, complete with an ongoing service package, ensures high-quality water throughout the home. All hot and cold water lines were replaced with new PEX piping in 2019, adding long-term peace of mind.
Significant improvements include foundation work with a lifetime transferable warranty, a new roof installed in 2020, and a brand-new water heater added in July 2024. The hallway bathroom has been tastefully renovated, and the kitchen is outfitted with all new appliances, including a microwave, oven, and dishwasher. A new fence along the Nadine side of the property adds privacy, while mature trees have been professionally trimmed to enhance the curb appeal.
With its prime location, oversized lot, and extensive upgrades, this home is ready for you to move in, enjoy, and customize to your vision. Whether you’re seeking room to grow, a place to entertain, or simply a retreat to call your own, 4700 Nadine Dr offers it all.
Sold
Price Unknown
4700 Nadine Dr, Haltom City, TX 76117
3beds
1,222sqft
Single Family Residence
Built in 1958
0.26 Acres Lot
$237,300 Zestimate®
$--/sqft
$1,799 Estimated rent
Home value
$237,300
$218,000 - $256,000
$1,799/mo
Zestimate® history
Owner options
List your home for rent
$1,799/mo
Rent Zestimate®
Find your next renter with Zillow Rental Manager. Plus, with online applications, you can quickly screen prospective tenants – for free.
$1,799/mo
Rent Zestimate®
Refinance and save
Refinancing to a lower rate could help reduce your monthly payments and save thousands over the life of the loan.
Explore your selling options
Work with a Zillow partner agent
Leverage their expertise and Zillow's premium Showcase listings to get your home seen by more buyers.
Get startedList with your own agent
Get your home in front of millions of buyers by listing it on Zillow.
Learn how to do itSell it yourself
Take full control of how buyers see your home on Zillow by listing For Sale by Owner (FSBO).
List your homeWhat's special
New fenceNew pex pipingReal hardwood flooringInterior and exterior paintNew appliancesSpacious corner lotCorner lot
Zillow last checked:
Listing updated:
Listed by:
Linda Shawaluk 0681021 817-889-3195,
Highpoint Real Estate Assc. 817-846-8009
Bought with:
Lilly Garcia
United Real Estate DFW
Source: NTREIS,MLS#: 21027289
Facts & features
Interior
Bedrooms & bathrooms
- Bedrooms: 3
- Bathrooms: 2
- Full bathrooms: 2
Primary bedroom
- Level: First
- Dimensions: 13 x 11
Bedroom
- Level: First
- Dimensions: 11 x 11
Bedroom
- Level: First
- Dimensions: 10 x 11
Living room
- Level: First
- Dimensions: 15 x 11
Appliances
- Included: Dishwasher, Disposal
Features
- High Speed Internet, Cable TV
- Has basement: No
- Has fireplace: No
Interior area
- Total interior livable area: 1,222 sqft
Property
Parking
- Total spaces: 2
- Parking features: Driveway, Garage Faces Side
- Attached garage spaces: 2
- Has uncovered spaces: Yes
Features
- Levels: One
- Stories: 1
- Pool features: None
Lot
- Size: 0.26 Acres
Details
- Parcel number: 03396517
Construction
Type & style
- Home type: SingleFamily
- Architectural style: Detached
- Property subtype: Single Family Residence
- Attached to another structure: Yes
Condition
- Year built: 1958
Utilities & green energy
- Sewer: Public Sewer
- Water: Public
- Utilities for property: Electricity Connected, Sewer Available, Water Available, Cable Available
Community & HOA
Community
- Subdivision: West Browning Add
HOA
- Has HOA: No
Location
- Region: Haltom City
Financial & listing details
- Tax assessed value: $192,649
- Annual tax amount: $4,693
- Date on market: 8/8/2025
- Cumulative days on market: 29 days
- Electric utility on property: Yes
Price history
| Date | Event | Price |
|---|---|---|
| 9/19/2025 | Sold | -- |
Source: NTREIS #21027289 Report a problem | ||
| 9/6/2025 | Pending sale | $250,000$205/sqft |
Source: NTREIS #21027289 Report a problem | ||
| 8/8/2025 | Listed for sale | $250,000+78.7%$205/sqft |
Source: NTREIS #21027289 Report a problem | ||
| 12/28/2018 | Sold | -- |
Source: Agent Provided Report a problem | ||
| 12/14/2018 | Pending sale | $139,900$114/sqft |
Source: Keller Williams Realty #13984629 Report a problem | ||
| 12/7/2018 | Listed for sale | $139,900$114/sqft |
Source: Keller Williams Realty #13984629 Report a problem | ||
Public tax history
| Year | Property taxes | Tax assessment |
|---|---|---|
| 2025 | $2,343 -27.1% | $192,649 -18% |
| 2024 | $3,215 +11% | $234,939 -6% |
| 2023 | $2,897 -19.9% | $249,897 +20.5% |
| 2022 | $3,614 +1.3% | $207,431 +11.3% |
| 2021 | $3,568 +8.3% | $186,314 +31.4% |
| 2020 | $3,295 -0.1% | $141,750 |
| 2019 | $3,299 -3.3% | $141,750 +12.2% |
| 2018 | $3,412 +18% | $126,293 +19.2% |
| 2017 | $2,892 +20.6% | $105,919 +22.8% |
| 2016 | $2,398 +22.9% | $86,253 +22.7% |
| 2015 | $1,952 | $70,300 |
| 2014 | $1,952 | $70,300 |
| 2013 | -- | $70,300 |
| 2012 | -- | $70,300 +3.4% |
| 2011 | -- | $68,000 -3.3% |
| 2010 | -- | $70,300 -21.5% |
| 2009 | -- | $89,500 |
| 2008 | -- | $89,500 |
| 2007 | -- | $89,500 |
| 2006 | -- | $89,500 +23.4% |
| 2005 | -- | $72,500 |
| 2004 | -- | $72,500 |
| 2003 | -- | $72,500 +6.3% |
| 2002 | -- | $68,200 +7.7% |
| 2001 | -- | $63,300 +22.2% |
| 2000 | -- | $51,800 |
Find assessor info on the county website
Neighborhood: Browning Heights
Nearby homes
- $225,2003 bd2 ba1.1k sqft4704 Nadine Dr, Fort Worth, TX 76117Off Market
- $266,8004 bd2 ba1.6k sqft3732 Cheryl St, Haltom City, TX 76117Off Market
- $--4 bd2 ba1.6k sqft3732 Cheryl St #1, Haltom City, TX 76117Off Market
- $269,9003 bd2 ba1.5k sqft4624 Nadine Dr, Haltom City, TX 76117Off Market
- $250,7003 bd2 ba1.4k sqft4708 Nadine Dr, Haltom City, TX 76117Off Market
- $250,1003 bd2 ba2.2k sqft4705 Nadine Dr, Haltom City, TX 76117Off Market
- $--3 bd2 ba1.4k sqft3733 Gene Ln, Haltom City, TX 76117Sold
- $252,6003 bd2 ba1.2k sqft4701 Nadine Dr, Haltom City, TX 76117Off Market
Nearby schools
GreatSchools rating
- 5/10David E Smith Elementary SchoolGrades: PK-5Distance: 0.3 mi
- 4/10Haltom Middle SchoolGrades: 6-8Distance: 0.9 mi
- 4/10Haltom High SchoolGrades: 9-12Distance: 2 mi
Schools provided by the listing agent
- Elementary: Francisco
- Middle: Haltom
- High: Haltom
- District: Birdville ISD
Source: NTREIS. This data may not be complete. We recommend contacting the local school district to confirm school assignments for this home.
Get a cash offer in 3 minutes
Find out how much your home could sell for in as little as 3 minutes with a no-obligation cash offer.
Estimated market value
$237,300
Get a cash offer in 3 minutes
Find out how much your home could sell for in as little as 3 minutes with a no-obligation cash offer.
Estimated market value
$237,300
- Texas
- Tarrant County
- Haltom City
- 76117
- Browning Heights
- 4700 Nadine Dr
