Amazing opportunity... price cut by $15,000 BOOK YOUR SHOWING TODAY! Discover the perfect blend of comfort and community in this spacious 4-bedroom, 2.5-bath townhome located in the highly sought-after Anthem Park neighborhood! This vibrant community is loaded with amenities, including a clubhouse, sparkling pool, state-of-the-art gym, scenic walking trails, multiple parks and playgrounds, and courts for volleyball, tennis, and basketball. Plus, lawn maintenance is included for ultimate convenience. This like BRAND NEW - END UNIT, lovingly maintained, boasts an open-concept design filled with natural light. The modern kitchen features granite countertops, rich EXPRESSO-colored cabinetry, stainless steel appliances, and a large island perfect for meal prep or casual dining. Need extra storage? The oversized "Harry Potter" closet under the stairs is ideal for seasonal decor or household items. The primary suite is conveniently located on the main floor, complete with a walk-in shower, dual vanity, and walk-in closet. Upstairs, a versatile loft space offers the perfect spot for a home office, playroom, or den, along with three additional bedrooms and a full bath. Out back, enjoy rear parking with a 2-car garage and a charming patio, ideal for sipping your morning coffee or firing up the grill. Anthem Park's prime location is just minutes from shopping, dining, medical facilities, schools, and easy access to the Florida Turnpike. Don't miss the chance to call this gem your home! Buyer and/or buyer's agent to verify all information, including taxes, zoning, HOA, and schools.
Sold for $320,000
$320,000
4700 NATHAN HALE BOULEVARD, ST CLOUD, FL 34769
4beds
2,070sqft
Townhouse
Built in 2015
4,661 Square Feet Lot
$324,900 Zestimate®
$155/sqft
$2,279 Estimated rent
Home value
$324,900
$309,000 - $341,000
$2,279/mo
Zestimate® history
Owner options
List your home for rent
$2,279/mo
Rent Zestimate®
Find your next renter with Zillow Rental Manager. Plus, with online applications, you can quickly screen prospective tenants – for free.
$2,279/mo
Rent Zestimate®
Refinance and save
$2,477/mo
Est. payment
Refinancing to a lower rate could help reduce your monthly payments and save thousands over the life of the loan.
$2,477/mo
Est. payment
Explore your selling options
Work with a Zillow partner agent
Leverage their expertise and Zillow's premium Showcase listings to get your home seen by more buyers.
Get startedList with your own agent
Get your home in front of millions of buyers by listing it on Zillow.
Learn how to do itSell it yourself
Take full control of how buyers see your home on Zillow by listing For Sale by Owner (FSBO).
List your homeWhat's special
Large islandVersatile loft spaceGranite countertopsSparkling poolMultiple parks and playgroundsCharming patioModern kitchen
Zillow last checked:
Listing updated:
Listed by:
Linda Schulte 407-717-8751,
SCHULTE REALTY LLC 407-721-0611
Bought with:
Kevin Kelly, 3469724
THE WILKINS WAY LLC
Karen Wilkins, 3236778
THE WILKINS WAY LLC
Source: Stellar MLS,MLS#: O6262298 Originating MLS: Orlando Regional
Originating MLS: Orlando Regional
Facts & features
Interior
Bedrooms & bathrooms
- Bedrooms: 4
- Bathrooms: 3
- Full bathrooms: 2
- 1/2 bathrooms: 1
Primary bedroom
- Features: Walk-In Closet(s)
- Level: First
- Area: 182 Square Feet
- Dimensions: 14x13
Bedroom 2
- Features: Built-in Closet
- Level: Second
- Area: 130 Square Feet
- Dimensions: 10x13
Bedroom 3
- Features: Built-in Closet
- Level: Second
- Area: 130 Square Feet
- Dimensions: 10x13
Bedroom 4
- Features: Built-in Closet
- Level: Second
- Area: 110 Square Feet
- Dimensions: 10x11
Kitchen
- Features: No Closet
- Level: First
- Area: 140 Square Feet
- Dimensions: 14x10
Living room
- Features: No Closet
- Level: First
- Area: 182 Square Feet
- Dimensions: 14x13
Heating
- Central
Cooling
- Central Air
Appliances
- Included: Dishwasher, Dryer, Electric Water Heater, Range, Refrigerator, Washer
- Laundry: Laundry Room
Features
- Kitchen/Family Room Combo, Open Floorplan
- Flooring: Ceramic Tile
- Has fireplace: No
Interior area
- Total structure area: 2,716
- Total interior livable area: 2,070 sqft
Property
Parking
- Total spaces: 2
- Parking features: Garage - Attached
- Attached garage spaces: 2
Features
- Levels: Two
- Stories: 2
- Exterior features: Sidewalk
Lot
- Size: 4,661 Square Feet
- Dimensions: 24 x 110.5
Details
- Parcel number: 092630008100013250
- Zoning: SPUD
- Special conditions: None
Construction
Type & style
- Home type: Townhouse
- Property subtype: Townhouse
Materials
- Block
- Foundation: Slab
- Roof: Shingle
Condition
- New construction: No
- Year built: 2015
Utilities & green energy
- Sewer: Public Sewer
- Water: Public
- Utilities for property: Electricity Connected
Community & HOA
Community
- Features: Clubhouse, Fitness Center, Park, Playground, Pool, Tennis Court(s)
- Pet fee: $0 monthly
- Subdivision: ANTHEM PARK PH 3A
HOA
- Has HOA: Yes
- Amenities included: Basketball Court, Clubhouse, Park, Playground, Tennis Court(s), Trail(s)
- Services included: Community Pool, Maintenance Structure, Maintenance Grounds
- HOA fee: $333 monthly
- HOA name: Artemis Lifestyle Management
- HOA phone: 407-705-2190
Location
- Region: Saint Cloud
Financial & listing details
- Price per square foot: $155/sqft
- Tax assessed value: $314,700
- Annual tax amount: $5,727
- Date on market: 12/4/2024
- Cumulative days on market: 262 days
- Listing terms: Cash,Conventional,FHA,VA Loan
- Ownership: Fee Simple
- Total actual rent: 0
- Electric utility on property: Yes
- Road surface type: Asphalt
Price history
| Date | Event | Price |
|---|---|---|
| 10/8/2025 | Sold | $320,000$155/sqft |
Source:  Stellar MLS #O6262298 Report a problem Stellar MLS #O6262298 Report a problem | ||
| 8/24/2025 | Pending sale | $320,000$155/sqft |
Source: Stellar MLS #O6262298 Report a problem | ||
| 6/19/2025 | Price change | $320,000-4.5%$155/sqft |
Source: Stellar MLS #O6262298 Report a problem | ||
| 6/16/2025 | Price change | $335,000+1.5%$162/sqft |
Source: Stellar MLS #O6262298 Report a problem | ||
| 2/18/2025 | Price change | $330,000-1.5%$159/sqft |
Source: Stellar MLS #O6262298 Report a problem | ||
| 1/1/2025 | Price change | $335,000-1.5%$162/sqft |
Source: Stellar MLS #O6262298 Report a problem | ||
| 12/4/2024 | Listed for sale | $340,000$164/sqft |
Source: Stellar MLS #O6262298 Report a problem | ||
| 8/24/2023 | Sold | $340,000-0.3%$164/sqft |
Source: Stellar MLS #O6110863 Report a problem | ||
| 7/29/2023 | Pending sale | $341,000$165/sqft |
Source: Stellar MLS #O6110863 Report a problem | ||
| 7/13/2023 | Price change | $341,000-6.1%$165/sqft |
Source: Stellar MLS #O6110863 Report a problem | ||
| 6/29/2023 | Price change | $363,000-1.6%$175/sqft |
Source: Stellar MLS #O6110863 Report a problem | ||
| 5/25/2023 | Price change | $369,000-1.6%$178/sqft |
Source: Stellar MLS #O6110863 Report a problem | ||
| 5/12/2023 | Listed for sale | $375,000+11.7%$181/sqft |
Source: Stellar MLS #O6110863 Report a problem | ||
| 5/5/2023 | Sold | $335,800+67.9%$162/sqft |
Source: Public Record Report a problem | ||
| 7/15/2015 | Sold | $200,000$97/sqft |
Source: Public Record Report a problem | ||
Public tax history
| Year | Property taxes | Tax assessment |
|---|---|---|
| 2025 | $5,780 -25.7% | $314,700 -1.9% |
| 2024 | $7,783 +91.1% | $320,900 -6.3% |
| 2023 | $4,072 +3.4% | $342,300 +16.8% |
| 2022 | $3,937 +2.7% | $293,100 +25.8% |
| 2021 | $3,835 +0.2% | $233,000 +9.7% |
| 2020 | $3,828 +0.5% | $212,400 +9.5% |
| 2019 | $3,810 | $193,900 +35.1% |
| 2018 | $3,810 +1.7% | $143,479 +2.1% |
| 2017 | $3,745 +4.4% | $140,528 +2.1% |
| 2016 | $3,589 +1% | $137,638 +823.7% |
| 2015 | $3,552 +66.1% | $14,900 +4.9% |
| 2014 | $2,138 | $14,200 |
| 2013 | -- | $14,200 |
| 2012 | -- | $14,200 |
| 2011 | -- | $14,200 -16.5% |
| 2010 | -- | $17,000 -5% |
| 2009 | -- | $17,900 |
| 2008 | -- | $17,900 |
Find assessor info on the county website
Neighborhood: 34769
Nearby homes
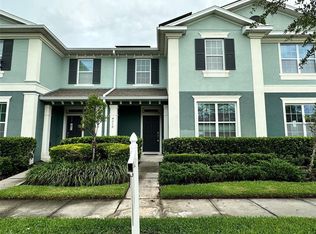
- $285,0003 bd3 ba1.8k sqft4710 Nathan Hale Blvd, Saint Cloud, FL 34769Sold
- $296,5003 bd3 ba1.8k sqft4720 Nathan Hale Blvd, Saint Cloud, FL 34769Off Market

- $329,4004 bd2 ba1.8k sqft4730 Nathan Hale Blvd, Saint Cloud, FL 34769Off Market
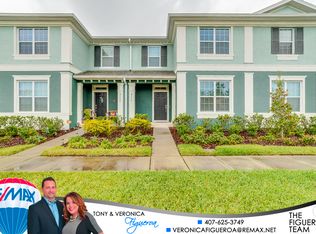
- $296,1003 bd2 ba1.8k sqft4740 Nathan Hale Blvd, Saint Cloud, FL 34769Off Market
- $344,9004 bd2 ba1.9k sqft1880 Patriot Way, Saint Cloud, FL 34769Off Market
- $351,5003 bd2 ba1.7k sqft1885 Patriot Way, Saint Cloud, FL 34769Off Market
- $350,7004 bd2 ba1.9k sqft1891 Patriot Way, Saint Cloud, FL 34769Off Market
- $307,0003 bd3 ba1.8k sqft4750 Nathan Hale Blvd, Saint Cloud, FL 34769Pending
Nearby schools
GreatSchools rating
- 4/10Neptune Elementary SchoolGrades: PK-5Distance: 0.5 mi
- 7/10Neptune Middle SchoolGrades: 6-8Distance: 1.4 mi
- 4/10St. Cloud High SchoolGrades: PK,9-12Distance: 2.6 mi
Get a cash offer in 3 minutes
Find out how much your home could sell for in as little as 3 minutes with a no-obligation cash offer.
Estimated market value
$324,900
Get a cash offer in 3 minutes
Find out how much your home could sell for in as little as 3 minutes with a no-obligation cash offer.
Estimated market value
$324,900
- Florida
- Osceola County
- Saint Cloud
- 34769
- 4700 NATHAN HALE BOULEVARD
Nearby cities
Nearby neighborhoods
Nearby zip codes
Other Saint Cloud Topics
