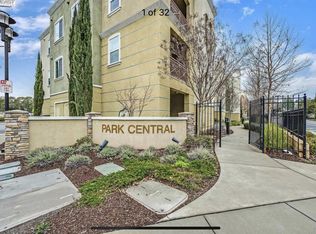
4700 Norris Canyon Rd #204, Danville, CA 94526
Home value
Not available
Estimated sales range
Not available
Not available
Owner options
Find your next renter with Zillow Rental Manager. Plus, with online applications, you can quickly screen prospective tenants – for free.
$4,747/mo
Est. payment
Refinancing to a lower rate could help reduce your monthly payments and save thousands over the life of the loan.
$4,747/mo
Est. payment
Explore your selling options
Work with a Zillow partner agent
Leverage their expertise and Zillow's premium Showcase listings to get your home seen by more buyers.
Get startedList with your own agent
Get your home in front of millions of buyers by listing it on Zillow.
Learn how to do itSell it yourself
Take full control of how buyers see your home on Zillow by listing For Sale by Owner (FSBO).
List your homeWhat's special
Zillow last checked:
Listing updated:
Hatsumi Takahashi DRE #01727349 925-381-6572,
HomeSmart Bay Area 415-624-8598
Eli Beyder, DRE #02015484
Real Broker
Facts & features
Interior
Bedrooms & bathrooms
- Bedrooms: 3
- Bathrooms: 2
- Full bathrooms: 2
Rooms
- Room types: Bathroom
Primary bedroom
- Area: 0
- Dimensions: 0 x 0
Bedroom 1
- Area: 0
- Dimensions: 0 x 0
Bedroom 2
- Area: 0
- Dimensions: 0 x 0
Bedroom 3
- Area: 0
- Dimensions: 0 x 0
Bedroom 4
- Area: 0
- Dimensions: 0 x 0
Bathroom
- Features: Granite, Tub w/Shower Over
Dining room
- Features: Dining/Family Combo
- Area: 0
- Dimensions: 0 x 0
Family room
- Area: 0
- Dimensions: 0 x 0
Kitchen
- Features: Breakfast Area, Kitchen Island, Stone Counters
- Level: Main
- Area: 0
- Dimensions: 0 x 0
Living room
- Level: Main
- Area: 0
- Dimensions: 0 x 0
Heating
- Central
Cooling
- Central Air
Appliances
- Included: Dishwasher, Disposal, Free-Standing Refrigerator, Gas Cooktop, Range Hood, Ice Maker, Microwave, Self Cleaning Oven, Washer/Dryer Stacked
Features
- Flooring: Carpet, Simulated Wood, Wood
- Windows: Double Pane Windows, Window Coverings, Screens
- Has fireplace: No
- Common walls with other units/homes: No One Above
Interior area
- Total structure area: 951
- Total interior livable area: 951 sqft
Property
Parking
- Total spaces: 2
- Parking features: Detached, Garage Door Opener, Garage Faces Rear, Tandem, Uncovered Parking Space, On Site - Mapped (Condo Only), On Site - Unassigned (Condo Only), Other
- Garage spaces: 2
- Has uncovered spaces: Yes
Features
- Entry location: Upper Level
- Patio & porch: Covered
- Exterior features: Balcony
Lot
- Size: 458 Square Feet
- Features: Greenbelt
Details
- Additional structures: Storage
- Parcel number: 2139300137
- Special conditions: Standard
- Other equipment: Intercom
Construction
Type & style
- Home type: Condo
- Architectural style: Contemporary,Modern/High Tech
- Property subtype: Condominium
- Attached to another structure: Yes
Materials
- Stucco, Other
- Foundation: Concrete, Concrete Grid
- Roof: Other
Condition
- Updated/Remodeled
- New construction: No
- Year built: 2014
Details
- Builder name: KB Homes
Utilities & green energy
- Electric: 220 Volts, 220 Volts in Kitchen
- Sewer: Public Sewer
- Water: Public
- Utilities for property: Public
Community & HOA
Community
- Security: Carbon Monoxide Detector(s), Fire Alarm, Smoke Detector(s)
HOA
- Has HOA: Yes
- Amenities included: Playground
- Services included: Common Areas, Insurance on Structure, Maintenance Structure, Maintenance Grounds, Roof, Other
- HOA fee: $270 monthly
- HOA name: Park Central Ownership Association
- HOA phone: 800-610-0757
Location
- Region: Danville
- Elevation: 0
Financial & listing details
- Price per square foot: $710/sqft
- Price range: $675K - $675K
- Date on market: 4/25/2025
- Cumulative days on market: 180 days
- Listing terms: Cash,Conventional
- Total actual rent: 0
- Road surface type: Asphalt
Price history
| Date | Event | Price |
|---|---|---|
| 11/1/2025 | Pending sale | $699,000+3.6%$735/sqft |
Source: | ||
| 10/31/2025 | Sold | $675,000-3.4%$710/sqft |
Source: | ||
| 8/19/2025 | Contingent | $699,000$735/sqft |
Source: | ||
| 5/28/2025 | Price change | $699,000-2.2%$735/sqft |
Source: | ||
| 4/25/2025 | Listed for sale | $715,000$752/sqft |
Source: | ||
Public tax history
Neighborhood: 94526
Nearby homes
- $--3 bd2 ba951 sqft4700 Norris Canyon Rd #205, Danville, CA 94526Off Market
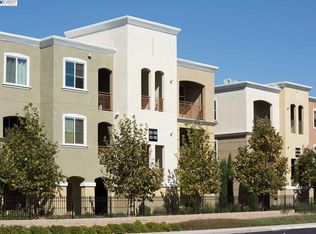
- $718,7003 bd2 ba1k sqft4700 Norris Canyon Rd UNIT 206, San Ramon, CA 94583Off Market
- $641,5002 bd2 ba949 sqft4700 Norris Canyon Rd UNIT 104, San Ramon, CA 94583Off Market
- $688,5003 bd2 ba947 sqft4700 Norris Canyon Rd UNIT 105, San Ramon, CA 94583Off Market
- $675,0003 bd2 ba951 sqft4700 Norris Canyon Rd UNIT 204, San Ramon, CA 94583Sold
- $706,0003 bd2 ba1k sqft4700 Norris Canyon Rd UNIT 101, San Ramon, CA 94583Off Market
- $692,9003 bd2 ba951 sqft4700 Norris Canyon Rd UNIT 202, San Ramon, CA 94583Off Market
- $677,4002 bd2 ba951 sqft4700 Norris Canyon Rd UNIT 203, San Ramon, CA 94583Off Market
Nearby schools
GreatSchools rating
- 10/10Golden View Elementary SchoolGrades: K-5Distance: 1.3 mi
- 10/10Iron Horse Middle SchoolGrades: 6-8Distance: 0.4 mi
- 10/10California High SchoolGrades: 9-12Distance: 2.2 mi
Get pre-qualified for a loan
At Zillow Home Loans, we can pre-qualify you in as little as 5 minutes with no impact to your credit score.An equal housing lender. NMLS #10287.
- California
- Contra Costa County
- San Ramon
- 94526
- 4700 Norris Canyon Rd Unit 204
