Skip main navigation
Off market
  • $300,100

    4700 Nottingham St, Battlefield, MO 65619

    3beds
    1,728sqft
    SingleFamily
    Built in 2003
    0.27 Acres Lot
    $300,100 Zestimate®
    $174/sqft
    $1,771 Estimated rent

    Home value

    $300,100

    $285,000 - $315,000

    $1,771/mo

    Zestimate® history
    Loading
    Loading...

    Owner options

    List your home for rent

    $1,771/mo

    Rent Zestimate®

    Find your next renter with Zillow Rental Manager. Plus, with online applications, you can quickly screen prospective tenants – for free.

    Learn more

    $1,771/mo

    Rent Zestimate®

    Refinance and save

    $1,792/mo

    Est. payment

    Refinancing to a lower rate could help reduce your monthly payments and save thousands over the life of the loan.

    See today's rates

    $1,792/mo

    Est. payment

    Explore your selling options

    Work with a Zillow partner agent

    Leverage their expertise and Zillow's premium Showcase listings to get your home seen by more buyers.

    Get started

    List with your own agent

    Get your home in front of millions of buyers by listing it on Zillow.

    Learn how to do it

    Sell it yourself

    Take full control of how buyers see your home on Zillow by listing For Sale by Owner (FSBO).

    List your home

    What's special

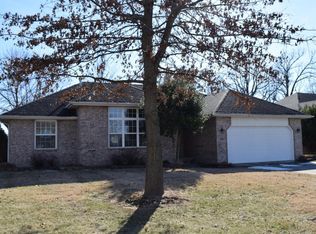
    You will love this charming all brick house nestled on a corner lot in a quiet neighborhood with beautiful landscaping and matching brick mailbox. The fresh exterior style continues within as you step into a bright and open living area with the tall vaulted ceiling and neutral paint scheme. A touch of warmth is added with the gas fireplace and sliding doors that access the oversized deck. The amazing, large kitchen is a dream with a pantry, two ovens, two sinks, and lots of countertop space including an island. There's a gorgeous built-in china hutch with windowed doors, and the galley style dining area is beautifully framed with large open windows. The master bedroom is spacious, has a trayed ceiling, and generous master bath tucked behind a pocket door with his and hers walk-in closets, dual vanity, and an enclosed toilet for extra privacy. The other two bedrooms are right by their full bath, just across the hall from the master bedroom. Step outside either from the kitchen door for the partially covered portion of the deck or from the living room door to access the patio space with plenty of room to entertain friends or family. The backyard has beautiful landscaping details, a privacy fence, and trees along the fence line for your little refuge. Call today to schedule your showing, and don't miss out on the opportunity to make this house your home!

    This property is off market, which means it's not currently listed for sale or rent on Zillow. This may be different from what's available on other websites or public sources.

    Facts & features

    Interior

    Bedrooms & bathrooms
    • Bedrooms: 3
    • Bathrooms: 2
    • Full bathrooms: 2
    Heating
    • Forced air, Electric, Gas
    Appliances
    • Included: Microwave
    • Laundry: W/D Hookup
    Features
    • Cable TV, Walk-In Closet(s), Vaulted Ceiling(s), Carbon Monoxide Detector, Laminate Counters, High Speed Internet, Kitchen/Dining Combo, Tray Ceiling(s), Shade/Blinds/Shutters, Walk-In Shower
    • Flooring: Tile, Carpet, Hardwood
    • Windows: Double Pane Windows, Tilt-In
    • Basement: Crawlspace
    • Attic: Pull Down Stairs
    • Has fireplace: Yes
    • Fireplace features: wood stove
    Interior area
    • Total interior livable area: 1,728 sqft
    • Finished area below ground: 0.00

    Property

    Parking
    • Total spaces: 2
    • Parking features: Garage - Attached
    Features
    • Patio & porch: Deck
    • Exterior features: Brick
    • Fencing: Privacy
    Lot
    • Size: 0.27 Acres
    • Features: Corner
    Details
    • Parcel number: 1819100238
    • Other equipment: Electric Air Filter

    Construction

    Type & style
    • Home type: SingleFamily
    • Architectural style: Ranch, 1 STORY
    Materials
    • brick
    • Foundation: Crawl/Raised
    • Roof: Asphalt
    Condition
    • Year built: 2003

    Utilities & green energy

    • Gas: Natural
    • Sewer: Public Sewer
    • Water: City Water

    Community & neighborhood

    Security
    • Security features: Carbon Monoxide Detector(s)
    Location
    • Region: Battlefield

    Other

    Other facts
    • BuildingFeatures: DSL/Cable Available
    • Sewer: Public Sewer
    • Flooring: Carpet, Tile, Hardwood
    • Heating: Forced Air, Natural Gas, Central
    • Roof: Asphalt, Composition
    • ArchitecturalStyle: Ranch, 1 STORY
    • GarageYN: true
    • AttachedGarageYN: true
    • InteriorFeatures: Cable TV, Walk-In Closet(s), Vaulted Ceiling(s), Carbon Monoxide Detector, Laminate Counters, High Speed Internet, Kitchen/Dining Combo, Tray Ceiling(s), Shade/Blinds/Shutters, Walk-In Shower
    • ExteriorFeatures: Deck, Curbs
    • HeatingYN: true
    • PatioAndPorchFeatures: Deck
    • CoolingYN: true
    • FireplaceFeatures: Gas, Gas Logs, Tile
    • CurrentFinancing: Conventional, FHA, VA, Cash
    • WindowFeatures: Double Pane Windows, Tilt-In
    • LotFeatures: Corner
    • HomeWarrantyYN: True
    • Fencing: Privacy
    • CoveredSpaces: 2
    • RoadFrontageType: City Street
    • BelowGradeFinishedArea: 0.00
    • Appliances: Microwave, Wall Oven-Elec, Free Standing Stove: Electric
    • FoundationDetails: Crawl Space, Poured Concrete
    • CurrentUse: Single Family
    • Cooling: Ceiling Fan(s), Electric
    • Attic: Pull Down Stairs
    • SecurityFeatures: Carbon Monoxide Detector(s)
    • OtherEquipment: Electric Air Filter
    • WaterSource: City Water
    • LaundryFeatures: W/D Hookup
    • Gas: Natural
    • ParkingFeatures: 2 Car Attached Garage
    • RoadSurfaceType: Street - Asphalt
    • Basement: Crawlspace
    • RoomBasementFeatures: Crawlspace
    • ConstructionMaterials: Brick (All)
    • MlsStatus: Pending
    • Road surface type: Street - Asphalt

    Price history

    DateEventPrice
    6/26/2020Sold--
    Source: Agent Provided Report a problem
    5/21/2020Pending sale$200,000$116/sqft
    Source: Murney Associates - Primrose #60164101 Report a problem
    5/19/2020Listed for sale$200,000$116/sqft
    Source: Murney Associates - Primrose #60164101 Report a problem

    Public tax history

    YearProperty taxesTax assessment
    2025$2,212 +3.6%$40,930 +11.5%
    2024$2,135 +0.5%$36,710
    2023$2,125 +17.1%$36,710 +15.1%
    2022$1,814 +0%$31,900
    2021$1,813 +4.3%$31,900 +9.9%
    2020$1,738 +6.7%$29,030 +4.2%
    2018$1,629 +5.8%$27,850 +5%
    2017$1,540 $26,520
    2016$1,540 $26,520
    2015$1,540 +0.8%$26,520 +3.5%
    2014$1,528 $25,630 -4.6%
    2012-- $26,870
    2011-- $26,870 -0.3%
    2010-- $26,960
    2006$1,329 $26,960
    2005$1,329 +459.5%$26,960 +2.2%
    2004$238 +2.8%$26,370 +436%
    2003$231 $4,920
    2002-- $4,920

    Find assessor info on the county website

    Neighborhood: 65619

    Nearby schools

    GreatSchools rating
    Schools provided by the listing agent
    • Elementary: SGF-McBride/Wilson's Cre
    • Middle: SGF-Cherokee
    • High: SGF-Kickapoo

    Source: The MLS. This data may not be complete. We recommend contacting the local school district to confirm school assignments for this home.

    Get pre-qualified for a loan
    At Zillow Home Loans, we can pre-qualify you in as little as 5 minutes with no impact to your credit score.

    An equal housing lender. NMLS #10287.

    Sell for more on Zillow
    Get a Zillow Showcase℠ listing at no additional cost and you could sell for .
    $300,100
    2% more
    +$6,002
    With Zillow Showcase(estimated)
    $306,102