Skip main navigation
Sold for $357,400
  • $357,400

    4700 Orlando Ct, Lexington, KY 40515

    3beds
    1,565sqft
    Single Family Residence
    Built in 2002
    6,969 Square Feet Lot
    $363,300 Zestimate®
    $228/sqft
    $1,986 Estimated rent

    Home value

    $363,300

    $338,000 - $392,000

    $1,986/mo

    Zestimate® history
    Loading
    Loading...

    Owner options

    List your home for rent

    $1,986/mo

    Rent Zestimate®

    Find your next renter with Zillow Rental Manager. Plus, with online applications, you can quickly screen prospective tenants – for free.

    Learn more

    $1,986/mo

    Rent Zestimate®

    Refinance and save

    $2,196/mo

    Est. payment

    Refinancing to a lower rate could help reduce your monthly payments and save thousands over the life of the loan.

    See today's rates

    $2,196/mo

    Est. payment

    Explore your selling options

    Work with a Zillow partner agent

    Leverage their expertise and Zillow's premium Showcase listings to get your home seen by more buyers.

    Get started

    List with your own agent

    Get your home in front of millions of buyers by listing it on Zillow.

    Learn how to do it

    Sell it yourself

    Take full control of how buyers see your home on Zillow by listing For Sale by Owner (FSBO).

    List your home

    What's special

    Private cul de sacSpacious open floor planNatural lightCorner lot
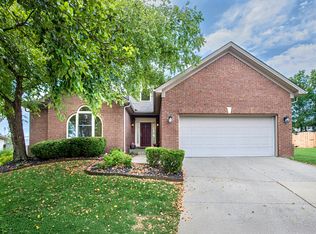
    PRICE IMPROVEMENT. The popular Pinnacle neighborhood welcomes 4700 Orlando Ct to the market. Situated on a corner lot on a private cul de sac, this beautifully maintained 3 bdrm, 2 full bath ranch features 1 level living at its best. Spacious, open floor plan w/ living room blending into an open kitchen flanked by an all seasons room addition with volume ceilings that beckon all the natural light you could want. Updated bathrooms in the owners suite and the guest bathroom add a fresh, modern touch. A thoughtfully, landscaped backyard provides the perfect setting for relaxing or hosting friends. A rare combination of comfort, style, and a straight shot to all the amenities of vibrant Brannon Crossing. Inspections are certainly welcome at this masterpiece but this home is being SOLD AS IS.

    Zillow last checked:

    Listing updated:

    Listed by:

    Todd A Tyler 859-619-7464,

    Kentucky Real Estate Group

    Bought with:

    Tarren Fisher, 286541

    Bluegrass Regional Real Estate LLC

    Source: Imagine MLS,MLS#: 26002658MLS Logo

    Facts & features

    Interior

    Bedrooms & bathrooms
    • Bedrooms: 3
    • Bathrooms: 2
    • Full bathrooms: 2
    Primary bedroom
    • Level: First
    Primary bedroom
    • Level: First
    Bedroom 1
    • Level: First
    Bedroom 2
    • Level: First
    Bathroom 1
    • Level: First
    Bathroom 2
    • Level: First
    Bonus room
    • Level: First
    Kitchen
    • Level: First
    Living room
    • Level: First
    Utility room
    • Level: First
    Heating
    • Electric, Heat Pump
    Cooling
    • Electric, Heat Pump
    Appliances
    • Included: Dryer, Disposal, Microwave, Refrigerator, Washer, Range, Self Cleaning Oven
    • Laundry: Electric Dryer Hookup, Main Level
    Features
    • Breakfast Bar, Entrance Foyer, Walk-In Closet(s), Ceiling Fan(s)
    • Flooring: Carpet, Hardwood, Tile
    • Doors: Storm Door(s)
    • Windows: Blinds
    • Has basement: No
    • Has fireplace: No
    Interior area
    • Total structure area: 1,565
    • Total interior livable area: 1,565 sqft
    • Finished area above ground: 1,565
    • Finished area below ground: 0

    Property

    Parking
    • Total spaces: 2
    • Parking features: Attached Garage, Driveway, Garage Door Opener, Garage Faces Front
    • Garage spaces: 2
    • Has uncovered spaces: Yes
    Features
    • Levels: One
    • Fencing: Privacy,Wood
    Lot
    • Size: 6,969 Square Feet
    • Features: Landscaped, Few Trees
    Details
    • Parcel number: 38077130

    Construction

    Type & style
    • Home type: SingleFamily
    • Architectural style: Ranch
    • Property subtype: Single Family Residence
    Materials
    • Brick Veneer, Vinyl Siding
    • Foundation: Slab
    • Roof: Dimensional Style
    Condition
    • New construction: No
    • Year built: 2002

    Utilities & green energy

    • Sewer: Public Sewer
    • Water: Public
    • Utilities for property: Electricity Connected, Sewer Connected, Water Connected

    Community & HOA

    Community
    • Features: Park, Pool
    • Subdivision: Pinnacle
    HOA
    • Has HOA: Yes
    • Amenities included: Other
    • Services included: Other, Maintenance Grounds
    • HOA fee: $435 annually
    Location
    • Region: Lexington

    Financial & listing details

    • Price per square foot: $228/sqft
    • Tax assessed value: $200,600
    • Annual tax amount: $1,873
    • Date on market: 2/14/2026

    Price history

    DateEventPrice
    6/15/2026Sold$357,400+2.1%$228/sqft
    Source: Imagine MLS #26002658 Report a problem
    6/11/2026Pending sale$349,900$224/sqft
    Source: Imagine MLS #26002658 Report a problem
    5/11/2026Contingent$349,900$224/sqft
    Source: Imagine MLS #26002658 Report a problem
    5/8/2026Price change$349,900-10.3%$224/sqft
    Source: Imagine MLS #26002658 Report a problem
    2/14/2026Listed for sale$389,900+211.4%$249/sqft
    Source: Imagine MLS #26002658 Report a problem
    7/30/2002Sold$125,200$80/sqft
    Source: Imagine MLS #204901 Report a problem

    Public tax history

    YearProperty taxesTax assessment
    2025$1,873 +35.4%$200,600 +26.7%
    2024$1,384 $158,300
    2023$1,384 -8%$158,300
    2022$1,505 $158,300
    2021$1,505 -1%$158,300
    2020$1,520 $158,300
    2019$1,520 -1.4%$158,300
    2018$1,542 +4.9%$158,300
    2017$1,469 +39.7%$158,300 +23.7%
    2015$1,052 $128,000 +39.1%
    2014$1,052 $92,000 -28.1%
    2012$1,052 $128,000
    2011-- --
    2010-- --
    2009-- --
    2008-- $128,000
    2006-- --
    2005-- --
    2004-- --
    Find assessor info on the county website

    Neighborhood: 40515

    Nearby schools

    GreatSchools rating
    Schools provided by the listing agent
    • Elementary: Veterans
    • Middle: Southern
    • High: Tates Creek

    Source: Imagine MLS. This data may not be complete. We recommend contacting the local school district to confirm school assignments for this home.

    Sell for more on Zillow
    Get a Zillow Showcase℠ listing at no additional cost and you could sell for .
    $363,300
    2% more
    +$7,266
    With Zillow Showcase(estimated)

    $370,566

    Sell for more on Zillow
    Get a Zillow Showcase℠ listing at no additional cost and you could sell for .
    $363,300
    2% more
    +$7,266
    With Zillow Showcase(estimated)

    $370,566