check out this well maintained 4BR home nestled in the Thornblade community featuring NW schools and a private culdesac location. Unwind on the inviting covered front porch, or create lasting memories in your private fenced backyard oasis where you can take a dip in the sparkling above ground pool or soothe away your cares in the bubbling hot tub all of which all convey with the home. The open-concept kitchen and breakfast area seamlessly connect to the cozy den, creating a perfect space for everyday living. The main level also offers the ultimate in convenience with a guest bedroom and an updated full bathroom, perfect for in-laws or extended stays. Upstairs, discover three additional bedrooms and a versatile bonus room that can easily function as a fifth bedroom. The primary suite provides a tranquil escape, overlooking the wooded This exceptional home offers everything you need for comfortable living in a sought-after NW community. Don't miss your chance to make it yours!
Sold for $460,000
$460,000
4700 Pine Glen Ct, Greensboro, NC 27410
4beds
2,601sqft
Stick/Site Built, Residential, Single Family Residence
Built in 2002
0.26 Acres Lot
$468,400 Zestimate®
$--/sqft
$2,644 Estimated rent
Home value
$468,400
$445,000 - $492,000
$2,644/mo
Zestimate® history
Owner options
List your home for rent
$2,644/mo
Rent Zestimate®
Find your next renter with Zillow Rental Manager. Plus, with online applications, you can quickly screen prospective tenants – for free.
$2,644/mo
Rent Zestimate®
Refinance and save
$2,851/mo
Est. payment
Refinancing to a lower rate could help reduce your monthly payments and save thousands over the life of the loan.
$2,851/mo
Est. payment
Explore your selling options
Work with a Zillow partner agent
Leverage their expertise and Zillow's premium Showcase listings to get your home seen by more buyers.
Get startedList with your own agent
Get your home in front of millions of buyers by listing it on Zillow.
Learn how to do itSell it yourself
Take full control of how buyers see your home on Zillow by listing For Sale by Owner (FSBO).
List your homeWhat's special
Ground poolCovered front porchVersatile bonus roomBreakfast areaNw schoolsPrimary suiteOpen - concept kitchen
Zillow last checked:
Listing updated:
Listed by:
Scott Vosburgh 336-254-6473,
eXp Realty, LLC
Bought with:
Elizabeth Cates, 340539
Howell Homes Team LLC
Source: Triad MLS,MLS#: 1140966
Facts & features
Interior
Bedrooms & bathrooms
- Bedrooms: 4
- Bathrooms: 3
- Full bathrooms: 3
- Main level bathrooms: 1
Primary bedroom
- Level: Second
- Dimensions: 15.67 x 14.25
Bedroom 2
- Level: Second
- Dimensions: 11 x 10.75
Bedroom 3
- Level: Second
- Dimensions: 10.33 x 12
Bedroom 4
- Level: Main
- Dimensions: 16.33 x 12.42
Bonus room
- Level: Second
- Dimensions: 14.33 x 16.67
Breakfast
- Level: Main
- Dimensions: 9.58 x 9.83
Den
- Level: Main
- Dimensions: 17.92 x 14.25
Dining room
- Level: Main
- Dimensions: 9.58 x 12.25
Entry
- Level: Main
- Dimensions: 6.25 x 8.25
Kitchen
- Level: Main
- Dimensions: 9.58 x 10.42
Laundry
- Level: Second
- Dimensions: 7.75 x 6.25
Living room
- Level: Main
- Dimensions: 11 x 13
Heating
- Forced Air, Natural Gas
Cooling
- Central Air
Appliances
- Included: Microwave, Dishwasher, Disposal, Free-Standing Range, Gas Water Heater
- Laundry: Dryer Connection, Laundry Room, Washer Hookup
Features
- Ceiling Fan(s), Dead Bolt(s), Soaking Tub, Pantry, Separate Shower, Solid Surface Counter
- Flooring: Carpet, Wood
- Has basement: No
- Has fireplace: No
Interior area
- Total structure area: 2,601
- Total interior livable area: 2,601 sqft
- Finished area above ground: 2,601
Property
Parking
- Total spaces: 2
- Parking features: Garage, Driveway, Garage Door Opener, Attached
- Attached garage spaces: 2
- Has uncovered spaces: Yes
Features
- Levels: Two
- Stories: 2
- Patio & porch: Porch
- Exterior features: Remarks
- Pool features: Above Ground
- Fencing: Fenced
Lot
- Size: 0.26 Acres
- Features: Cleared, Cul-De-Sac, Level, Flat
Details
- Parcel number: 0094982
- Zoning: RS12
- Special conditions: Owner Sale
Construction
Type & style
- Home type: SingleFamily
- Architectural style: Transitional
- Property subtype: Stick/Site Built, Residential, Single Family Residence
Materials
- Brick, Vinyl Siding
- Foundation: Slab
Condition
- Year built: 2002
Utilities & green energy
- Sewer: Public Sewer
- Water: Public
Community & HOA
Community
- Security: Smoke Detector(s)
- Subdivision: Thornblade
HOA
- Has HOA: Yes
- HOA fee: $45 monthly
Location
- Region: Greensboro
Financial & listing details
- Tax assessed value: $315,100
- Annual tax amount: $4,295
- Date on market: 5/2/2024
- Listing agreement: Exclusive Right To Sell
- Listing terms: Cash,Conventional,FHA,VA Loan
Price history
| Date | Event | Price |
|---|---|---|
| 7/23/2024 | Sold | $460,000-1.9% |
Source:  Triad MLS #1140966 Report a problem Triad MLS #1140966 Report a problem | ||
| 5/3/2024 | Pending sale | $469,000 |
Source: Triad MLS #1140966 Report a problem | ||
| 5/2/2024 | Listed for sale | $469,000+136.3% |
Source: Triad MLS #1140966 Report a problem | ||
| 5/31/2002 | Sold | $198,500$76/sqft |
Source: Public Record Report a problem | ||
Public tax history
| Year | Property taxes | Tax assessment |
|---|---|---|
| 2025 | $4,852 +9.7% | $345,800 |
| 2024 | $4,421 | $345,800 +9.7% |
| 2023 | $4,421 +2.9% | $315,100 |
| 2022 | $4,295 +34.3% | $315,100 +37.2% |
| 2021 | $3,198 +2.2% | $229,600 |
| 2018 | $3,129 +5.7% | $229,600 |
| 2017 | $2,960 | $229,600 +6.8% |
| 2016 | $2,960 | $214,900 |
| 2015 | $2,960 -1.8% | $214,900 |
| 2014 | $3,014 | $214,900 |
| 2013 | -- | $214,900 |
| 2012 | -- | $214,900 +3.6% |
| 2011 | -- | $207,400 |
| 2010 | -- | $207,400 |
| 2009 | -- | $207,400 |
| 2008 | -- | $207,400 |
| 2007 | -- | $207,400 |
| 2006 | -- | $207,400 |
| 2005 | -- | $207,400 |
| 2004 | -- | $207,400 |
Find assessor info on the county website
Neighborhood: 27410
Nearby homes
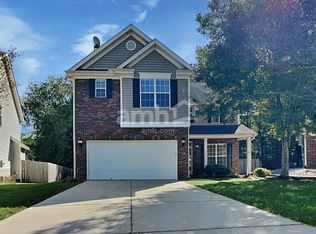
- $404,1004 bd3 ba1.9k sqft4702 Pine Glen Ct, Greensboro, NC 27410Off Market
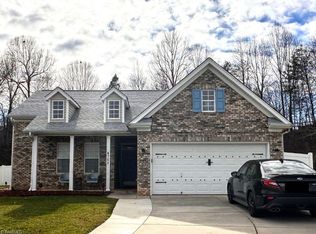
- $385,0003 bd2 ba1.8k sqft4701 Pine Glen Ct, Greensboro, NC 27410Sold
- $402,9003 bd2 ba2.2k sqft4704 Pine Glen Ct, Greensboro, NC 27410Off Market
- $419,3004 bd3 ba2.1k sqft4703 Pine Glen Ct, Greensboro, NC 27410Off Market
- $426,7004 bd3 ba2.3k sqft4706 Pine Glen Ct, Greensboro, NC 27410Off Market
- $312,3003 bd2 ba1.8k sqft4702 Pine Cove Rd, Greensboro, NC 27410Off Market
- $420,6003 bd2 ba2.5k sqft4705 Pine Glen Ct, Greensboro, NC 27410Off Market
- $394,2004 bd2 ba2.1k sqft4707 Pine Glen Ct, Greensboro, NC 27410Off Market
Nearby schools
GreatSchools rating
- 10/10EP Pearce Elementary SchoolGrades: K-5Distance: 0.5 mi
- 5/10Kernodle Middle SchoolGrades: 6-8Distance: 3 mi
- 9/10Northwest Guilford High SchoolGrades: 9-12Distance: 1.4 mi
Schools provided by the listing agent
- Elementary: Pearce
- Middle: Kernodle
- High: Northwest
Source: Triad MLS. This data may not be complete. We recommend contacting the local school district to confirm school assignments for this home.
Get a cash offer in 3 minutes
Find out how much your home could sell for in as little as 3 minutes with a no-obligation cash offer.
Estimated market value
$468,400
Get a cash offer in 3 minutes
Find out how much your home could sell for in as little as 3 minutes with a no-obligation cash offer.
Estimated market value
$468,400
- North Carolina
- Guilford County
- Greensboro
- 27410
- 4700 Pine Glen Ct
