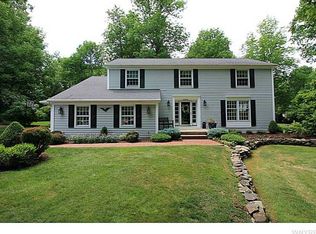
Classic 2-Story on prime cul-de-sac, neighborhood street heavily wooded lot. 2800 square feet not including 23x22 basement rec room. 19x15 heated sunroom with wall of windows was added off the back of kitchen - wall of windows overlooks the heavily wooded treed yard. The sliding glass doors lead to Trex deck which overlooks the inground ("Leisure") pool. There are 4 bedrooms up and 2 full baths. Bring your finishing touches!
Active
$549,900
4700 Pine Mnr, Clarence, NY 14031
4beds
2,804sqft
Single Family Residence
Built in 1979
0.52 Acres Lot
$-- Zestimate®
$196/sqft
$-- HOA
What's special
Heavily wooded lotPrime cul-de-sac neighborhood street
- 15 days |
- 2,827 |
- 152 |
Zillow last checked:
Listing updated:
Listed by:
Chubb-Aubrey Leonard Real Estate 716-631-8300,
Barry J Chubb 716-631-8300
Source: NYSAMLSs,MLS#: B1695278
Originating MLS: Buffalo
Loading...
Facts & features
Interior
Bedrooms & bathrooms
- Bedrooms: 4
- Bathrooms: 3
- Full bathrooms: 2
- 1/2 bathrooms: 1
- Main level bathrooms: 1
Bedroom 1
- Level: Second
- Dimensions: 15.00 x 14.00
Bedroom 2
- Level: Second
- Dimensions: 14.00 x 14.00
Bedroom 3
- Level: Second
- Dimensions: 13.00 x 12.00
Bedroom 4
- Level: Second
- Dimensions: 13.00 x 12.00
Dining room
- Level: First
- Dimensions: 12.00 x 12.00
Family room
- Level: First
- Dimensions: 19.00 x 15.00
Kitchen
- Level: First
- Dimensions: 22.00 x 12.00
Living room
- Level: First
- Dimensions: 18.00 x 14.00
Other
- Level: First
- Dimensions: 19.00 x 15.00
Heating
- Gas, Forced Air
Cooling
- Central Air
Appliances
- Included: Dishwasher, Electric Oven, Electric Range, Gas Water Heater, Refrigerator
- Laundry: Main Level
Features
- Separate/Formal Dining Room, Eat-in Kitchen, Separate/Formal Living Room, Kitchen/Family Room Combo, Living/Dining Room, Pull Down Attic Stairs, Sliding Glass Door(s), Natural Woodwork
- Flooring: Carpet, Hardwood, Varies
- Doors: Sliding Doors
- Basement: Full,Sump Pump
- Attic: Pull Down Stairs
- Number of fireplaces: 1
Interior area
- Total structure area: 2,804
- Total interior livable area: 2,804 sqft
Video & virtual tour
Property
Parking
- Total spaces: 2.5
- Parking features: Attached, Garage, Driveway, Garage Door Opener
- Attached garage spaces: 2.5
Features
- Levels: Two
- Stories: 2
- Exterior features: Blacktop Driveway, Fence, Pool
- Pool features: In Ground
- Fencing: Partial
Lot
- Size: 0.52 Acres
- Dimensions: 78 x 218
- Features: Cul-De-Sac, Pie Shaped Lot, Residential Lot
Details
- Additional structures: Shed(s), Storage
- Parcel number: 1432000721500002034000
- Special conditions: Estate
- Other equipment: Generator
Construction
Type & style
- Home type: SingleFamily
- Architectural style: Colonial,Tudor
- Property subtype: Single Family Residence
Materials
- Aluminum Siding, Brick, Stucco
- Foundation: Poured
- Roof: Asphalt
Condition
- Resale
- Year built: 1979
Utilities & green energy
- Electric: Circuit Breakers
- Sewer: Septic Tank
- Water: Connected, Public
- Utilities for property: Electricity Connected, High Speed Internet Available, Water Connected
Community & HOA
Community
- Subdivision: Pine Manor Sub Pt 2
Location
- Region: Clarence
Financial & listing details
- Price per square foot: $196/sqft
- Tax assessed value: $495,000
- Annual tax amount: $7,966
- Date on market: 7/3/2026
- Listing terms: Cash,Conventional,FHA,VA Loan
Estimated market value
Zestimate®
Not available
Estimated sales range
Not available
Rent Zestimate®
Not available
Price history
| Date | Event | Price |
|---|---|---|
| 7/3/2026 | Listed for sale | $549,900+129.1%$196/sqft |
Source: | ||
| 9/12/2003 | Sold | $240,000$86/sqft |
Source: Public Record Report a problem | ||
Public tax history
| Year | Property taxes | Tax assessment |
|---|---|---|
| 2025 | -- | $495,000 |
| 2024 | -- | $495,000 +35.6% |
| 2023 | -- | $365,000 |
| 2022 | -- | $365,000 |
| 2021 | -- | $365,000 +10.9% |
| 2020 | -- | $329,000 |
| 2019 | -- | $329,000 |
| 2018 | -- | $329,000 +6.7% |
| 2017 | $6,703 +150.5% | $308,400 |
| 2016 | $2,676 | $308,400 |
| 2015 | -- | $308,400 +14.6% |
| 2014 | -- | $269,000 |
| 2013 | -- | $269,000 |
| 2012 | -- | $269,000 |
| 2011 | -- | $269,000 |
| 2010 | -- | $269,000 +3.9% |
| 2009 | -- | $259,000 +7.9% |
| 2008 | -- | $240,000 |
| 2007 | -- | $240,000 |
| 2006 | -- | $240,000 |
| 2005 | -- | $240,000 |
| 2004 | -- | $240,000 +28.8% |
| 2003 | -- | $186,400 |
| 2002 | -- | $186,400 |
| 2001 | -- | $186,400 |
| 2000 | -- | $186,400 |
Find assessor info on the county website
Monthly payment
Climate risks
Neighborhood: 14031
Nearby schools
GreatSchools rating
- 6/10Harris Hill Elementary SchoolGrades: K-5Distance: 4.8 mi
- 7/10Clarence Middle SchoolGrades: 6-8Distance: 1.5 mi
- 10/10Clarence Senior High SchoolGrades: 9-12Distance: 2.3 mi
Schools provided by the listing agent
- Elementary: Harris Hill Elementary
- Middle: Clarence Middle
- High: Clarence Senior High
- District: Clarence
Source: NYSAMLSs. This data may not be complete. We recommend contacting the local school district to confirm school assignments for this home.
- $692,6004 bd3 ba3.2k sqft4696 Pine Mnr, Clarence, NY 14031Off Market
Save 
- $556,8004 bd2 ba2.7k sqft4699 Pine Mnr, Clarence, NY 14031Off Market
Save - $419,3003 bd2 ba1.8k sqft10795 Boyd Dr, Clarence, NY 14031Off Market
Save - $510,2003 bd2 ba2.8k sqft10785 Boyd Dr, Clarence, NY 14031Off Market
Save - $507,5003 bd3 ba2k sqft10805 Boyd Dr, Clarence, NY 14031Off Market
Save - $526,8004 bd2 ba2.3k sqft4686 Pine Mnr, Clarence, NY 14031Off Market
Save - $508,8004 bd2 ba2.3k sqft4695 Pine Mnr, Clarence, NY 14031Off Market
Save - $414,1003 bd2 ba1.6k sqft10775 Boyd Dr, Clarence, NY 14031Off Market
Save
A local agent can set up tours, give advice and negotiate with sellers.
- Request a tour
as early as today at 1:00 pm
Contact an agent


