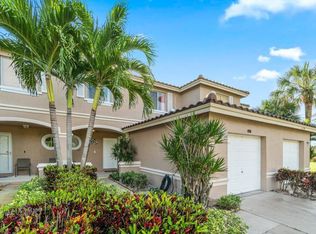
This home has everything, it is a must see! 95% of this home is new(er) and ready for you. Beautiful new kitchen w/ stainless appliances, new wood/tiled plank flooring, high base boards, 2 of the 3 bathrooms have been redone, new plush rugs, freshly painted & guys, wait till you see this garage! Roofs were completed in 2022. a/c & HWH new. Quiet, gated community for all ages. Floor plan is amazing w/bonus loft area. Beautiful views from your front porch or your screened/coverd back patio w/extra storage. Roof assessment will be paid by seller at closing. Development has a clubhouse available to rent for special occasions; a gym, pool and tot-lot. Convenient to all your shopping needs. These do NOT last long due to a great floorpan/new roofs. Comm. planning on painting Exteriors 2025
Sold for $430,000
$430,000
4700 Pinemore Lane, Lake Worth, FL 33463
3beds
1,569sqft
Townhouse
Built in 2000
2,300 Square Feet Lot
$415,900 Zestimate®
$274/sqft
$2,912 Estimated rent
Home value
$415,900
$395,000 - $437,000
$2,912/mo
Zestimate® history
Owner options
List your home for rent
$2,912/mo
Rent Zestimate®
Find your next renter with Zillow Rental Manager. Plus, with online applications, you can quickly screen prospective tenants – for free.
$2,912/mo
Rent Zestimate®
Refinance and save
$3,215/mo
Est. payment
Refinancing to a lower rate could help reduce your monthly payments and save thousands over the life of the loan.
$3,215/mo
Est. payment
Explore your selling options
Work with a Zillow partner agent
Leverage their expertise and Zillow's premium Showcase listings to get your home seen by more buyers.
Get startedList with your own agent
Get your home in front of millions of buyers by listing it on Zillow.
Learn how to do itSell it yourself
Take full control of how buyers see your home on Zillow by listing For Sale by Owner (FSBO).
List your homeWhat's special
Zillow last checked:
Listing updated:
Listed by:
Susan H Doyle 561-371-9925,
Plum Tree Realty
Bought with:
Debra Simon, 3008778
The Keyes Company
Source: BeachesMLS,MLS#: R10998709 Originating MLS: BeachesMLS
Originating MLS: BeachesMLSFacts & features
Interior
Bedrooms & bathrooms
- Bedrooms: 3
- Bathrooms: 3
- Full bathrooms: 2
- 1/2 bathrooms: 1
- Main level bathrooms: 1
- Main level bedrooms: 2
Primary bedroom
- Level: Upper
- Area: 195.88
- Dimensions: 11.8 X 16.6
Primary bedroom
- Level: Upper
- Area: 195.88
- Dimensions: 11.8 X 16.6
Bedroom 2
- Level: Upper
- Area: 114
- Dimensions: 10 X 11.4
Bedroom 2
- Level: Upper
- Area: 114
- Dimensions: 10 X 11.4
Bedroom 3
- Level: Upper
- Area: 101
- Dimensions: 10 X 10.1
Bedroom 3
- Level: Upper
- Area: 101
- Dimensions: 10 X 10.1
Dining room
- Level: Upper
- Area: 177.35
- Dimensions: 16.89 X 10.5
Dining room
- Level: Upper
- Area: 177.35
- Dimensions: 16.89 X 10.5
Kitchen
- Level: Main
- Area: 121.2
- Dimensions: 12 X 10.1
Kitchen
- Level: Main
- Area: 121.2
- Dimensions: 12 X 10.1
Living room
- Level: Main
- Area: 249.31
- Dimensions: 23.3 X 10.7
Living room
- Level: Main
- Area: 249.31
- Dimensions: 23.3 X 10.7
Other
- Description: Garage
- Level: Lower
- Area: 241.2
- Dimensions: 12 X 20.1
Other
- Description: Garage
- Level: Lower
- Area: 241.2
- Dimensions: 12 X 20.1
Heating
- Central
Cooling
- Central Air, Ceiling Fan(s)
Appliances
- Included: Dryer, Dishwasher, Electric Range, Electric Water Heater, Disposal, Ice Maker, Microwave, Refrigerator, Water Heater, Washer
- Laundry: Washer Hookup, Dryer Hookup, In Garage
Features
- Cathedral Ceiling(s), Dining Area, Separate/Formal Dining Room, Dual Sinks, Entrance Foyer, Eat-in Kitchen, Pantry, Split Bedrooms, Storage, Separate Shower, Vaulted Ceiling(s), Walk-In Closet(s)
- Flooring: Carpet
- Doors: French Doors
- Windows: Blinds
Interior area
- Total structure area: 2,039
- Total interior livable area: 1,569 sqft
Property
Parking
- Total spaces: 3
- Parking features: Attached, Garage, Garage Door Opener
- Attached garage spaces: 1
- Uncovered spaces: 2
Features
- Levels: Multi/Split,Two
- Stories: 2
- Entry location: Entry Level Living Area Y
- Patio & porch: Covered, Patio, Porch, Screened
- Exterior features: Outdoor Living Area
- Pool features: Association
- Has view: Yes
- View description: Garden
Lot
- Size: 2,300 Square Feet
- Features: Many Trees, Sprinklers Automatic, < 1/4 Acre
Details
- Parcel number: 00424437030010520
- Zoning: PUD
- Special conditions: Listed As-Is
Construction
Type & style
- Home type: Townhouse
- Property subtype: Townhouse
Materials
- Block, Frame, Stucco
- Roof: Spanish Tile
Condition
- Resale
- New construction: No
- Year built: 2000
Details
- Builder model: Heartstone
- Builder name: D.R. Horton
Utilities & green energy
- Electric: 3 Phase
- Sewer: Public Sewer
- Water: Public
- Utilities for property: Cable Available, Sewer Available, Water Available
Community & HOA
Community
- Features: Home Owners Association, Gated, Street Lights, Sidewalks
- Security: Closed Circuit Camera(s), Gated Community, Phone Entry, Smoke Detector(s)
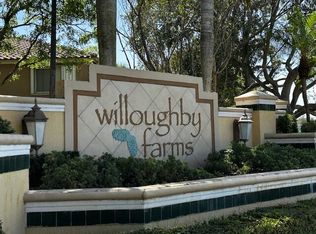
- Subdivision: WILLOUGHBY FARMS
HOA
- Has HOA: Yes
- Amenities included: Clubhouse, Fitness Center, Pool, Sidewalks, Trail(s)
- Services included: Common Areas, Maintenance Grounds, Pest Control, Recreation Facilities, Security
- HOA fee: $255 monthly
- HOA phone: 954-806-6393
Location
- Region: Lake Worth
Financial & listing details
- Price per square foot: $274/sqft
- Tax assessed value: $334,000
- Annual tax amount: $3,238
- Date on market: 6/24/2024
- Cumulative days on market: 84 days
- Listing terms: Cash,Conventional
- Road surface type: Paved
Price history
| Date | Event | Price |
|---|---|---|
| 11/12/2024 | Sold | $430,000-5.5%$274/sqft |
Source:  BeachesMLS #R10998709 Report a problem BeachesMLS #R10998709 Report a problem | ||
| 8/23/2024 | Price change | $455,000-2.2%$290/sqft |
Source: BeachesMLS #RX-10998709 Report a problem | ||
| 8/1/2024 | Price change | $465,000-1.1%$296/sqft |
Source: BeachesMLS #RX-10998709 Report a problem | ||
| 6/24/2024 | Listed for sale | $470,000+188.3%$300/sqft |
Source: BeachesMLS #RX-10998709 Report a problem | ||
| 4/25/2014 | Sold | $163,000-6.8%$104/sqft |
Source: BeachesMLS #R10014348 Report a problem | ||
| 2/7/2014 | Listed for sale | $174,900+49.6%$111/sqft |
Source: Nautica Realty #RX-10014348 Report a problem | ||
| 12/23/2013 | Sold | $116,900-30.8%$75/sqft |
Source: Public Record Report a problem | ||
| 5/30/2003 | Sold | $169,000+39.3%$108/sqft |
Source: Public Record Report a problem | ||
| 12/9/2000 | Sold | $121,300$77/sqft |
Source: Public Record Report a problem | ||
Public tax history
| Year | Property taxes | Tax assessment |
|---|---|---|
| 2025 | $5,309 +59.2% | $334,000 +57% |
| 2024 | $3,334 +3% | $212,741 +3% |
| 2023 | $3,238 +1.1% | $206,545 +3% |
| 2022 | $3,202 +1.8% | $200,529 +3% |
| 2021 | $3,145 +1.1% | $194,688 +1.4% |
| 2020 | $3,112 -11.2% | $192,000 +11.6% |
| 2019 | $3,506 | $172,000 |
| 2018 | $3,506 +5.8% | $172,000 +9.6% |
| 2017 | $3,315 +7.8% | $157,000 +2.6% |
| 2016 | $3,076 0% | $153,000 +7% |
| 2015 | $3,077 +9% | $143,000 +7.5% |
| 2014 | $2,823 +81% | $133,000 +25.7% |
| 2013 | $1,560 +1.7% | $105,768 +1.7% |
| 2012 | $1,533 -14% | $104,000 -9.6% |
| 2011 | $1,782 -1.2% | $115,000 -0.9% |
| 2010 | $1,804 -17.2% | $116,000 -17% |
| 2009 | $2,177 -2.8% | $139,709 -10.9% |
| 2008 | $2,239 -3.7% | $156,806 +3% |
| 2007 | $2,327 -6.5% | $152,239 +2.5% |
| 2006 | $2,489 | $148,526 +3% |
| 2005 | -- | $144,200 +3% |
| 2004 | $1,193 +627.4% | $140,000 +20.2% |
| 2003 | $164 -92.7% | $116,500 +10.4% |
| 2002 | $2,247 +5.2% | $105,500 |
| 2001 | $2,136 +645.4% | $105,500 +711.5% |
| 2000 | $287 | $13,000 |
Find assessor info on the county website
Neighborhood: 33463
Nearby homes
- $404,9003 bd3 ba1.5k sqft4704 Pinemore Ln, Lake Worth, FL 33463Off Market
- $395,0003 bd3 ba1.6k sqft4696 Pinemore Ln, Lake Worth, FL 33463Off Market
- $377,0003 bd3 ba1.6k sqft4708 Pinemore Ln, Lake Worth, FL 33463Sold
- $389,6004 bd2 ba1.6k sqft4692 Pinemore Ln, Lake Worth, FL 33463Off Market
- $377,7003 bd2 ba1.5k sqft4688 Pinemore Ln, Lake Worth, FL 33463Off Market
- $356,9002 bd3 ba1.3k sqft4684 Pinemore Ln, Lake Worth, FL 33463Off Market
- $401,9003 bd2 ba1.7k sqft6125 Bangalow Dr, Lake Worth, FL 33463Off Market
- $352,6002 bd3 ba1.3k sqft4680 Pinemore Ln, Lake Worth, FL 33463Off Market
Nearby schools
GreatSchools rating
- 5/10Diamond View Elementary SchoolGrades: PK-5Distance: 0.8 mi
- 5/10Tradewinds Middle SchoolGrades: 6-8Distance: 1 mi
- 4/10Santaluces Community High SchoolGrades: PK,9-12Distance: 1.4 mi
Schools provided by the listing agent
- Elementary: Diamond View
- Middle: Tradewinds
- High: Santaluces
Source: BeachesMLS. This data may not be complete. We recommend contacting the local school district to confirm school assignments for this home.
Get a cash offer in 3 minutes
Find out how much your home could sell for in as little as 3 minutes with a no-obligation cash offer.
Estimated market value
$415,900
Get a cash offer in 3 minutes
Find out how much your home could sell for in as little as 3 minutes with a no-obligation cash offer.
Estimated market value
$415,900
- Florida
- Palm Beach County
- Lake Worth Beach
- 33463
- 4700 Pinemore Lane
Nearby cities
Nearby neighborhoods
Nearby zip codes
Other Lake Worth Beach Topics
- Apartments for Rent in 33463
- Houses for Sale in 33463
- Houses for Rent in 33463
- 33463 Real Estate
- Lake Worth Beach Condos
- Houses for Sale in Lake Worth Beach
- Newest Listings in Lake Worth Beach
- Lake Worth Beach Home Values
- Lake Worth Beach Real Estate Agents
- Lake Worth Beach Refinance
- Lake Worth Beach Mortgage Rates
