Skip main navigation
Off market
Street View
  • $512,500

    4700 Redbud Forest Pl, Louisville, KY 40245

    4beds
    4baths
    3,485sqft
    SingleFamily
    Built in 2002
    0.33 Acres Lot
    $512,500 Zestimate®
    $147/sqft
    $2,985 Estimated rent

    Home value

    $512,500

    $487,000 - $538,000

    $2,985/mo

    Zestimate® history
    Loading
    Loading...

    Owner options

    List your home for rent

    $2,985/mo

    Rent Zestimate®

    Find your next renter with Zillow Rental Manager. Plus, with online applications, you can quickly screen prospective tenants – for free.

    Learn more

    $2,985/mo

    Rent Zestimate®

    Refinance and save

    $2,555/mo

    Est. payment

    Refinancing to a lower rate could help reduce your monthly payments and save thousands over the life of the loan.

    See today's rates

    $2,555/mo

    Est. payment

    Explore your selling options

    Work with a Zillow partner agent

    Leverage their expertise and Zillow's premium Showcase listings to get your home seen by more buyers.

    Get started

    List with your own agent

    Get your home in front of millions of buyers by listing it on Zillow.

    Learn how to do it

    Sell it yourself

    Take full control of how buyers see your home on Zillow by listing For Sale by Owner (FSBO).

    List your home

    What's special

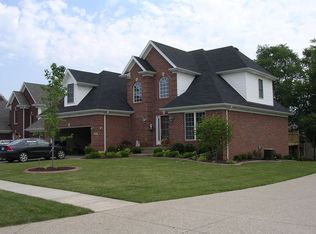
    Spacious, brick two-story home situated on a cul-de-sac in desirable Forest Springs North located in eastern Jefferson County! This 4-5 bedroom and 3.5 bath home offers hardwood flooring throughout the main floor, an eat-in kitchen equipped with granite countertops, tile backsplash, cherry cabinetry and a pantry. The formal dining room is just off the front entry foyer with a beautiful tray ceiling and white wainscoting accenting the walls. The living room has a gas fireplace, an abundance of natural light and great views of the spacious backyard. The main floor is completed with a half bathroom. The second floor offers the primary suite to include two walk-in closets and a linen closet in the bathroom. The primary bathroom also includes tiled flooring, double vanity sinks, a jetted tub, water closet and separate shower. There are 3 additional bedrooms, a full bathroom and washer/dryer hook-ups that complete the 2nd floor. The basement offers just under 1000 sq ft of finished living space to include a family room with two full size windows, a full bathroom, a bonus room with a closet used as a bedroom as well as another bonus room that was used as a fitness room and this room also houses another washer/dryer hookup so you can choose whether to have your laundry on 2nd floor or in basement... or both!! The backyard offers a large deck accessible off the eat-in kitchen as well as the living room. The backyard is fully fenced and offers lots of space! Additional features to note include an ADT security system, side entry 2.5-car garage, both the roof and hot water heater were replaced in 2018. Seller is offering a one-year home warranty and a $5,000 flooring allowance! Call today to schedule a time to view all this property has to offer!

    This property is off market, which means it's not currently listed for sale or rent on Zillow. This may be different from what's available on other websites or public sources.

    Facts & features

    Interior

    Bedrooms & bathrooms
    • Bedrooms: 4
    • Bathrooms: 4
    Heating
    • Other
    Cooling
    • Central
    Features
    • Flooring: Other
    • Basement: Finished
    • Has fireplace: Yes
    Interior area
    • Total interior livable area: 3,485 sqft

    Property

    Parking
    • Total spaces: 2
    • Parking features: Garage - Attached, Off-street
    Features
    • Exterior features: Brick
    Lot
    • Size: 0.33 Acres
    Details
    • Parcel number: 21343502400000

    Construction

    Type & style
    • Home type: SingleFamily
    • Architectural style: Conventional
    Materials
    • Wood
    • Roof: Composition
    Condition
    • Year built: 2002

    Community & HOA

    Location
    • Region: Louisville

    Financial & listing details

    • Price per square foot: $147/sqft
    • Tax assessed value: $410,000
    • Annual tax amount: $4,666

    Price history

    DateEventPrice
    12/1/2021Sold$410,000+2.5%$118/sqft
    Source: Metro Search Inc. LLC DBA Apex MLS #1599759 Report a problem
    12/1/2021Pending sale$400,000$115/sqft
    Source: Metro Search Inc. LLC DBA Apex MLS #1599759 Report a problem
    10/31/2021Contingent$400,000$115/sqft
    Source: Metro Search Inc. LLC DBA Apex MLS #1599759 Report a problem
    10/29/2021Listed for sale$400,000+25%$115/sqft
    Source: Metro Search Inc. LLC DBA Apex MLS #1599759 Report a problem
    7/17/2012Sold$319,900+3.2%$92/sqft
    Source: Public Record Report a problem
    5/29/2008Sold$310,000+475.1%$89/sqft
    Source: Public Record Report a problem
    8/6/2002Sold$53,900$15/sqft
    Source: Public Record Report a problem

    Public tax history

    YearProperty taxesTax assessment
    2024$4,666 -1.7%$410,000
    2023$4,748 -0.3%$410,000
    2022$4,764 +21.4%$410,000 +31.1%
    2021$3,925 +8.9%$312,790
    2020$3,603 $312,790
    2019$3,603 +7.6%$312,790
    2018$3,348 $312,790
    2017$3,348 +4.7%$312,790 -2.2%
    2013$3,199 +3.2%$319,900 +3.2%
    2011$3,100 $310,000
    2010$3,100 $310,000
    2009$3,100 $310,000 +15.7%
    2007-- $268,000
    2006-- $268,000
    2005-- $268,000 +35%
    2004-- $198,540
    Find assessor info on the county website

    Neighborhood: 40245

    Nearby schools

    GreatSchools rating
    Get pre-qualified for a loan
    At Zillow Home Loans, we can pre-qualify you in as little as 5 minutes with no impact to your credit score.

    An equal housing lender. NMLS #10287.

    Sell for more on Zillow
    Get a Zillow Showcase℠ listing at no additional cost and you could sell for .
    $512,500
    2% more
    +$10,250
    With Zillow Showcase(estimated)
    $522,750
