The feeling of elegance washes over you as you enter the home through the lavish double mahogany doors. The open foyer is welcoming with a beautiful staircase. A formal living room is on your left, which could be a home office or media room. To your right is an elegant formal dining room. Plantation shutters adorn all the windows on the main floor. The large family room has a warming fireplace and wet bar surrounded by oak cabinetry. The primary suite is very private and cozy with its own fireplace and large bathroom. The custom-appointed closet is complete with shelving and enough hanging space for your wardrobe. The oversized eat in kitchen has ample room for a full-sized dining table. Brand new quart countertops and newly painted cabinets add a brightness to this space. New cooktop, microwave and convection oven have also been installed. The sunroom just off the kitchen leads to a 72' deck with a Sunsetter remote controlled awning for those sunny summer days. Upstairs there are 4 more bedrooms and two full baths. There is a secondary stairway that leads to the oversized bonus bedroom. The full-size daylight basement is ready for your own personal touches. Wall areas have already been studded in. A fireplace and stubs for a bathroom are already in place. The roof is only 1 year old and the stucco exterior has been recently painted. Outside the beautiful .61 acre lot is gorgeous with inviting flowering landscaping. Close to schools, shopping and eateries, this home is a must see for anyone looking for a well-established quiet neighborhood. Make your plans to see this home today!
Closed
$600,000
4700 Riversound Dr, Snellville, GA 30039
6beds
5,033sqft
Single Family Residence
Built in 1989
0.61 Acres Lot
$631,400 Zestimate®
$119/sqft
$3,438 Estimated rent
Home value
$631,400
$594,000 - $676,000
$3,438/mo
Zestimate® history
Owner options
List your home for rent
$3,438/mo
Rent Zestimate®
Find your next renter with Zillow Rental Manager. Plus, with online applications, you can quickly screen prospective tenants – for free.
$3,438/mo
Rent Zestimate®
Refinance and save
$4,432/mo
Est. payment
Refinancing to a lower rate could help reduce your monthly payments and save thousands over the life of the loan.
$4,432/mo
Est. payment
Explore your selling options
Work with a Zillow partner agent
Leverage their expertise and Zillow's premium Showcase listings to get your home seen by more buyers.
Get startedList with your own agent
Get your home in front of millions of buyers by listing it on Zillow.
Learn how to do itSell it yourself
Take full control of how buyers see your home on Zillow by listing For Sale by Owner (FSBO).
List your homeWhat's special
Home officeEnough hanging spaceOversized eat in kitchenAmple roomClose to schoolsNewly painted cabinetsOversized bonus bedroom
Zillow last checked:
Listing updated:
Listed by:
Jack Denton 404-861-7675,
Faith Realty & Associates, Inc
Bought with:
Myron Martin, 162109
Myron Martin Real Estate
Source: GAMLS,MLS#: 10277421
Facts & features
Interior
Bedrooms & bathrooms
- Bedrooms: 6
- Bathrooms: 4
- Full bathrooms: 3
- 1/2 bathrooms: 1
- Main level bathrooms: 1
- Main level bedrooms: 1
Rooms
- Room types: Foyer, Laundry, Bonus Room, Den, Family Room, Great Room, Sun Room, Office
Dining room
- Features: Separate Room
Kitchen
- Features: Breakfast Area, Breakfast Bar, Kitchen Island
Heating
- Natural Gas, Central
Cooling
- Electric, Gas, Ceiling Fan(s), Central Air, Heat Pump
Appliances
- Included: Gas Water Heater, Convection Oven, Cooktop, Dishwasher, Disposal, Microwave, Oven, Refrigerator, Trash Compactor
- Laundry: In Kitchen
Features
- Double Vanity, Walk-In Closet(s), Wet Bar, Master On Main Level
- Flooring: Hardwood, Tile, Carpet
- Windows: Bay Window(s)
- Basement: Bath/Stubbed,Concrete,Daylight,Interior Entry,Exterior Entry,Full
- Number of fireplaces: 3
- Fireplace features: Basement, Family Room, Master Bedroom, Gas Starter
- Common walls with other units/homes: No Common Walls
Interior area
- Total structure area: 5,033
- Total interior livable area: 5,033 sqft
- Finished area above ground: 5,033
- Finished area below ground: 0
Property
Parking
- Total spaces: 3
- Parking features: Attached, Garage Door Opener, Carport, Basement, Garage, Kitchen Level, Side/Rear Entrance, Storage
- Has attached garage: Yes
- Has carport: Yes
Features
- Levels: Three Or More
- Stories: 3
- Patio & porch: Deck, Patio
- Exterior features: Balcony
- Has view: Yes
- View description: Seasonal View
- Body of water: None
Lot
- Size: 0.61 Acres
- Features: Corner Lot, Private
- Residential vegetation: Wooded
Details
- Additional structures: Garage(s), Second Garage, Shed(s)
- Parcel number: R6027 209
- Special conditions: Covenants/Restrictions
Construction
Type & style
- Home type: SingleFamily
- Architectural style: Traditional
- Property subtype: Single Family Residence
Materials
- Stucco
- Foundation: Block
- Roof: Composition
Condition
- Resale
- New construction: No
- Year built: 1989
Utilities & green energy
- Electric: 220 Volts
- Sewer: Septic Tank
- Water: Public
- Utilities for property: Cable Available, Electricity Available, Natural Gas Available, Water Available
Community & HOA
Community
- Features: None
- Security: Security System, Smoke Detector(s)
- Subdivision: Morrings IV
HOA
- Has HOA: Yes
- Services included: Maintenance Grounds
- HOA fee: $450 annually
Location
- Region: Snellville
Financial & listing details
- Price per square foot: $119/sqft
- Tax assessed value: $680,200
- Annual tax amount: $2,406
- Date on market: 4/6/2024
- Cumulative days on market: 10 days
- Listing agreement: Exclusive Right To Sell
- Listing terms: Cash,Conventional,FHA,VA Loan
- Electric utility on property: Yes
Price history
| Date | Event | Price |
|---|---|---|
| 5/1/2024 | Sold | $600,000$119/sqft |
Source:  GAMLS #10277421 Report a problem GAMLS #10277421 Report a problem | ||
| 4/17/2024 | Pending sale | $600,000$119/sqft |
Source:  FMLS GA #7364673 Report a problem FMLS GA #7364673 Report a problem | ||
| 4/9/2024 | Contingent | $600,000$119/sqft |
Source: GAMLS #10277421 Report a problem | ||
| 4/6/2024 | Listed for sale | $600,000$119/sqft |
Source: GAMLS #10277421 Report a problem | ||
Public tax history
| Year | Property taxes | Tax assessment |
|---|---|---|
| 2026 | -- | $272,080 -6.6% |
| 2025 | $10,565 +312.6% | $291,320 +4.4% |
| 2024 | $2,561 +6.4% | $279,000 +23.4% |
| 2023 | $2,406 -4.2% | $226,120 +5.2% |
| 2022 | $2,512 +1.3% | $214,920 +45.1% |
| 2021 | $2,479 +0.1% | $148,080 |
| 2020 | $2,477 +8.9% | $148,080 |
| 2019 | $2,274 | $148,080 |
| 2018 | $2,274 +19.1% | $148,080 +31.5% |
| 2016 | $1,909 -1.4% | $112,640 |
| 2015 | $1,936 | $112,640 |
| 2014 | $1,936 +33.5% | $112,640 +47.8% |
| 2013 | $1,450 | $76,200 -41.4% |
| 2012 | -- | $129,960 |
| 2011 | -- | $129,960 -11% |
| 2010 | -- | $146,000 |
| 2009 | -- | $146,000 |
| 2007 | -- | $146,000 -20.4% |
| 2006 | -- | $183,360 +30% |
| 2005 | -- | $141,040 |
| 2004 | $2,135 -0.1% | $141,040 |
| 2003 | $2,137 -49.7% | $141,040 |
| 2002 | $4,251 -2.2% | $141,040 |
| 2001 | $4,346 | $141,040 |
Find assessor info on the county website
Neighborhood: 30039
Nearby homes
- $452,1004 bd3 ba4.1k sqft4890 Riversound Dr, Snellville, GA 30039Off Market
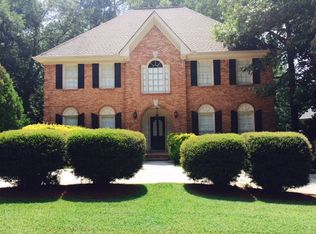
- $431,6004 bd3 ba3.4k sqft4720 Riversound Dr, Snellville, GA 30039Off Market
- $456,0005 bd3 ba3.5k sqft4880 Riversound Dr, Snellville, GA 30039Sold
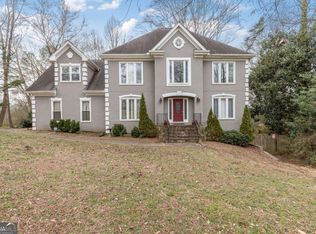
- $517,8005 bd4 ba4.2k sqft4895 Riversound Dr, Snellville, GA 30039Off Market
- $443,9004 bd4 ba4.2k sqft4730 Riversound Dr, Snellville, GA 30039Off Market
- $395,0006 bd5 ba4.4k sqft4705 Riversound Dr, Snellville, GA 30039For Sale
- $479,1006 bd5 ba4.9k sqft4885 Riversound Dr, Snellville, GA 30039Off Market
- $531,9005 bd5 ba3.8k sqft4675 Riversound Dr, Snellville, GA 30039Off Market
Nearby schools
GreatSchools rating
- 6/10Annistown Elementary SchoolGrades: PK-5Distance: 0.3 mi
- 5/10Shiloh Middle SchoolGrades: 6-8Distance: 1.8 mi
- 3/10Shiloh High SchoolGrades: 9-12Distance: 1.6 mi
Schools provided by the listing agent
- Elementary: Annistown
- Middle: Shiloh
- High: Shiloh
Source: GAMLS. This data may not be complete. We recommend contacting the local school district to confirm school assignments for this home.
Get a cash offer in 3 minutes
Find out how much your home could sell for in as little as 3 minutes with a no-obligation cash offer.
Estimated market value
$631,400
Get a cash offer in 3 minutes
Find out how much your home could sell for in as little as 3 minutes with a no-obligation cash offer.
Estimated market value
$631,400
- Georgia
- Gwinnett County
- Snellville
- 30039
- 4700 Riversound Dr
