First time on the market in over 60 years! This cherished 2-bedroom, 2-bath home has been loved by the same family for over 6 decades. Offering 1,673 square feet of living space on a generous 10,890 square-foot corner lot, the property is nestled in one of Carmichael's charming, established neighborhoods. Filled with warmth and character, the home features comfortable living spaces, including a kitchen that opens to the family room, creating an inviting setting for all to gather. The living room is highlighted by a newer oversized picture window that fills the space with natural light and offers lovely views of the beautifully landscaped large front yard, mature trees and flowers. The recently updated primary bathroom includes a relaxing soaking tub, blending modern convenience with the homes timeless appeal. Step outside to discover a beautiful backyard courtyard with classic brick floring, offering a wonderful space for outdoor dining, relaxing, or entertaining. The property also includes a pool that offers great potential and is ready for a new owner to make improvements and restore it to its full enjoyment. The spacious corner lot provides ample room for gardening, recreation, and future possibilities. The A/C was replaced approximately 5 years ago. Close to schools and shopping. Bring your vision and make this special Carmichael property your own.
Closed
$465,000
4700 Robertson Ave, Carmichael, CA 95608
2beds
1,673sqft
Single Family Residence
Built in 1954
0.25 Acres Lot
$463,600 Zestimate®
$278/sqft
$3,134 Estimated rent
Home value
$463,600
$422,000 - $510,000
$3,134/mo
Zestimate® history
Owner options
List your home for rent
$3,134/mo
Rent Zestimate®
Find your next renter with Zillow Rental Manager. Plus, with online applications, you can quickly screen prospective tenants – for free.
$3,134/mo
Rent Zestimate®
Refinance and save
$3,129/mo
Est. payment
Refinancing to a lower rate could help reduce your monthly payments and save thousands over the life of the loan.
$3,129/mo
Est. payment
Explore your selling options
Work with a Zillow partner agent
Leverage their expertise and Zillow's premium Showcase listings to get your home seen by more buyers.
Get startedList with your own agent
Get your home in front of millions of buyers by listing it on Zillow.
Learn how to do itSell it yourself
Take full control of how buyers see your home on Zillow by listing For Sale by Owner (FSBO).
List your homeWhat's special
Recently updated primary bathroomMature trees and flowersNatural lightRelaxing soaking tubComfortable living spacesNewer oversized picture window
Zillow last checked:
Listing updated:
Listed by:
Kathy Freeman DRE #02058754 916-801-3807,
Realty ONE Group Complete
Bought with:
Robert Milward, DRE #01058897
Intero Real Estate Services
Source: MetroList Services of CA,MLS#: 226076036Originating MLS: MetroList Services, Inc.
Facts & features
Interior
Bedrooms & bathrooms
- Bedrooms: 2
- Bathrooms: 2
- Full bathrooms: 2
Primary bedroom
- Features: Walk-In Closet, Outside Access
Primary bathroom
- Features: Bidet, Shower Stall(s), Soaking Tub, Stone
Dining room
- Features: Bar, Dining/Family Combo
Kitchen
- Features: Skylight(s), Stone Counters, Kitchen/Family Combo
Heating
- Central, Fireplace(s)
Cooling
- Ceiling Fan(s), Central Air
Appliances
- Included: Free-Standing Gas Range, Free-Standing Refrigerator, Dishwasher, Disposal
- Laundry: Inside
Features
- Flooring: Carpet, Laminate, Linoleum, Tile, Wood
- Windows: Skylight(s)
- Number of fireplaces: 1
- Fireplace features: Stone, Wood Burning
Interior area
- Total structure area: 0
- Total interior livable area: 1,673 sqft
Property
Parking
- Total spaces: 2
- Parking features: Garage Faces Side
- Garage spaces: 2
Features
- Levels: One
- Stories: 1
- Exterior features: Uncovered Courtyard
- Has private pool: Yes
- Pool features: In Ground, See Remarks
- Fencing: Wood
Lot
- Size: 0.25 Acres
- Features: Corner Lot, Shape Regular
Details
- Additional structures: Shed(s)
- Parcel number: 27100900070000
- Zoning: RD-5
- Special conditions: Offer As Is,Trust
Construction
Type & style
- Home type: SingleFamily
- Architectural style: Ranch
- Property subtype: Single Family Residence
Materials
- Wood, Lap Siding
- Foundation: Raised
- Roof: Shingle,Composition
Condition
- Year built: 1954
Utilities & green energy
- Electric: 220 Volts
- Sewer: Public Sewer
- Water: Public
- Utilities for property: Public
Community & HOA
Location
- Region: Carmichael
Financial & listing details
- Price per square foot: $278/sqft
- Tax assessed value: $102,052
- Price range: $465K - $465K
- Date on market: 9/20/2026
Price history
| Date | Event | Price |
|---|---|---|
| 7/30/2026 | Sold | $465,000-5.1%$278/sqft |
Source: MetroList Services of CA #226076036 Report a problem | ||
| 7/19/2026 | Pending sale | $490,000$293/sqft |
Source: MetroList Services of CA #226076036 Report a problem | ||
| 6/17/2026 | Listed for sale | $490,000$293/sqft |
Source: MetroList Services of CA #226076036 Report a problem | ||
Public tax history
| Year | Property taxes | Tax assessment |
|---|---|---|
| 2026 | -- | $102,052 +2% |
| 2025 | $1,173 +1.2% | $100,052 +2% |
| 2024 | $1,160 +2.7% | $98,091 +2% |
| 2023 | $1,130 +0.8% | $96,168 +2% |
| 2022 | $1,121 +1.7% | $94,284 +2% |
| 2021 | $1,102 +1.9% | $92,436 +1% |
| 2020 | $1,082 +2.1% | $91,489 +2% |
| 2019 | $1,060 +1.7% | $89,696 +2% |
| 2018 | $1,042 +0.7% | $87,938 +2% |
| 2017 | $1,034 +7% | $86,215 +2% |
| 2016 | $967 +4.3% | $84,525 +1.5% |
| 2015 | $928 | $83,257 +2% |
| 2014 | $928 | $81,627 +0.5% |
| 2013 | -- | $81,259 +2% |
| 2012 | -- | $79,667 +2% |
| 2011 | -- | $78,106 +0.8% |
| 2010 | -- | $77,524 +1.8% |
| 2008 | -- | $76,187 +2% |
| 2007 | -- | $74,694 +2% |
| 2006 | -- | $73,230 +2% |
| 2005 | -- | $71,795 +2% |
| 2004 | -- | $70,388 +1.9% |
| 2003 | -- | $69,099 +2% |
| 2002 | -- | $67,745 +2% |
| 2001 | -- | $66,418 +2% |
| 2000 | -- | $65,116 |
Find assessor info on the county website
Neighborhood: 95608
Nearby homes
- $597,0004 bd2 ba1.6k sqft4710 Robertson Ave, Carmichael, CA 95608Off Market
- $451,5002 bd1 ba1.5k sqft3040 Mission Ave, Carmichael, CA 95608Off Market
- $430,3003 bd1 ba1.4k sqft4624 Robertson Ave, Sacramento, CA 95821Off Market
- $591,0003 bd2 ba1.6k sqft4720 Robertson Ave, Carmichael, CA 95608Sold
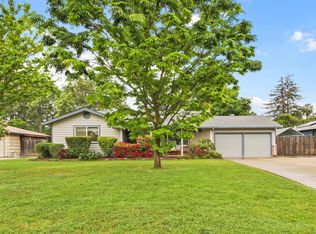
- $626,1004 bd4 ba2.6k sqft3025 Mission Ave, Carmichael, CA 95608Off Market
- $506,4003 bd2 ba1.2k sqft4701 Robertson Ave, Carmichael, CA 95608Off Market
- $515,2003 bd2 ba1.2k sqft4711 Robertson Ave, Carmichael, CA 95608Off Market
- $572,1003 bd2 ba2k sqft4625 Robertson Ave, Sacramento, CA 95821Off Market
Nearby schools
GreatSchools rating
- 2/10Starr King K-8Grades: K-8Distance: 1.4 mi
- 8/10Rio Americano High SchoolGrades: 9-12Distance: 2.9 mi
- 7/10Winston Churchill Middle SchoolGrades: 6-8Distance: 0.4 mi
Get a cash offer in 3 minutes
Find out how much your home could sell for in as little as 3 minutes with a no-obligation cash offer.
Estimated market value
$463,600
Get a cash offer in 3 minutes
Find out how much your home could sell for in as little as 3 minutes with a no-obligation cash offer.
Estimated market value
$463,600
- California
- Sacramento County
- Carmichael
- 95608
- 4700 Robertson Ave
