Skip main navigation
Sold for $580,000
  • $580,000

    4700 S FULTON RANCH Boulevard #49, Chandler, AZ 85248

    3beds
    2baths
    1,882sqft
    Townhouse
    Built in 2010
    5,675 Square Feet Lot
    $603,300 Zestimate®
    $308/sqft
    $2,535 Estimated rent

    Home value

    $603,300

    $567,000 - $639,000

    $2,535/mo

    Zestimate® history
    Loading
    Loading...

    Owner options

    List your home for rent

    $2,535/mo

    Rent Zestimate®

    Find your next renter with Zillow Rental Manager. Plus, with online applications, you can quickly screen prospective tenants – for free.

    Learn more

    $2,535/mo

    Rent Zestimate®

    Refinance and save

    $4,215/mo

    Est. payment

    Refinancing to a lower rate could help reduce your monthly payments and save thousands over the life of the loan.

    See today's rates

    $4,215/mo

    Est. payment

    Explore your selling options

    Work with a Zillow partner agent

    Leverage their expertise and Zillow's premium Showcase listings to get your home seen by more buyers.

    Get started

    List with your own agent

    Get your home in front of millions of buyers by listing it on Zillow.

    Learn how to do it

    Sell it yourself

    Take full control of how buyers see your home on Zillow by listing For Sale by Owner (FSBO).

    List your home

    What's special

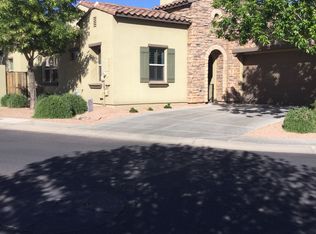
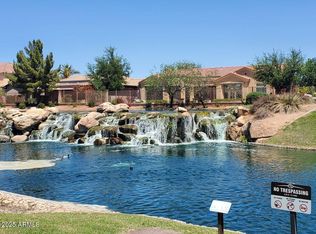
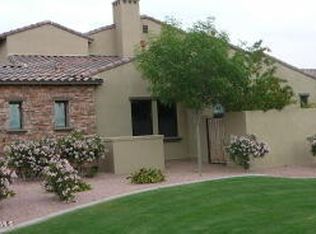
    Rare Lakefront Home with Park Views in Gated Community Welcome to your new oasis in the heart of Chandler, where luxury meets tranquility in this stunning single-story residence in Fulton Ranch. This meticulously maintained 3-bedroom, 2-bathroom home offers a spacious open floor plan with abundant natural light and contemporary design elements throughout. Step inside to discover a chef's dream kitchen, complete with modern appliances, ample cabinetry, and a bright, airy atmosphere perfect for both everyday meals and entertaining guests. The adjacent dining area flows seamlessly into the expansive living room, featuring custom shutters and a large slider that opens onto your private patio with breathtaking views of the serene lake and expansive park. The master suite is a true retreat, boasting an oversized bathroom with a separate tub and shower, dual sinks, and a generously sized walk-in closet. Two additional bedrooms provide plenty of space for guests, children, or a home office, each offering comfort and style. Outside, the meticulously landscaped backyard beckons with its own gas firepit, inviting you to relax and unwind while enjoying stunning sunsets over the water. A spacious garage and driveway provide ample parking for you and your guests. Located in a highly desirable gated community, this home offers unparalleled privacy and convenience, with easy access to shopping, dining, parks, and top-rated schools.

    Zillow last checked:

    Listing updated:

    Listed by:

    Scot L. Ellis (602)695-7579,

    M.A.Z. Realty Professionals

    Bought with:

    Jerry A. Humphrey, BR007018000

    Weichert, Realtors - Courtney Valleywide

    Source: ARMLS,MLS#: 6730794MLS Logo

    Facts & features

    Interior

    Bedrooms & bathrooms
    • Bedrooms: 3
    • Bathrooms: 2
    Heating
    • Natural Gas
    Cooling
    • Central Air
    Appliances
    • Included: Gas Cooktop
    Features
    • Double Vanity, Eat-in Kitchen, Breakfast Bar, Kitchen Island, Pantry, 3/4 Bath Master Bdrm
    • Flooring: Carpet, Tile
    • Has basement: No
    • Has fireplace: Yes
    • Fireplace features: Fire Pit
    • Common walls with other units/homes: 1 Common Wall
    Interior area
    • Total structure area: 1,882
    • Total interior livable area: 1,882 sqft

    Property

    Parking
    • Total spaces: 4
    • Parking features: Garage Door Opener
    • Garage spaces: 2
    • Uncovered spaces: 2
    Features
    • Stories: 1
    • Patio & porch: Covered
    • Pool features: None
    • Spa features: None
    • Fencing: Block
    • Waterfront features: Waterfront
    Lot
    • Size: 5,675 sqft
    • Features: Waterfront, Sprinklers In Rear, Sprinklers In Front, Grass Front, Grass Back
    Details
    • Parcel number: 30354459

    Construction

    Type & style
    • Home type: Townhouse
    • Property subtype: Townhouse
    • Attached to another structure: Yes
    Materials
    • Stucco, Wood Frame, Painted
    • Roof: Tile
    Condition
    • Year built: 2010
    Details
    • Builder name: Cachet

    Utilities & green energy

    • Sewer: Public Sewer
    • Water: City Water

    Community & neighborhood

    Community
    • Community features: Lake, Gated, Community Spa, Community Spa Htd, Community Pool, Playground, Biking/Walking Path
    Location
    • Region: Chandler
    • Subdivision: CRESCENT FALLS AT FULTON RANCH REPLAT

    HOA & financial

    HOA
    • Has HOA: Yes
    • HOA fee: $942 quarterly
    • Services included: Maintenance Grounds, Street Maint
    • Association name: Crescent Falls
    • Association phone: 480-422-0888
    • Second HOA fee: $570 quarterly
    • Second association name: Fulton Ranch HOA
    • Second association phone: 480-921-7500

    Other

    Other facts
    • Listing terms: Cash,Conventional,VA Loan
    • Ownership: Fee Simple

    Price history

    DateEventPrice
    10/18/2024Sold$580,000-6.5%$308/sqft
    Source: ARMLS #6730794 Report a problem
    8/9/2024Price change$620,000-3.1%$329/sqft
    Source: ARMLS #6730794 Report a problem
    7/12/2024Listed for sale$640,000+41.6%$340/sqft
    Source: ARMLS #6730794 Report a problem
    3/23/2020Sold$451,900-2.8%$240/sqft
    Source: ARMLS #6039583 Report a problem
    2/20/2020Listed for sale$465,000+46.4%$247/sqft
    Source: DPR Realty LLC #6039583 Report a problem
    5/23/2011Sold$317,557$169/sqft
    Source: Public Record Report a problem

    Public tax history

    YearProperty taxesTax assessment
    2025$2,593 +1.4%$47,550 -0.1%
    2024$2,558 -16%$47,600 +29.3%
    2023$3,044 +3.3%$36,813 -7.1%
    2022$2,947 -4.1%$39,630 +4.1%
    2021$3,074 -12.1%$38,080 +3%
    2020$3,498 +2.9%$36,970 +14.9%
    2019$3,399 $32,170 +4.1%
    2018$3,399 +6.4%$30,910 +5.5%
    2017$3,193 +8%$29,310 -1%
    2016$2,957 +0.5%$29,600 +9.4%
    2015$2,942 $27,050 +14%
    2014-- $23,730 +8.1%
    2013-- $21,950 +39.1%
    2009-- $15,782

    Find assessor info on the county website

    Neighborhood: 85248

    Nearby schools

    GreatSchools rating
    Schools provided by the listing agent
    • Elementary: Ira A. Fulton Elementary
    • Middle: Bogle Junior High School
    • High: Hamilton High School
    • District: Chandler Unified District

    Source: ARMLS. This data may not be complete. We recommend contacting the local school district to confirm school assignments for this home.

    Get a cash offer in 3 minutes
    Find out how much your home could sell for in as little as 3 minutes with a no-obligation cash offer.
    Estimated market value
    $603,300
    Get a cash offer in 3 minutes
    Find out how much your home could sell for in as little as 3 minutes with a no-obligation cash offer.
    Estimated market value
    $603,300