Skip main navigation
Off market
  • $599,300

    4700 S Fulton Ranch Blvd Unit 51, Chandler, AZ 85248

    3beds
    2baths
    1,804sqft
    Townhouse
    Built in 2010
    5,825 Square Feet Lot
    $599,300 Zestimate®
    $332/sqft
    $2,574 Estimated rent

    Home value

    $599,300

    $569,000 - $629,000

    $2,574/mo

    Zestimate® history
    Loading
    Loading...

    Owner options

    List your home for rent

    $2,574/mo

    Rent Zestimate®

    Find your next renter with Zillow Rental Manager. Plus, with online applications, you can quickly screen prospective tenants – for free.

    Learn more

    $2,574/mo

    Rent Zestimate®

    Refinance and save

    $3,765/mo

    Est. payment

    Refinancing to a lower rate could help reduce your monthly payments and save thousands over the life of the loan.

    See today's rates

    $3,765/mo

    Est. payment

    Explore your selling options

    Work with a Zillow partner agent

    Leverage their expertise and Zillow's premium Showcase listings to get your home seen by more buyers.

    Get started

    List with your own agent

    Get your home in front of millions of buyers by listing it on Zillow.

    Learn how to do it

    Sell it yourself

    Take full control of how buyers see your home on Zillow by listing For Sale by Owner (FSBO).

    List your home

    What's special

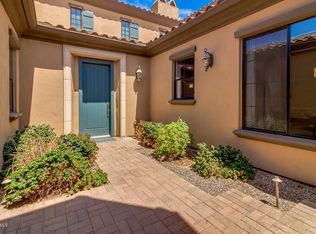
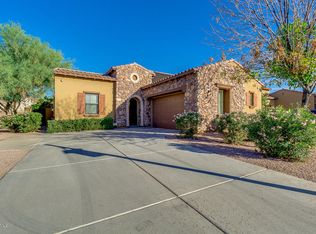
    This single level, turn key property in the beautiful gated community of Crescent Falls at Fulton Ranch. This resort style neighborhood is a part of the master plan community of Fulton Ranch. Perfectly placed property, sits on the lake. Beautiful, tranquil views of the lake from the backyard. Enjoy the gas file place, plenty of pavers and easy care landscape + a turf grassy area. Highly upgraded interior. No wasted space, open floor plan.The kitchen looks out to the open living and dining space. Granite countertops, maple colored wood kitchen cabinets. Plantation shutters. Oversized master bedroom has his & hers sinks, soaking tub & step-in shower & walk-in closet. Convenient den/office located off the front entrance (3rd bedroom). Security System owned. RO and soft water loop. Gutters. Epoxy flooring in the garage. Crescent Falls HOA monthly payments includes: the community heated pool and spa, community BBQ and wood burning fire place. Front yard landscaping, roof and exterior paint.

    This property is not currently displayed as for sale or rent on Zillow. This may be different from what's on other websites or public sources.

    Facts & features

    Interior

    Bedrooms & bathrooms
    • Bedrooms: 3
    • Bathrooms: 2
    Heating
    • Other, Gas
    Cooling
    • Refrigerator
    Appliances
    • Included: Dishwasher, Microwave, Refrigerator
    • Laundry: Wshr/Dry HookUp Only
    Features
    • Flooring: Tile, Carpet
    • Has fireplace: Yes
    Interior area
    • Total interior livable area: 1,804 sqft

    Property

    Parking
    • Total spaces: 2
    • Parking features: Garage - Attached
    Features
    • Exterior features: Other
    • Fencing: Block, View/Wrought Iron
    Lot
    • Size: 5,825 Square Feet
    Details
    • Parcel number: 30354461

    Construction

    Type & style
    • Home type: Townhouse
    Materials
    • Roof: Tile
    Condition
    • Year built: 2010

    Utilities & green energy

    • Sewer: Sewer - Public
    • Utilities for property: SRP, SW Gas

    Community & HOA

    HOA
    • Has HOA: Yes
    • HOA fee: $155 monthly
    Location
    • Region: Chandler

    Financial & listing details

    • Price per square foot: $332/sqft
    • Tax assessed value: $458,100
    • Annual tax amount: $3,932
    • Ownership: Fee Simple

    Price history

    DateEventPrice
    2/14/2020Sold$450,000-8%$249/sqft
    Source: ARMLS #6009206 Report a problem
    1/27/2020Pending sale$489,000$271/sqft
    Source: HomeSmart #6009206 Report a problem
    11/29/2019Listed for sale$489,000+63.6%$271/sqft
    Source: HomeSmart #6009206 Report a problem
    5/22/2011Sold$298,813-0.9%$166/sqft
    Source: ARMLS #4512746 Report a problem
    1/8/2011Listing removed$301,617$167/sqft
    Source: Cachet Development #4512746 Report a problem
    12/31/2010Listed for sale$301,617$167/sqft
    Source: Cachet Development #4512746 Report a problem

    Public tax history

    YearProperty taxesTax assessment
    2025$3,932 +1.6%$45,810 -0.8%
    2024$3,870 +1.9%$46,170 +20.4%
    2023$3,796 +2.7%$38,349 -0.4%
    2022$3,695 -2.2%$38,520 +4.2%
    2021$3,777 +3.6%$36,960 +3.2%
    2020$3,645 +2.9%$35,830 +4.4%
    2019$3,541 $34,310 +10.5%
    2018$3,541 +6.4%$31,050 -0.8%
    2017$3,326 +8%$31,310 -0.2%
    2016$3,081 +0.5%$31,370 +8.9%
    2015$3,064 $28,800 +16.5%
    2014-- $24,720 +7%
    2013-- $23,100 +44.4%
    2009-- $16,000
    Find assessor info on the county website

    Neighborhood: 85248

    Nearby schools

    GreatSchools rating
    Schools provided by the listing agent
    • Elementary: Ira A. Fulton Elementary
    • Middle: Santan Junior High School
    • High: Hamilton High School
    • District: Chandler Unified District (080)

    Source: The MLS. This data may not be complete. We recommend contacting the local school district to confirm school assignments for this home.

    Get a cash offer in 3 minutes
    Find out how much your home could sell for in as little as 3 minutes with a no-obligation cash offer.
    Estimated market value
    $599,300
    Get a cash offer in 3 minutes
    Find out how much your home could sell for in as little as 3 minutes with a no-obligation cash offer.
    Estimated market value
    $599,300