This beautifully reimagined brick home blends timeless 1967 character with modern farmhouse style and comfort. Step
inside to find beautiful Luxury Vinyl plank flooring throughout the entire main level, a cozy electric fireplace, custom built-
in entertainment center in the living room & entry, custom paneling accents in the charming dining area, designer lighting.
All flowing seamlessly to the fully remodeled kitchen, a chef’s delight, featuring all newer custom cabinetry, crown
molding, a coffee bar area with floating shelves, lots of pantry space, granite countertops, a designer wood lacquer
counter/island bar, stainless steel appliances, gas stove, recessed lights and a stunning white subway tile backsplash to
top off the finishes. From the kitchen you have access to a true backyard sanctuary with a pergola, water feature, lush
flower gardens, mini trees, accent grass, landscape lighting, well placed landscape rock and an abundance of mature trees
all complimenting each other throughout the space. Upstairs, discover three bright and spacious bedrooms plus a full bath
with double vanity, soaking bath tub with semi frameless glass doors, designer mirrors and warm lighting. The lower level
offers a large family or bonus room, an additional bright bedroom, charming three-quarter bath, and laundry area. A few
steps away you have a large 703 sqft unfinished basement with rough-ins for an additional bath & a space that provides
endless possibilities for expansion. The oversized, insulated, fully finished and heated 2 1/2 car 625sq ft garage, ADU
option, storage shed Additional features include newer windows, new doors, multi zone heating & air conditioning w/
designer ducts, hot water heater 5 years old, low profile radiant heating, and brand-new carpet in the lower level. Just
1.5 Miles from downtown Englewood & Littleton. Less than a mile to light rail 2 blks from Mary Carter Greenway Trail. This home is filled with love, charm & thoughtful details.
Sold for $729,000
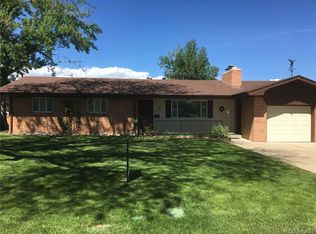
Street View
$729,000
4700 S Lipan Street, Englewood, CO 80110
4beds
2,734sqft
Single Family Residence
Built in 1967
8,712 Square Feet Lot
$713,500 Zestimate®
$267/sqft
$3,383 Estimated rent
Home value
$713,500
$671,000 - $763,000
$3,383/mo
Zestimate® history
Owner options
List your home for rent
$3,383/mo
Rent Zestimate®
Find your next renter with Zillow Rental Manager. Plus, with online applications, you can quickly screen prospective tenants – for free.
$3,383/mo
Rent Zestimate®
Refinance and save
$4,316/mo
Est. payment
Refinancing to a lower rate could help reduce your monthly payments and save thousands over the life of the loan.
$4,316/mo
Est. payment
Explore your selling options
Work with a Zillow partner agent
Leverage their expertise and Zillow's premium Showcase listings to get your home seen by more buyers.
Get startedList with your own agent
Get your home in front of millions of buyers by listing it on Zillow.
Learn how to do itSell it yourself
Take full control of how buyers see your home on Zillow by listing For Sale by Owner (FSBO).
List your homeWhat's special
Zillow last checked:
Listing updated:
Listed by:
Abel Reyes 720-435-9393,
The Block Inc,
Danielle Medina 720-403-3970,
The Block Inc
Bought with:
Jane Goulder, 100039782
Compass - Denver
Amy Kissinger, 100007043
Compass - Denver
Source: REcolorado as distributed by MLS GRID,MLS#: 3206520
Facts & features
Interior
Bedrooms & bathrooms
- Bedrooms: 4
- Bathrooms: 2
- Full bathrooms: 1
- 3/4 bathrooms: 1
Bedroom
- Description: Primary
- Level: Upper
- Area: 158.2 Square Feet
- Dimensions: 11.3 x 14
Bedroom
- Description: 2nd Bedroom
- Level: Upper
- Area: 123.2 Square Feet
- Dimensions: 11.2 x 11
Bedroom
- Description: 3rd Bedroom
- Level: Upper
- Area: 82.81 Square Feet
- Dimensions: 9.1 x 9.1
Bedroom
- Description: 4th Bedroom
- Level: Lower
- Area: 125.08 Square Feet
- Dimensions: 11.8 x 10.6
Bathroom
- Description: Primary
- Level: Upper
- Area: 82.08 Square Feet
- Dimensions: 10.8 x 7.6
Bathroom
- Description: Guest Bathroom
- Features: Primary Suite
- Level: Lower
- Area: 83.74 Square Feet
- Dimensions: 10.6 x 7.9
Bonus room
- Description: Unfinished Basement
- Level: Basement
- Area: 665.05 Square Feet
- Dimensions: 28.3 x 23.5
Dining room
- Description: Dining Room
- Level: Main
- Area: 124.8 Square Feet
- Dimensions: 12 x 10.4
Family room
- Description: Living Room
- Level: Main
- Area: 300.15 Square Feet
- Dimensions: 26.1 x 11.5
Kitchen
- Description: Kitchen
- Level: Main
- Area: 228 Square Feet
- Dimensions: 19 x 12
Media room
- Description: Media Room/Game Room
- Level: Lower
- Area: 288.1 Square Feet
- Dimensions: 21.5 x 13.4
Heating
- Baseboard, Hot Water, Natural Gas
Cooling
- Central Air
Appliances
- Included: Dishwasher, Disposal, Dryer, Gas Water Heater, Microwave, Oven, Range, Range Hood, Refrigerator, Washer
- Laundry: In Unit
Features
- Ceiling Fan(s), Five Piece Bath, Granite Counters, Kitchen Island, Open Floorplan, Primary Suite
- Flooring: Carpet, Tile, Vinyl
- Windows: Double Pane Windows
- Basement: Full,Unfinished
- Number of fireplaces: 1
- Fireplace features: Electric, Family Room
Interior area
- Total structure area: 2,734
- Total interior livable area: 2,734 sqft
- Finished area above ground: 2,034
- Finished area below ground: 0
Property
Parking
- Total spaces: 2
- Parking features: Concrete, Dry Walled, Exterior Access Door, Heated Garage, Insulated Garage, Lighted
- Garage spaces: 2
Features
- Levels: Tri-Level
- Entry location: Ground
- Patio & porch: Front Porch
- Exterior features: Garden, Gas Valve, Lighting, Private Yard, Smart Irrigation
- Has spa: Yes
- Spa features: Heated
- Fencing: Full
Lot
- Size: 8,712 Square Feet
- Features: Corner Lot
Details
- Parcel number: 031992648
- Special conditions: Standard
Construction
Type & style
- Home type: SingleFamily
- Architectural style: Urban Contemporary
- Property subtype: Single Family Residence
Materials
- Brick, Cement Siding, Frame
- Foundation: Slab
- Roof: Composition
Condition
- Updated/Remodeled
- Year built: 1967
Details
- Builder model: Fabulous
Utilities & green energy
- Electric: 220 Volts, 220 Volts in Garage
- Sewer: Public Sewer
- Water: Public
- Utilities for property: Cable Available, Electricity Connected, Natural Gas Connected
Community & HOA
Community
- Security: Smoke Detector(s)
- Subdivision: Gumaers Bdwy Heights
HOA
- Has HOA: No
Location
- Region: Englewood
Financial & listing details
- Price per square foot: $267/sqft
- Tax assessed value: $563,300
- Annual tax amount: $2,905
- Date on market: 2/6/2026
- Listing terms: Cash,Conventional,FHA,VA Loan
- Exclusions: Sellers Personal Property, Backyard Decor And Hot Tub. Ornamental Shed Decoration, Main Floor Curtain rods. Wall Are And Interior Wall Decorations bed & Bath S hot Tub, Negotiable, Chicken Cabinet, And Shelves In Upstairs Bathroom
- Ownership: Individual
- Electric utility on property: Yes
- Road surface type: Paved
Price history
| Date | Event | Price |
|---|---|---|
| 3/3/2026 | Sold | $729,000+0.3%$267/sqft |
Source:  REcolorado as distributed by MLS GRID #3206520 Report a problem REcolorado as distributed by MLS GRID #3206520 Report a problem | ||
| 2/9/2026 | Pending sale | $727,000$266/sqft |
Source: REcolorado as distributed by MLS GRID #3206520 Report a problem | ||
| 2/6/2026 | Listed for sale | $727,000+142.3%$266/sqft |
Source: REcolorado as distributed by MLS GRID #3206520 Report a problem | ||
| 7/7/2014 | Sold | $300,000-3.2%$110/sqft |
Source: Public Record Report a problem | ||
| 5/31/2014 | Price change | $310,000-1.6%$113/sqft |
Source: Herman Group Real Estate #5616446 Report a problem | ||
| 4/22/2014 | Listed for sale | $315,000$115/sqft |
Source: Herman Group Real Estate #5616446 Report a problem | ||
Public tax history
| Year | Property taxes | Tax assessment |
|---|---|---|
| 2025 | $2,905 +13.4% | $35,206 -3.4% |
| 2024 | $2,562 +20% | $36,428 -10.1% |
| 2023 | $2,135 +0.4% | $40,503 +38.2% |
| 2022 | $2,127 | $29,309 -2.8% |
| 2021 | -- | $30,152 +8.5% |
| 2020 | $2,041 +3.5% | $27,785 |
| 2019 | $1,971 | -- |
| 2018 | $1,971 +0.9% | $25,200 |
| 2017 | $1,953 | $25,200 +32.1% |
| 2016 | -- | $19,080 |
| 2015 | -- | $19,080 +9.6% |
| 2014 | $1,289 +1.7% | $17,409 +2.1% |
| 2013 | $1,267 | $17,050 |
| 2012 | -- | $17,050 |
| 2011 | $1,121 +1.1% | $17,050 -5.6% |
| 2010 | $1,109 -3.7% | $18,070 |
| 2009 | $1,152 | $18,070 -3.9% |
| 2008 | -- | $18,809 |
| 2007 | -- | $18,809 +0.1% |
| 2006 | -- | $18,793 |
| 2005 | -- | $18,793 +4.9% |
| 2002 | $1,111 +10% | $17,920 +16% |
| 2001 | $1,010 | $15,450 |
Find assessor info on the county website
Neighborhood: Belleview-Cornerstone Park
Nearby homes
- $505,7002 bd2 ba1.2k sqft4690 S Lipan St, Englewood, CO 80110Off Market
- $517,1003 bd2 ba1.2k sqft4710 S Lipan St, Englewood, CO 80110Off Market
- $630,8004 bd3 ba2.7k sqft4701 S Kalamath St, Englewood, CO 80110Off Market
- $660,9002 bd1 ba1.2k sqft4725 S Kalamath St, Englewood, CO 80110Off Market

- $668,2005 bd3 ba2.4k sqft4680 S Lipan St, Englewood, CO 80110Off Market
- $545,3003 bd2 ba1.2k sqft4720 S Lipan St, Englewood, CO 80110Off Market
- $630,3004 bd3 ba2.2k sqft4699 S Lipan St, Englewood, CO 80110Off Market
- $535,0003 bd2 ba1.1k sqft4701 S Lipan St, Englewood, CO 80110Off Market
Nearby schools
GreatSchools rating
- 5/10Clayton Elementary SchoolGrades: K-6Distance: 0.5 mi
- 1/10Englewood Middle SchoolGrades: 7-8Distance: 1.5 mi
- 4/10Englewood High SchoolGrades: 9-12Distance: 1.5 mi
Schools provided by the listing agent
- Elementary: Clayton
- Middle: Englewood
- High: Englewood
- District: Englewood 1
Source: REcolorado as distributed by MLS GRID. This data may not be complete. We recommend contacting the local school district to confirm school assignments for this home.
Get a cash offer in 3 minutes
Find out how much your home could sell for in as little as 3 minutes with a no-obligation cash offer.
Estimated market value
$713,500
Get a cash offer in 3 minutes
Find out how much your home could sell for in as little as 3 minutes with a no-obligation cash offer.
Estimated market value
$713,500
- Colorado
- Arapahoe County
- Englewood
- 80110
- Belleview-Cornerstone Park
- 4700 S Lipan Street
Nearby cities
Nearby neighborhoods
Nearby zip codes
Other Englewood Topics
