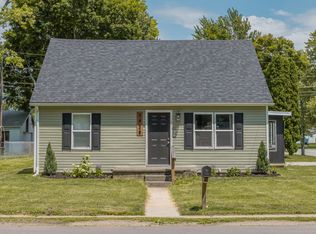
SOLD AS-IS! Fully updated 3BR/1BA ranch on Muncie’s SE side. Over 1,336 sq ft on a huge 0.46-acre lot with a 2-car detached garage. Features a freshly painted interior, brand-new flooring, new kitchen cabinets with a breakfast bar, a fully updated bath, a new laundry area, and all-new lighting. Move-in ready with a premium wired security camera system and private back deck. Minutes from the industrial center, Walmart, shopping, and dining. Clean, turnkey, and sold strictly as-is with incredible upside potential!
Active
Price cut: $11K (8/27)
$144,900
4700 S Madison St, Muncie, IN 47302
3beds
1,336sqft
Single Family Residence
Built in 1941
0.46 Acres Lot
$141,800 Zestimate®
$--/sqft
$-- HOA
What's special
- 13 days
- 1,264
- 77
Likely to sell faster than
Zillow last checked:
Listing updated:
Listed by:
Roxanne Painter Cell:317-501-9028,
Tarter Realty Auction and Appraisal Company
Source: IRMLS,MLS#: 202633750
Facts & features
Interior
Bedrooms & bathrooms
- Bedrooms: 3
- Bathrooms: 1
- Full bathrooms: 1
- Main level bedrooms: 3
Bedroom 1
- Level: Main
Bedroom 2
- Level: Main
Dining room
- Level: Main
- Area: 108
- Dimensions: 9 x 12
Kitchen
- Level: Main
- Area: 187
- Dimensions: 17 x 11
Living room
- Level: Main
- Area: 324
- Dimensions: 12 x 27
Heating
- Forced Air
Cooling
- Window Unit(s)
Appliances
- Included: Dishwasher, Microwave, Refrigerator, Exhaust Fan, Washer/Dryer Stacked, Electric Water Heater
- Laundry: Electric Dryer Hookup, Washer Hookup
Features
- Breakfast Bar, Laminate Counters, Tub/Shower Combination
- Flooring: Laminate
- Basement: Partial,Block
- Number of fireplaces: 1
- Fireplace features: Living Room
Interior area
- Total structure area: 2,672
- Total interior livable area: 1,336 sqft
- Finished area above ground: 1,336
- Finished area below ground: 0
Video & virtual tour
Property
Parking
- Total spaces: 1
- Parking features: Attached, Gravel
- Attached garage spaces: 1
- Has uncovered spaces: Yes
Features
- Levels: One
- Stories: 1
- Fencing: None
Lot
- Size: 0.46 Acres
- Features: Level, City/Town/Suburb
Details
- Additional structures: Second Garage
- Parcel number: 181128477003.000003
- Zoning: IP
Construction
Type & style
- Home type: SingleFamily
- Architectural style: Ranch
- Property subtype: Single Family Residence
Materials
- Aluminum Siding
- Roof: Shingle
Condition
- New construction: No
- Year built: 1941
Utilities & green energy
- Electric: Indiana Michigan Power
- Gas: CenterPoint Energy
- Sewer: City
- Water: City, Indiana American Water Co
- Utilities for property: Cable Available, Cable Connected
Community & HOA
Community
- Subdivision: Other
Location
- Region: Muncie
Financial & listing details
- Tax assessed value: $67,100
- Annual tax amount: $900
- Date on market: 8/18/2026
- Listing terms: Cash,Conventional,FHA,VA Loan
Estimated market value
$141,800
$135,000 - $149,000
$989/mo
Price history
| Date | Event | Price |
|---|---|---|
| 8/27/2026 | Price change | $144,900-7.1% |
Source:  IRMLS #202633750 Report a problem IRMLS #202633750 Report a problem | ||
| 8/18/2026 | Price change | $155,900+108.1% |
Source: IRMLS #202633750 Report a problem | ||
| 8/24/2022 | Pending sale | $74,900 |
Source: IRMLS #202225162 Report a problem | ||
| 8/1/2022 | Price change | $74,900-11.8% |
Source: IRMLS #202225162 Report a problem | ||
| 6/22/2022 | Listed for sale | $84,900+21.3% |
Source: IRMLS #202225162 Report a problem | ||
| 10/11/2021 | Listing removed | -- |
Source:  RE/MAX International Report a problem RE/MAX International Report a problem | ||
| 6/17/2021 | Listed for sale | $70,000-10.3% |
Source: IRMLS #202123293 Report a problem | ||
| 7/29/2014 | Listing removed | $78,000$58/sqft |
Source: Coldwell Banker Lunsford Real Estate #56124 Report a problem | ||
| 5/2/2014 | Listed for sale | $78,000+4.1%$58/sqft |
Source: Coldwell Banker Lunsford Real Estate #56124 Report a problem | ||
| 3/20/2013 | Listing removed | $74,900$56/sqft |
Source: RE/MAX Real Estate Groups #50568 Report a problem | ||
| 10/17/2012 | Listed for sale | $74,900$56/sqft |
Source: RE/MAX Real Estate Groups #50568 Report a problem | ||
Public tax history
| Year | Property taxes | Tax assessment |
|---|---|---|
| 2024 | $775 -5.4% | $67,100 |
| 2023 | $819 -39.6% | $67,100 -5.4% |
| 2022 | $1,357 +1.3% | $70,900 +8.4% |
| 2021 | $1,339 +4.4% | $65,400 +0.9% |
| 2020 | $1,283 | $64,800 +4.3% |
| 2019 | $1,283 -6.6% | $62,100 |
| 2018 | $1,373 -0.7% | $62,100 +1.5% |
| 2017 | $1,383 -5.3% | $61,200 |
| 2016 | $1,460 -5.3% | $61,200 -11% |
| 2014 | $1,542 +7.3% | $68,800 +1% |
| 2013 | $1,438 +2.3% | $68,100 +0.9% |
| 2012 | $1,405 +90.1% | $67,500 +4.3% |
| 2011 | $739 +0.6% | $64,700 |
| 2010 | $735 +6.6% | $64,700 -5.3% |
| 2009 | $690 | $68,300 |
Find assessor info on the county website
Monthly payment
Est. payment
Payment breakdown
Explore the cost of this home by adjusting the details. Changes won't be saved.Climate risks
Neighborhood: 47302
Nearby schools
Schools provided by the listing agent
- Elementary: Southview
- Middle: Southside
- High: Central
- District: Muncie Community Schools
Source: IRMLS. This data may not be complete. We recommend contacting the local school district to confirm school assignments for this home.
Similar homes
- $144,9003 bd2 ba1.3k sqft3209 W 28th St, Muncie, IN 47302For Sale
 MLS ID #202632754, Melissa Gambrel, F.C. Tucker Muncie, REALTORS. IRMLS
 - $159,9003 bd2 ba1.4k sqft3800 W 28th St, Muncie, IN 47302For Sale
 MLS ID #202634835, Tina Coons, RE/MAX Real Estate Groups. IRMLS
 - $154,9003 bd2 ba1.4k sqft121 E Memorial Dr, Muncie, IN 47302For Sale
 MLS ID #202629446, Jennifer Richey, The Wyman Group Tipton Branch. IRMLS
 - $147,0002 bd1 ba1.6k sqft1928 S Meeker Ave, Muncie, IN 47302Active
 MLS ID #22109848, Olga Mounayar, F.C. Tucker Company. MIBOR as distributed by MLS GRID
