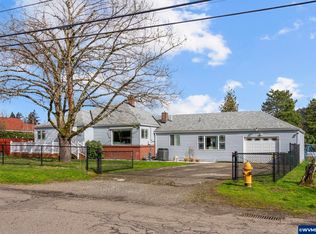
Introducing a meticulously maintained 1946 single-story residence, situated on an expansive corner lot enveloped by full fencing. Its charming curb appeal sets the stage for the delightful interior within. Step into a versatile and inviting living space, anchored by a gas fireplace, ideal for gatherings and cozy evenings. The kitchen features trendy white cabinetry, granite countertops, a stylish tile backsplash, stainless steel appliances, an undermount sink, and a convenient peninsula with bar seating. Adjacent, the combined dining area showcases attractive built-in shelf cubbies for added storage and display. Beyond lies a second spacious living area, inviting relaxation or entertainment, complemented by a half bath and practical utility room. Three standard bedrooms offer comfort, accompanied by the luxurious full bathroom boasting radiant floor heating and a tiled tub shower. Expansive decks provide exterior comfort. Finished hobby shed in backyard.
Sold
$495,000
4700 SE 128th Ave #A, Portland, OR 97236
3beds
1,657sqft
Residential, Single Family Residence
Built in 1946
0.45 Acres Lot
$496,900 Zestimate®
$299/sqft
$2,677 Estimated rent
Home value
$496,900
$472,000 - $522,000
$2,677/mo
Zestimate® history
Owner options
List your home for rent
$2,677/mo
Rent Zestimate®
Find your next renter with Zillow Rental Manager. Plus, with online applications, you can quickly screen prospective tenants – for free.
$2,677/mo
Rent Zestimate®
Refinance and save
$2,489/mo
Est. payment
Refinancing to a lower rate could help reduce your monthly payments and save thousands over the life of the loan.
$2,489/mo
Est. payment
Explore your selling options
Work with a Zillow partner agent
Leverage their expertise and Zillow's premium Showcase listings to get your home seen by more buyers.
Get startedList with your own agent
Get your home in front of millions of buyers by listing it on Zillow.
Learn how to do itSell it yourself
Take full control of how buyers see your home on Zillow by listing For Sale by Owner (FSBO).
List your homeWhat's special
Gas fireplaceFull fencingRadiant floor heatingHalf bathExpansive decksTiled tub showerPractical utility room
Zillow last checked:
Listing updated:
Listed by:
Alisha Burk 503-910-6349,
Four Rivers Realty Group, LLC,
Jericka Hassoun 541-977-5382,
Four Rivers Realty Group, LLC
Bought with:
Todd Gang, 980700160
ECOPRO Realty Group
Source: RMLS (OR),MLS#: 24380784
Facts & features
Interior
Bedrooms & bathrooms
- Bedrooms: 3
- Bathrooms: 2
- Full bathrooms: 1
- Partial bathrooms: 1
- Main level bathrooms: 2
Rooms
- Room types: Utility Room, Bedroom 2, Bedroom 3, Dining Room, Family Room, Kitchen, Living Room, Primary Bedroom
Primary bedroom
- Level: Main
Bedroom 2
- Level: Main
Bedroom 3
- Level: Main
Dining room
- Level: Main
Family room
- Level: Main
Kitchen
- Level: Main
Living room
- Level: Main
Heating
- Forced Air, Radiant
Cooling
- Central Air
Appliances
- Included: Dishwasher, Free-Standing Gas Range, Free-Standing Refrigerator, Range Hood, Stainless Steel Appliance(s), Gas Water Heater
- Laundry: Laundry Room
Features
- Granite, Quartz, Pantry
- Flooring: Heated Tile, Tile, Vinyl, Wall to Wall Carpet
- Doors: Storm Door(s)
- Windows: Double Pane Windows, Vinyl Frames
- Basement: Crawl Space
- Number of fireplaces: 1
- Fireplace features: Gas, Insert
Interior area
- Total structure area: 1,657
- Total interior livable area: 1,657 sqft
Property
Parking
- Total spaces: 1
- Parking features: Driveway, RV Access/Parking, RV Boat Storage, Garage Door Opener, Attached, Oversized
- Attached garage spaces: 1
- Has uncovered spaces: Yes
Accessibility
- Accessibility features: Garage On Main, Kitchen Cabinets, Main Floor Bedroom Bath, Minimal Steps, Natural Lighting, One Level, Parking, Pathway, Utility Room On Main, Accessibility
Features
- Levels: One
- Stories: 1
- Patio & porch: Deck, Porch
- Exterior features: Gas Hookup, Yard
- Fencing: Fenced
- Has view: Yes
- View description: Territorial
Lot
- Size: 0.45 Acres
- Features: Corner Lot, Flood Zone, Gentle Sloping, SqFt 15000 to 19999
Details
- Additional structures: GasHookup, RVParking, RVBoatStorage, ToolShed, SeparateLivingQuartersApartmentAuxLivingUnit, ShedShed
- Parcel number: R281454
- Zoning: R10
Construction
Type & style
- Home type: SingleFamily
- Property subtype: Residential, Single Family Residence
Materials
- Cement Siding, T111 Siding, Lap Siding, Vinyl Siding
- Foundation: Concrete Perimeter, Slab
- Roof: Composition
Condition
- Approximately
- New construction: No
- Year built: 1946
Utilities & green energy
- Gas: Gas Hookup, Gas
- Sewer: Public Sewer
- Water: Public
- Utilities for property: Cable Connected, Satellite Internet Service
Community & HOA
Community
- Security: Entry, Security Lights, Security System, Security System Leased
HOA
- Has HOA: No
Location
- Region: Portland
Financial & listing details
- Price per square foot: $299/sqft
- Tax assessed value: $531,960
- Annual tax amount: $5,142
- Date on market: 3/7/2024
- Cumulative days on market: 47 days
- Listing terms: Cash,Conventional
- Road surface type: Paved
Price history
| Date | Event | Price |
|---|---|---|
| 5/23/2024 | Sold | $495,000$299/sqft |
Source:  RMLS (OR) #24380784 Report a problem RMLS (OR) #24380784 Report a problem | ||
| 4/24/2024 | Pending sale | $495,000$299/sqft |
Source: RMLS (OR) #24380784 Report a problem | ||
| 4/18/2024 | Listed for sale | $495,000$299/sqft |
Source: RMLS (OR) #24380784 Report a problem | ||
Public tax history
| Year | Property taxes | Tax assessment |
|---|---|---|
| 2025 | $5,613 +4.4% | $232,130 +3% |
| 2024 | $5,377 +4.5% | $225,370 +3% |
| 2023 | $5,143 +5.5% | $218,810 +3% |
| 2022 | $4,875 +7.7% | $212,440 +9.1% |
| 2021 | $4,527 +10.4% | $194,740 +3% |
| 2020 | $4,101 +3.3% | $189,070 +3% |
| 2019 | $3,971 | $183,570 +3% |
| 2018 | $3,971 +3.2% | $178,230 +3% |
| 2017 | $3,849 +6.6% | $173,040 +3% |
| 2016 | $3,609 | $168,000 +3% |
| 2015 | $3,609 +8.3% | $163,110 +3% |
| 2014 | $3,331 +31.1% | $158,360 +6.2% |
| 2013 | $2,540 +8% | $149,150 +8.8% |
| 2012 | $2,352 -12.7% | $137,060 -10.9% |
| 2011 | $2,695 -11.3% | $153,750 +3% |
| 2010 | $3,037 -3.3% | $149,280 +3% |
| 2009 | $3,140 +3.5% | $144,940 +3% |
| 2008 | $3,035 +0.4% | $140,720 +3% |
| 2007 | $3,023 +4.9% | $136,630 +3% |
| 2006 | $2,882 +3.5% | $132,660 +3% |
| 2005 | $2,784 +5.5% | $128,800 +3% |
| 2004 | $2,638 +1.8% | $125,050 +3% |
| 2003 | $2,592 +6% | $121,410 +3% |
| 2002 | $2,445 +12.4% | $117,880 +6.1% |
| 2000 | $2,175 | $111,120 |
Find assessor info on the county website
Neighborhood: Powellhurst Gilbert
Nearby homes
- $495,0003 bd2 ba1.6k sqft4700 SE 128th Ave, Portland, OR 97236Sold
- $319,790-- bd2 ba2k sqft4622 SE 128th Ave, Portland, OR 97236Off Market
- $471,500-- bd2 ba2k sqft4622 SE 128th Ave, Portland, OR 97236Off Market
- $386,500-- bd-- ba-- sqftSE 128th Ave, Portland, OR 97236Off Market
- $400,0003 bd1 ba1.3k sqft4616 SE 128th Ave, Portland, OR 97236Sold
- $450,0004 bd2 ba1.2k sqft12725 SE Long St, Portland, OR 97236Sold
- $324,3003 bd1 ba924 sqft4744 SE 128th Ave, Portland, OR 97236Off Market
- $351,1002 bd1 ba1k sqft12855 SE Long St, Portland, OR 97236Off Market
Nearby schools
GreatSchools rating
- 4/10Gilbert Heights Elementary SchoolGrades: PK-5Distance: 0.2 mi
- 6/10Alice Ott Middle SchoolGrades: 6-8Distance: 0.6 mi
- 2/10David Douglas High SchoolGrades: 9-12Distance: 1.9 mi
Schools provided by the listing agent
- Elementary: Gilbert Hts
- Middle: Alice Ott
- High: David Douglas
Source: RMLS (OR). This data may not be complete. We recommend contacting the local school district to confirm school assignments for this home.
Get a cash offer in 3 minutes
Find out how much your home could sell for in as little as 3 minutes with a no-obligation cash offer.
Estimated market value
$496,900
Get a cash offer in 3 minutes
Find out how much your home could sell for in as little as 3 minutes with a no-obligation cash offer.
Estimated market value
$496,900
- Oregon
- Multnomah County
- Portland
- 97236
- Powellhurst Gilbert
- 4700 SE 128th Ave Unit A
