Welcome home to this lovely mid-century charmer! Original wood floors, cove ceilings, and archways on the main floor lend coziness to this 1949 two-bedroom home. The full bathroom is conveniently located on the first floor with adjacent built-ins. The half bath is in the basement, which is part of a large bonus room with significant potential. Ample storage, a dedicated laundry area, and utility access complete the lower level. The backyard garden and patio area create an absolute oasis; a beautiful place to relax, plant, entertain, and retreat. Careful planning over many years has yielded an impressive array of flowers, shrubs, trees, and ornamentals to enjoy the entire growing season. Nestled on quiet Southeast 71st Avenue, this location offers easy access to Holgate, Foster, and Powell, providing wonderful proximity to nearby amenities. Come see this sweet home, offered at a great value, with a walk score of 88/100 and a bike score of 99/100. This one is just waiting for your finishing touches and updates!
Sold
$420,000
4700 SE 71st Ave, Portland, OR 97206
2beds
1,796sqft
Residential, Single Family Residence
Built in 1949
5,227 Square Feet Lot
$416,300 Zestimate®
$234/sqft
$2,666 Estimated rent
Home value
$416,300
$391,000 - $441,000
$2,666/mo
Zestimate® history
Owner options
List your home for rent
$2,666/mo
Rent Zestimate®
Find your next renter with Zillow Rental Manager. Plus, with online applications, you can quickly screen prospective tenants – for free.
$2,666/mo
Rent Zestimate®
Refinance and save
$2,822/mo
Est. payment
Refinancing to a lower rate could help reduce your monthly payments and save thousands over the life of the loan.
$2,822/mo
Est. payment
Explore your selling options
Work with a Zillow partner agent
Leverage their expertise and Zillow's premium Showcase listings to get your home seen by more buyers.
Get startedList with your own agent
Get your home in front of millions of buyers by listing it on Zillow.
Learn how to do itSell it yourself
Take full control of how buyers see your home on Zillow by listing For Sale by Owner (FSBO).
List your homeWhat's special
Mid-century charmerAdjacent built-insLarge bonus roomAmple storageDedicated laundry areaCove ceilingsOriginal wood floors
Zillow last checked:
Listing updated:
Listed by:
Angela Hughes angie_hughes@kw.com,
Keller Williams Premier Partners
Bought with:
John McKay, 201207149
Premiere Property Group, LLC
Source: RMLS (OR),MLS#: 142711457
Facts & features
Interior
Bedrooms & bathrooms
- Bedrooms: 2
- Bathrooms: 2
- Full bathrooms: 1
- Partial bathrooms: 1
- Main level bathrooms: 1
Rooms
- Room types: Laundry, Storage, Bedroom 2, Dining Room, Family Room, Kitchen, Living Room, Primary Bedroom
Primary bedroom
- Features: Closet, Wood Floors
- Level: Main
Bedroom 2
- Features: Closet, Wood Floors
- Level: Main
Dining room
- Features: Coved, Wood Floors
- Level: Main
Kitchen
- Features: Dishwasher, Free Standing Range, Free Standing Refrigerator, Vinyl Floor
- Level: Main
Living room
- Features: Coved, Wood Floors
- Level: Main
Heating
- Forced Air
Cooling
- Central Air
Appliances
- Included: Free-Standing Range, Free-Standing Refrigerator, Washer/Dryer, Dishwasher, Gas Water Heater
- Laundry: Laundry Room
Features
- Sink, Closet, Coved
- Flooring: Concrete, Wood, Vinyl
- Doors: Storm Door(s)
- Windows: Wood Frames
- Basement: Full,Storage Space
Interior area
- Total structure area: 1,796
- Total interior livable area: 1,796 sqft
Property
Parking
- Total spaces: 1
- Parking features: Driveway, Attached, Extra Deep Garage
- Attached garage spaces: 1
- Has uncovered spaces: Yes
Accessibility
- Accessibility features: Garage On Main, Ground Level, Minimal Steps, Natural Lighting, Parking, Pathway, Accessibility
Features
- Stories: 2
- Patio & porch: Covered Patio, Patio, Porch
- Exterior features: Garden, Yard
- Fencing: Fenced
Lot
- Size: 5,227 Square Feet
- Dimensions: 50 x 100
- Features: Level, Trees, SqFt 5000 to 6999
Details
- Parcel number: R163283
Construction
Type & style
- Home type: SingleFamily
- Architectural style: Mid Century Modern
- Property subtype: Residential, Single Family Residence
Materials
- Wood Siding
- Foundation: Concrete Perimeter
- Roof: Shingle
Condition
- Resale
- New construction: No
- Year built: 1949
Utilities & green energy
- Gas: Gas
- Sewer: Public Sewer
- Water: Public
Community & HOA
Community
- Security: Security Lights
- Subdivision: Foster-Powell Neighborhood
HOA
- Has HOA: No
Location
- Region: Portland
Financial & listing details
- Price per square foot: $234/sqft
- Tax assessed value: $471,920
- Annual tax amount: $4,627
- Date on market: 5/28/2026
- Cumulative days on market: 4 days
- Listing terms: Cash,Conventional,FHA,VA Loan
- Road surface type: Concrete, Paved
Price history
| Date | Event | Price |
|---|---|---|
| 7/24/2026 | Sold | $420,000+1.2%$234/sqft |
Source:  RMLS (OR) #142711457 Report a problem RMLS (OR) #142711457 Report a problem | ||
| 6/1/2026 | Pending sale | $415,000$231/sqft |
Source: RMLS (OR) #142711457 Report a problem | ||
| 5/29/2026 | Listed for sale | $415,000+219.4%$231/sqft |
Source: RMLS (OR) #142711457 Report a problem | ||
| 6/26/2000 | Sold | $129,950$72/sqft |
Source: Public Record Report a problem | ||
Public tax history
| Year | Property taxes | Tax assessment |
|---|---|---|
| 2025 | $4,628 +3.7% | $171,750 +3% |
| 2024 | $4,461 +4% | $166,750 +3% |
| 2023 | $4,290 +2.2% | $161,900 +3% |
| 2022 | $4,197 +1.7% | $157,190 +3% |
| 2021 | $4,126 +9% | $152,620 +3% |
| 2020 | $3,786 +3.8% | $148,180 +3% |
| 2019 | $3,647 | $143,870 +3% |
| 2018 | $3,647 +3% | $139,680 +3% |
| 2017 | $3,539 +14% | $135,620 +3% |
| 2016 | $3,104 | $131,670 +3% |
| 2015 | $3,104 +2.7% | $127,840 +3% |
| 2014 | $3,023 +3.9% | $124,120 +3% |
| 2013 | $2,908 +10.5% | $120,510 +3% |
| 2012 | $2,631 +3.9% | $117,000 +3% |
| 2011 | $2,532 +5.4% | $113,600 +3% |
| 2010 | $2,403 +2.7% | $110,300 +3% |
| 2009 | $2,340 +6% | $107,090 +3% |
| 2008 | $2,208 +0.3% | $103,980 +3% |
| 2007 | $2,202 +11.4% | $100,960 +3% |
| 2006 | $1,977 +4.7% | $98,020 +3% |
| 2005 | $1,888 -8.2% | $95,170 +3% |
| 2004 | $2,057 +2.3% | $92,400 +3% |
| 2003 | $2,011 +8.9% | $89,710 +3% |
| 2002 | $1,847 +7.4% | $87,100 +6.1% |
| 2000 | $1,720 +7.6% | $82,110 +3% |
| 1999 | $1,599 | $79,720 |
Find assessor info on the county website
Neighborhood: Foster-Powell
Nearby homes
- $477,6004 bd2 ba2.8k sqft4620 SE 71st Ave, Portland, OR 97206Off Market

- $573,5004 bd2 ba2.2k sqft4714 SE 71st Ave, Portland, OR 97206Off Market
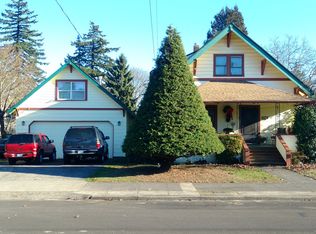
- $599,3003 bd2 ba1.9k sqft4625-4627 SE 72nd Ave, Portland, OR 97206Off Market

- $658,2004 bd2 ba2.3k sqft4625 SE 72nd Ave, Portland, OR 97206Off Market
- $419,9002 bd1 ba736 sqft4705 SE 72nd Ave, Portland, OR 97206Off Market
- $403,0002 bd1 ba1.8k sqft4612 SE 71st Ave, Portland, OR 97206Off Market
- $375,9003 bd1 ba1.3k sqft4619 SE 72nd Ave, Portland, OR 97206Off Market
- $551,5003 bd2 ba1.9k sqft4711 SE 72nd Ave, Portland, OR 97206Off Market
Nearby schools
GreatSchools rating
- 9/10Arleta Elementary SchoolGrades: K-5Distance: 0.4 mi
- 5/10Kellogg Middle SchoolGrades: 6-8Distance: 0.7 mi
- 6/10Franklin High SchoolGrades: 9-12Distance: 1.2 mi
Schools provided by the listing agent
- Elementary: Arleta
- Middle: Kellogg
- High: Franklin
Source: RMLS (OR). This data may not be complete. We recommend contacting the local school district to confirm school assignments for this home.
Get a cash offer in 3 minutes
Find out how much your home could sell for in as little as 3 minutes with a no-obligation cash offer.
Estimated market value
$416,300
Get a cash offer in 3 minutes
Find out how much your home could sell for in as little as 3 minutes with a no-obligation cash offer.
Estimated market value
$416,300
- Oregon
- Multnomah County
- Portland
- 97206
- Foster-Powell
- 4700 SE 71st Ave
