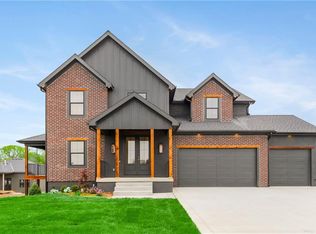
PRICE REDUCED! Seller has slashed 10k off asking price for quick sale! "The Big Skye" plan from B & B Custom homes features a spacious, open concept design packed with both personality and functionality, both inside & out! Maintaining your luscious lawn & landscaping is a breeze with the included irrigation system! This reverse 1.5 story plan was carefully crafted to eliminate "wasted space" with a focus on creating easy flow and cohesive living and entertaining areas-- extending outside to the lower level walk out, which includes a fire pit with privacy screen! Inside, 8 foot doors and an exceptional trim detail / features add to the grand feel of this beautifully appointed property. Stunning floor to ceiling stone fireplace in family room is perfect gathering place. Impressive kitchen with ceiling height cabinetry, upgraded quartz countertops, roll out drawers and soft close doors and drawers. The kitchen boasts a large, 8 x 4 island, an abundant amount of cabinetry and an oversized walk-in pantry with an optional desk /workspace tucked inside! Split bedroom main level floorplan provides a private master & en-suite, which features gorgeous custom tile shower & separate soaker tub & private water closet. Enjoy your morning coffee or evening cocktails on the maintenance free covered composite deck! The walk in closet conveniently accesses the laundry room, which leads directly to mud room /entry from garage. Walk out lower-level features two additional bedrooms, two full bathrooms, a great room, AND a bonus finished area that could be used for workout room, office, game room--the possibilities abound! You'll love the easy maintenance of the luxury vinyl plank flooring in the lower level living areas! Walk out onto the covered patio for even more entertaining space. Oversized corner lot. So much space for the money-- you'll appreciate the quality and value of this beautifully constructed home!
Sold
Price Unknown
4700 SE Claude Ct, Blue Springs, MO 64014
4beds
3,114sqft
Single Family Residence
Built in 2023
0.3 Acres Lot
$612,500 Zestimate®
$--/sqft
$2,983 Estimated rent
Home value
$612,500
$582,000 - $643,000
$2,983/mo
Zestimate® history
Owner options
List your home for rent
$2,983/mo
Rent Zestimate®
Find your next renter with Zillow Rental Manager. Plus, with online applications, you can quickly screen prospective tenants – for free.
$2,983/mo
Rent Zestimate®
Refinance and save
$150/mo
Est. payment
Refinancing to a lower rate could help reduce your monthly payments and save thousands over the life of the loan.
$150/mo
Est. payment
Explore your selling options
Work with a Zillow partner agent
Leverage their expertise and Zillow's premium Showcase listings to get your home seen by more buyers.
Get startedList with your own agent
Get your home in front of millions of buyers by listing it on Zillow.
Learn how to do itSell it yourself
Take full control of how buyers see your home on Zillow by listing For Sale by Owner (FSBO).
List your homeWhat's special
Wasted spaceBonus finished areaCovered patioWorkout roomOpen concept designSplit bedroomUpgraded quartz countertops
Zillow last checked:
Listing updated:
Listed by:
Sally Moore 816-308-6806,
Keller Williams Platinum Prtnr
Bought with:
Angela Shopper, BR00231037
Keller Williams Realty Partners Inc.
Source: Heartland MLS as distributed by MLS GRID,MLS#: 2423752
Facts & features
Interior
Bedrooms & bathrooms
- Bedrooms: 4
- Bathrooms: 4
- Full bathrooms: 4
Primary bedroom
- Features: Carpet
- Level: First
- Area: 270 Square Feet
- Dimensions: 18 x 15
Bedroom 2
- Features: Carpet
- Level: First
- Area: 156 Square Feet
- Dimensions: 13 x 12
Bedroom 3
- Features: Carpet
- Level: Lower
- Area: 192 Square Feet
- Dimensions: 16 x 12
Bedroom 4
- Features: Carpet
- Level: Lower
- Area: 252 Square Feet
- Dimensions: 14 x 18
Primary bathroom
- Features: Ceramic Tiles, Double Vanity, Separate Shower And Tub, Walk-In Closet(s)
- Level: First
- Area: 220 Square Feet
- Dimensions: 11 x 20
Bathroom 2
- Features: Ceramic Tiles, Shower Over Tub
- Level: First
- Area: 45 Square Feet
- Dimensions: 9 x 5
Bathroom 3
- Features: Ceramic Tiles, Shower Only, Walk-In Closet(s)
- Level: Lower
- Area: 108 Square Feet
- Dimensions: 9 x 12
Bathroom 4
- Features: Ceramic Tiles, Shower Over Tub
- Level: Lower
- Area: 60 Square Feet
- Dimensions: 10 x 6
Dining room
- Features: Wood Floor
- Level: First
- Area: 156 Square Feet
- Dimensions: 13 x 12
Family room
- Features: Built-in Features, Fireplace, Wood Floor
- Level: First
- Area: 306 Square Feet
- Dimensions: 18 x 17
Great room
- Features: Ceramic Tiles, Luxury Vinyl, Wet Bar
- Level: Lower
- Area: 306 Square Feet
- Dimensions: 18 x 17
Kitchen
- Features: Kitchen Island, Pantry, Quartz Counter, Wood Floor
- Level: First
- Area: 260 Square Feet
- Dimensions: 13 x 20
Laundry
- Features: Built-in Features, Ceramic Tiles
- Level: First
- Area: 45 Square Feet
- Dimensions: 9 x 5
Other
- Features: Luxury Vinyl
- Level: Lower
- Area: 299 Square Feet
- Dimensions: 23 x 13
Heating
- Forced Air
Cooling
- Electric
Appliances
- Included: Cooktop, Dishwasher, Disposal, Exhaust Fan, Gas Range, Stainless Steel Appliance(s)
- Laundry: Electric Dryer Hookup, Main Level
Features
- Ceiling Fan(s), Custom Cabinets, Kitchen Island, Painted Cabinets, Pantry, Vaulted Ceiling(s), Walk-In Closet(s), Wet Bar
- Flooring: Luxury Vinyl, Tile, Wood
- Windows: Thermal Windows
- Basement: Basement BR,Finished,Sump Pump,Walk-Out Access
- Number of fireplaces: 1
- Fireplace features: Family Room, Gas
Interior area
- Total structure area: 3,114
- Total interior livable area: 3,114 sqft
- Finished area above ground: 1,840
- Finished area below ground: 1,274
Property
Parking
- Total spaces: 3
- Parking features: Attached, Garage Faces Front
- Attached garage spaces: 3
Features
- Patio & porch: Covered
Lot
- Size: 0.3 Acres
- Features: City Limits, City Lot, Corner Lot
Details
- Parcel number: 41820050200000000
Construction
Type & style
- Home type: SingleFamily
- Architectural style: Contemporary
- Property subtype: Single Family Residence
Materials
- Lap Siding, Stone Trim
- Roof: Composition
Condition
- Under Construction
- New construction: Yes
- Year built: 2023
Details
- Builder model: Big Skye
- Builder name: B & B Custom Homes
Utilities & green energy
- Sewer: Public Sewer
- Water: Public
Green energy
- Energy efficient items: Appliances, HVAC, Lighting, Water Heater
Community & HOA
Community
- Security: Smoke Detector(s)
- Subdivision: Hoot Owl Ridge
HOA
- Has HOA: Yes
- HOA fee: $150 annually
Location
- Region: Blue Springs
Financial & listing details
- Tax assessed value: $587,680
- Annual tax amount: $2,096
- Date on market: 3/3/2023
- Listing terms: Cash,Conventional,FHA,VA Loan
- Ownership: Private
- Road surface type: Paved
Price history
| Date | Event | Price |
|---|---|---|
| 3/29/2024 | Sold | -- |
Source:  Heartland MLS as distributed by MLS GRID #2423752 Report a problem Heartland MLS as distributed by MLS GRID #2423752 Report a problem | ||
| 3/15/2024 | Pending sale | $619,900$199/sqft |
Source: Heartland MLS as distributed by MLS GRID #2423752 Report a problem | ||
| 2/2/2024 | Contingent | $619,900$199/sqft |
Source: Heartland MLS as distributed by MLS GRID #2423752 Report a problem | ||
| 10/11/2023 | Price change | $619,900-1.6%$199/sqft |
Source: Heartland MLS as distributed by MLS GRID #2423752 Report a problem | ||
| 3/3/2023 | Listed for sale | $629,900+43.2%$202/sqft |
Source: Heartland MLS as distributed by MLS GRID #2423752 Report a problem | ||
| 8/20/2022 | Listing removed | -- |
Source: JW Larkin Properties Report a problem | ||
| 1/1/2021 | Price change | $440,000+368.1%$141/sqft |
Source: JW Larkin Properties Report a problem | ||
| 11/2/2020 | Listed for sale | $94,000$30/sqft |
Source: JW Larkin Properties Report a problem | ||
Public tax history
| Year | Property taxes | Tax assessment |
|---|---|---|
| 2025 | $9,779 +65.9% | $111,659 +73.2% |
| 2024 | $5,894 +186.3% | $64,482 +262% |
| 2023 | $2,059 -1.8% | $17,812 +10.3% |
| 2022 | $2,096 +0.1% | $16,150 |
| 2021 | $2,095 +229.4% | $16,150 +67191.7% |
| 2020 | $636 | $24 |
Find assessor info on the county website
Neighborhood: 64014
Nearby homes
- $--4 bd4 ba3.1k sqft800 SE Cody Ct, Blue Springs, MO 64014Sold

- $522,1000.301 Acres4705 SE Lyne St, Blue Springs, MO 64014Off Market
- $--3 bd2 ba1.8k sqft4709 Lyne St, Blue Springs, MO 64014Sold

- $--4 bd3 ba2.9k sqft4704 SE Claude Ct, Blue Springs, MO 64014Sold
- $651,5000.336 Acres905 SE Larue St, Blue Springs, MO 64014Off Market
- $551,9000.336 Acres909 SE Larue St, Blue Springs, MO 64014Off Market
- $605,4004 bd3 ba2.7k sqft4708 SE Claude Ct, Blue Springs, MO 64014Off Market
- $94,4200.303 Acres4700 SE Lyne St, Blue Springs, MO 64014Off Market
Nearby schools
GreatSchools rating
- 6/10William Bryant Elementary SchoolGrades: K-5Distance: 2 mi
- 7/10Moreland Ridge Middle SchoolGrades: 6-8Distance: 1.4 mi
- 8/10Blue Springs South High SchoolGrades: 9-12Distance: 2.1 mi
Schools provided by the listing agent
- Elementary: William Bryant
- Middle: Moreland Ridge
- High: Blue Springs South
Source: Heartland MLS as distributed by MLS GRID. This data may not be complete. We recommend contacting the local school district to confirm school assignments for this home.
Get a cash offer in 3 minutes
Find out how much your home could sell for in as little as 3 minutes with a no-obligation cash offer.
Estimated market value
$612,500
Get a cash offer in 3 minutes
Find out how much your home could sell for in as little as 3 minutes with a no-obligation cash offer.
Estimated market value
$612,500
- Missouri
- Jackson County
- Blue Springs
- 64014
- 4700 SE Claude Ct
Nearby cities
Nearby zip codes
Other Blue Springs Topics
