Skip main navigation
Active
  • $324,900

    4700 San Ignacio Dr, Sebring, FL 33872

    4beds
    1,894sqft
    : 
    $2,107/mo
    Get pre-qualified
    Single Family Residence
    Built in 2026
    0.36 Acres Lot
    $-- Zestimate®
    $172/sqft
    $-- HOA

    What's special

    Quartz countertopsSplit floor planCustom tile backsplashLarge walk-in showerSpacious walk-in closetAbundant cabinetry
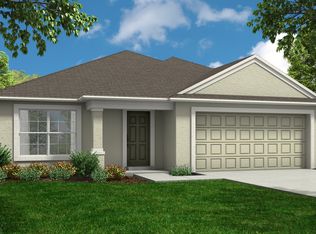
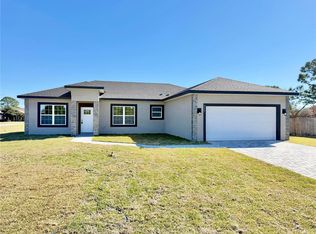
    New Construction on a Corner Lot in Sun 'N Lake of Sebring If you're looking for a home that offers quality finishes, functional design, and a great location, this new construction home in Sun 'N Lake of Sebring is worth a look. Situated on a .36-acre corner lot, this thoughtfully designed home offers 4 bedrooms, 3 full bathrooms, and a split floor plan that provides both privacy and comfortable everyday living. Inside, you'll find 9'4" ceilings, luxury vinyl plank flooring throughout, and an open living area designed to bring everyone together. The kitchen is the centerpiece of the home, featuring a 10-foot quartz waterfall island, quartz countertops, custom tile backsplash, abundant cabinetry, and plenty of seating for family meals or entertaining guests. The primary suite is tucked away for privacy and features a spacious walk-in closet and a beautifully finished bathroom with dual vanities and a large walk-in shower. One of the guest bedrooms includes its own private bathroom, making it ideal for visitors, extended family, or anyone who appreciates a little extra privacy. Step outside to the 8' x 30' covered lanai, creating the perfect space for weekend cookouts, morning coffee, or simply enjoying the Florida weather. The oversized corner lot offers additional space and flexibility while adding to the home's curb appeal. Living in Sun 'N Lake means more than owning a beautiful home. Residents enjoy access to two championship golf courses, tennis and pickleball courts, a heated lagoon-style pool, fitness center, clubhouse, restaurant, playground, and walking paths. Conveniently located near shopping, restaurants, medical facilities, and everything Sebring has to offer, you'll have the perfect balance of recreation and everyday convenience. Whether you're looking for your primary residence, a seasonal getaway, or an investment in one of Sebring's most established golf communities, this home offers the quality, layout, and location today's buyers are searching for. Schedule your private showing and see everything this beautiful new home has to offer.
    12 days
    |
    327
    |
    27
    |

    Likely to sell faster than

    Zillow last checked:

    Listing updated:

    Listed by:

    Chelo Tarin Lopez 239-287-1869,

    Riverside Real Estate Inc

    Source: Florida Gulf Coast MLS,MLS#: 2026033544MLS LogoOriginating MLS: Florida Gulf Coast

      Facts & features

      Interior

      Bedrooms & bathrooms
      • Bedrooms: 4
      • Bathrooms: 3
      • Full bathrooms: 3
      Rooms
      • Room types: Great Room
      Primary bedroom
      • Description: Master Bedroom
      • Dimensions: 14.00 x 14.00
      Bedroom
      • Description: Bedroom
      • Dimensions: 12.00 x 12.00
      Bedroom
      • Description: Bedroom
      • Dimensions: 12.00 x 12.00
      Bedroom
      • Description: Bedroom
      • Dimensions: 14.00 x 10.00
      Garage
      • Description: Garage
      • Dimensions: 20.00 x 20.00
      Great room
      • Description: Great Room
      • Dimensions: 30.00 x 15.00
      Kitchen
      • Description: Kitchen
      • Dimensions: 25.00 x 10.00
      Screened porch
      • Description: Lanai
      • Dimensions: 30.00 x 8.00
      Utility room
      • Description: Utility Room
      • Dimensions: 11.00 x 7.00
      Heating
      • Central, Electric
      Cooling
      • Central Air, Electric
      Appliances
      • Included: Dishwasher, Microwave, Range, Refrigerator
      • Laundry: Washer Hookup, Dryer Hookup, Inside
      Features
      • Breakfast Bar, Built-in Features, Family/Dining Room, High Ceilings, Kitchen Island, Living/Dining Room, Multiple Primary Suites, Pantry, Shower Only, Separate Shower, Walk-In Closet(s), Split Bedrooms, Great Room
      • Flooring: Vinyl
      • Windows: Single Hung
      Interior area
      • Total structure area: 2,603
      • Total interior livable area: 1,894 sqft
      Video & virtual tour

      Property

      Parking
      • Total spaces: 2
      • Parking features: Attached, Garage, Garage Door Opener
      • Attached garage spaces: 2
      Features
      • Stories: 1
      • Patio & porch: Open, Porch
      • Exterior features: None
      • Waterfront features: None
      Lot
      • Size: 0.36 Acres
      • Dimensions: 100 x 125 x 125 x 100
      • Features: Corner Lot, Oversized Lot
      Details
      • Parcel number: C04342816034600280
      • Lease amount: $0
      • Zoning description: R1A

      Construction

      Type & style
      • Home type: SingleFamily
      • Architectural style: Ranch,One Story
      • Property subtype: Single Family Residence
      Materials
      • Block, Concrete, Stucco
      • Roof: Shingle
      Condition
      • New Construction
      • New construction: Yes
      • Year built: 2026

      Utilities & green energy

      • Sewer: Public Sewer
      • Water: Public
      • Utilities for property: Cable Available

      Community & HOA

      Community
      • Features: Golf
      • Security: Security Guard, Smoke Detector(s)
      • Condo and coop fee: $0
      • Membership fee: $0
      • Subdivision: SUN N LAKES
      HOA
      • Has HOA: No
      • Amenities included: Basketball Court, Clubhouse, Sport Court, Fitness Center, Golf Course, Pier, Playground, Pickleball, Park, Restaurant, Shuffleboard Court, Tennis Court(s)
      • Services included: None
      Location
      • Region: Sebring

      Financial & listing details

      • Price per square foot: $172/sqft
      • Tax assessed value: $33,000
      • Annual tax amount: $1,144
      • Date on market: 8/11/2026
      • Cumulative days on market: 12 days
      • Listing terms: All Financing Considered,Cash,FHA,VA Loan
      • Ownership: Single Family
      • Road surface type: Paved

        Estimated market value

        Not available

        Estimated sales range

        Not available

        Not available

        Price history

        DateEventPrice
        8/11/2026Listed for sale$324,900+815.2%$172/sqft
        Source: HFMLS #327085 Report a problem
        3/26/2025Sold$35,500-11%$19/sqft
        Source: Public Record Report a problem
        2/12/2025Pending sale$39,900$21/sqft
        Source: HFMLS #312255 Report a problem
        2/4/2025Listed for sale$39,900+33%$21/sqft
        Source: HFMLS #312255 Report a problem
        7/5/2022Listing removed--
        Source: Stellar MLS #A4540805 Report a problem
        6/30/2022Listed for sale$29,999+647%$16/sqft
        Source: Stellar MLS #A4540805 Report a problem
        10/28/2021Sold$4,016-81.7%$2/sqft
        Source: Public Record Report a problem
        1/31/2005Sold$22,000$12/sqft
        Source: Public Record Report a problem

        Public tax history

        YearProperty taxesTax assessment
        2025$1,144 +243.8%$33,000 +5.8%
        2024$333 +18%$31,200 +15.6%
        2023$282 +45.7%$27,000 +125%
        2022$193 -3.9%$12,000
        2021$201 -1.2%$12,000
        2020$204 $12,000
        2019$204 +0.5%$12,000
        2018$203 -0.5%$12,000
        2017$204 +7.5%$12,000
        2016$190 -2.7%$12,000
        2015$195 -1.5%$12,000
        2014$198 --
        2013-- --
        2012-- --
        2011-- --
        2010-- --
        2009-- --
        2008-- --
        2007-- --
        2006-- --
        2005-- --
        2004-- --
        2003-- --
        2002-- --
        2001-- --
        2000-- --
        Find assessor info on the county website

        Monthly payment

        Est. payment

        Payment breakdown

        Explore the cost of this home by adjusting the details. Changes won't be saved.
        All calculations are estimates and provided by Zillow, Inc. for informational purposes only. Actual amounts may vary.
        HOA fees may include property taxes on listings classified as Co-Ops. Contact the listing agent and/or owner for fee details.
        See how much you could borrow to make a competitive offer.

        Climate risks

        Neighborhood: 33872

        Getting around

        1 / 100
        Car-Dependent
        37 / 100
        Somewhat Bikeable

        Nearby schools

        GreatSchools rating

        A local agent can set up tours, give advice and negotiate with sellers.

        Browse local experts

        Similar homes