Welcome to this stunning, stately Toll Brothers residence, gracefully situated on over half an acre in the prestigious, gated enclave of Mallard Lakes—where opportunities to own are truly rare. Bathed in natural light, the expansive open-concept design showcases elegant, well-appointed spaces that flow seamlessly, creating an exceptional setting for both everyday living and memorable entertaining. At the heart of the home is a generously sized chef’s kitchen, perfectly positioned to overlook the living room’s dramatic two-story wall of windows, cozy fireplace, and custom built-in cabinetry—all with views of the expansive backyard oasis. Step outside to enjoy a sparkling, newly resurfaced pool and spa, ideal for relaxing or hosting guests. Two convenient half baths are located downstairs, including one with direct backyard access. The serene primary suite offers a true retreat, complete with a spa-inspired bath and an oversized walk-in closet. A private study with French doors and extensive built-ins provides the perfect space for working from home or quiet reading. Upstairs, the sense of comfort and space continues with a large game room, three generously sized bedrooms with walk-in closets, and two full baths. Two bedrooms share a Jack-and-Jill bath, while the third functions as a secondary primary suite with its own private bath—ideal for guests or multigenerational living. This home is rich with recent upgrades, including new carpet and paint, maple hardwood floors, slate kitchen flooring, refreshed kitchen cabinetry with new hardware, and a beautifully updated dual wrought-iron staircase. Additional improvements include newer HVAC systems, water heater, pool equipment and heater, along with repaired window seals. A complete list of enhancements is available in the MLS documents. A rare opportunity to own a beautifully updated home in one of the area’s most sought-after gated communities—this is luxury living at its finest. Photos will be ready Friday, Feb 27.
Sold
Price Unknown
4700 Scoter Ln, McKinney, TX 75072
4beds
3,909sqft
Single Family Residence
Built in 2000
0.66 Acres Lot
$944,500 Zestimate®
$--/sqft
$5,359 Estimated rent
Home value
$944,500
$897,000 - $1.00M
$5,359/mo
Zestimate® history
Owner options
List your home for rent
$5,359/mo
Rent Zestimate®
Find your next renter with Zillow Rental Manager. Plus, with online applications, you can quickly screen prospective tenants – for free.
$5,359/mo
Rent Zestimate®
Refinance and save
$1,179/mo
Est. payment
Refinancing to a lower rate could help reduce your monthly payments and save thousands over the life of the loan.
$1,179/mo
Est. payment
Explore your selling options
Work with a Zillow partner agent
Leverage their expertise and Zillow's premium Showcase listings to get your home seen by more buyers.
Get startedList with your own agent
Get your home in front of millions of buyers by listing it on Zillow.
Learn how to do itSell it yourself
Take full control of how buyers see your home on Zillow by listing For Sale by Owner (FSBO).
List your homeWhat's special
Cozy fireplaceBathed in natural lightMaple hardwood floorsElegant well-appointed spacesLarge game roomSlate kitchen flooringOversized walk-in closet
Zillow last checked:
Listing updated:
Listed by:
Toni Bouchard 0285849,
Keller Williams Realty-FM 972-874-1905
Bought with:
Christy Oakes
RE/MAX Four Corners
Source: NTREIS,MLS#: 21175847
Facts & features
Interior
Bedrooms & bathrooms
- Bedrooms: 4
- Bathrooms: 5
- Full bathrooms: 3
- 1/2 bathrooms: 2
Primary bedroom
- Features: Ceiling Fan(s), Dual Sinks, Double Vanity, En Suite Bathroom, Jetted Tub, Linen Closet, Sitting Area in Primary, Separate Shower, Walk-In Closet(s)
- Level: First
- Dimensions: 20 x 19
Primary bedroom
- Features: Built-in Features, Ceiling Fan(s), En Suite Bathroom, Walk-In Closet(s)
- Level: Second
- Dimensions: 14 x 12
Bedroom
- Features: Ceiling Fan(s), Split Bedrooms, Walk-In Closet(s)
- Level: Second
- Dimensions: 18 x 12
Bedroom
- Features: Ceiling Fan(s), Split Bedrooms, Walk-In Closet(s)
- Level: Second
- Dimensions: 14 x 12
Primary bathroom
- Features: Built-in Features, Dual Sinks, En Suite Bathroom, Jetted Tub, Linen Closet, Separate Shower
- Level: First
- Dimensions: 15 x 8
Breakfast room nook
- Level: First
- Dimensions: 14 x 12
Dining room
- Level: First
- Dimensions: 17 x 12
Other
- Features: Built-in Features, En Suite Bathroom
- Level: Second
- Dimensions: 10 x 5
Other
- Features: Built-in Features, Jack and Jill Bath
- Level: Second
- Dimensions: 13 x 6
Game room
- Features: Built-in Features, Ceiling Fan(s)
- Level: Second
- Dimensions: 19 x 16
Half bath
- Level: First
- Dimensions: 7 x 6
Half bath
- Level: First
- Dimensions: 7 x 6
Half bath
- Level: First
- Dimensions: 8 x 4
Kitchen
- Features: Breakfast Bar, Built-in Features, Eat-in Kitchen, Granite Counters, Kitchen Island, Walk-In Pantry
- Level: First
- Dimensions: 15 x 13
Living room
- Features: Built-in Features, Ceiling Fan(s), Fireplace
- Level: First
- Dimensions: 19 x 17
Living room
- Level: First
- Dimensions: 16 x 16
Office
- Features: Built-in Features, Ceiling Fan(s)
- Level: First
- Dimensions: 14 x 12
Utility room
- Features: Built-in Features, Utility Sink
- Level: First
- Dimensions: 10 x 9
Heating
- Fireplace(s), Natural Gas
Cooling
- Central Air
Appliances
- Included: Dishwasher, Electric Cooktop, Electric Oven, Disposal, Gas Water Heater, Microwave, Vented Exhaust Fan
- Laundry: Washer Hookup, Electric Dryer Hookup, Laundry in Utility Room
Features
- Decorative/Designer Lighting Fixtures, Eat-in Kitchen, Granite Counters, High Speed Internet, Kitchen Island, Loft, Multiple Master Suites, Multiple Staircases, Open Floorplan, Pantry, Cable TV, Wired for Sound
- Flooring: Carpet, Ceramic Tile, Slate, Wood
- Has basement: No
- Number of fireplaces: 1
- Fireplace features: Decorative, Family Room, Gas Log
Interior area
- Total interior livable area: 3,909 sqft
Property
Parking
- Total spaces: 3
- Parking features: Concrete, Door-Multi, Door-Single, Driveway, Garage, Garage Door Opener, Garage Faces Side
- Attached garage spaces: 3
- Has uncovered spaces: Yes
Features
- Levels: Two
- Stories: 2
- Exterior features: Rain Gutters
- Pool features: Heated, In Ground, Pool, Pool/Spa Combo, Community
- Fencing: Back Yard,Wrought Iron
Lot
- Size: 0.66 Acres
- Features: Back Yard, Interior Lot, Lawn, Landscaped, Subdivision, Sprinkler System, Few Trees
Details
- Parcel number: R455900I01401
Construction
Type & style
- Home type: SingleFamily
- Architectural style: Traditional,Detached
- Property subtype: Single Family Residence
Materials
- Brick
- Foundation: Slab
- Roof: Composition,Shingle
Condition
- Year built: 2000
Utilities & green energy
- Sewer: Public Sewer
- Water: Public
- Utilities for property: Electricity Connected, Natural Gas Available, Sewer Available, Separate Meters, Water Available, Cable Available
Community & HOA
Community
- Features: Clubhouse, Fishing, Gated, Lake, Playground, Park, Pool, Tennis Court(s), Trails/Paths, Curbs, Sidewalks
- Security: Carbon Monoxide Detector(s), Smoke Detector(s)
- Subdivision: Mallard Lakes at McKinney
HOA
- Has HOA: Yes
- Services included: All Facilities, Association Management, Maintenance Grounds
- HOA fee: $1,179 semi-annually
- HOA name: CMA Management HOA
- HOA phone: 972-943-2828
Location
- Region: Mckinney
Financial & listing details
- Tax assessed value: $912,432
- Annual tax amount: $15,492
- Date on market: 2/26/2026
- Cumulative days on market: 12 days
- Listing terms: Cash,Conventional,FHA,VA Loan
- Electric utility on property: Yes
Price history
| Date | Event | Price |
|---|---|---|
| 3/31/2026 | Sold | -- |
Source: NTREIS #21175847 Report a problem | ||
| 3/20/2026 | Pending sale | $959,900$246/sqft |
Source: NTREIS #21175847 Report a problem | ||
| 3/10/2026 | Contingent | $959,900$246/sqft |
Source: NTREIS #21175847 Report a problem | ||
| 2/26/2026 | Listed for sale | $959,900+0.1%$246/sqft |
Source: NTREIS #21175847 Report a problem | ||
| 10/1/2025 | Listing removed | $959,000$245/sqft |
Source: NTREIS #21016502 Report a problem | ||
| 7/22/2025 | Price change | $959,000-1%$245/sqft |
Source: NTREIS #20957484 Report a problem | ||
| 7/9/2025 | Price change | $969,000-1.6%$248/sqft |
Source: NTREIS #20957484 Report a problem | ||
| 6/27/2025 | Price change | $985,000-1%$252/sqft |
Source: NTREIS #20957484 Report a problem | ||
| 6/13/2025 | Listed for sale | $995,000+47.4%$255/sqft |
Source: NTREIS #20957484 Report a problem | ||
| 3/15/2021 | Sold | -- |
Source: Agent Provided Report a problem | ||
| 2/8/2021 | Pending sale | $675,000$173/sqft |
Source: NTREIS #14501393 Report a problem | ||
| 1/21/2021 | Listed for sale | $675,000+23%$173/sqft |
Source: NTREIS #14501393 Report a problem | ||
| 8/30/2017 | Sold | -- |
Source: Agent Provided Report a problem | ||
| 8/7/2017 | Pending sale | $549,000$140/sqft |
Source: Ebby Halliday, REALTORS #13646494 Report a problem | ||
| 7/28/2017 | Listed for sale | $549,000$140/sqft |
Source: Ebby Halliday, REALTORS #13646494 Report a problem | ||
Public tax history
| Year | Property taxes | Tax assessment |
|---|---|---|
| 2025 | $14,179 +1.2% | $912,432 +5.4% |
| 2024 | $14,004 +3% | $865,744 +3.6% |
| 2023 | $13,596 -10.1% | $835,677 +6.5% |
| 2022 | $15,128 +25.1% | $784,373 +33.3% |
| 2021 | $12,094 +3.2% | $588,250 +8.4% |
| 2020 | $11,720 -3.6% | $542,669 -2.6% |
| 2019 | $12,164 -4.4% | $557,000 +0.5% |
| 2018 | $12,725 +22% | $554,332 +7.7% |
| 2017 | $10,432 | $514,479 +17.4% |
| 2016 | $10,432 +3.2% | $438,335 +1% |
| 2015 | $10,111 | $434,209 +2.7% |
| 2014 | $10,111 | $422,905 +14.8% |
| 2013 | -- | $368,266 +1.2% |
| 2012 | -- | $363,926 +0.5% |
| 2011 | -- | $362,072 -1% |
| 2010 | -- | $365,550 -0.9% |
| 2009 | -- | $369,028 -7.2% |
| 2008 | -- | $397,755 +3.8% |
| 2007 | -- | $383,322 +0.5% |
| 2006 | -- | $381,464 -2.5% |
| 2005 | -- | $391,145 -3.9% |
| 2004 | -- | $407,137 +2% |
| 2003 | -- | $399,179 +11.4% |
| 2002 | -- | $358,315 |
Find assessor info on the county website
Neighborhood: Mallard Lakes
Nearby homes
- $--5 bd4 ba4.2k sqft4704 Scoter Ln, McKinney, TX 75070Sold

- $--5 bd4 ba4.2k sqft4704 Scoter Ln, McKinney, TX 75072Sold
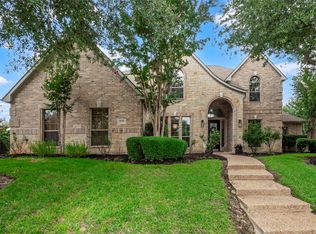
- $1,088,0004 bd4 ba4.8k sqft4612 Scoter Ln, McKinney, TX 75072Off Market
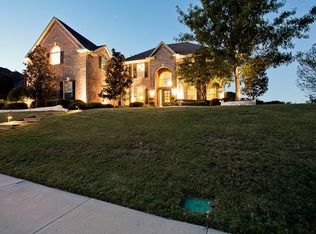
- $796,0004 bd3 ba4k sqft4709 Canvasback Blvd, McKinney, TX 75072Off Market
- $936,5004 bd4 ba4.4k sqft700 Rouen Dr, McKinney, TX 75072Off Market
- $888,0004 bd4 ba4.7k sqft4708 Scoter Ln, McKinney, TX 75072Off Market
- $809,4004 bd4 ba3.4k sqft4705 Canvasback Blvd, McKinney, TX 75070Off Market
- $987,7004 bd4 ba4.4k sqft4701 Scoter Ln, McKinney, TX 75072Off Market
Nearby schools
GreatSchools rating
- 10/10Roy Lee Walker Elementary SchoolGrades: K-5Distance: 0.8 mi
- 9/10Faubion Middle SchoolGrades: 6-8Distance: 2.8 mi
- 7/10Mckinney Boyd High SchoolGrades: 9-12Distance: 0.9 mi
Schools provided by the listing agent
- Elementary: Walker
- Middle: Faubion
- High: Mckinney Boyd
- District: McKinney ISD
Source: NTREIS. This data may not be complete. We recommend contacting the local school district to confirm school assignments for this home.
Get a cash offer in 3 minutes
Find out how much your home could sell for in as little as 3 minutes with a no-obligation cash offer.
Estimated market value
$944,500
Get a cash offer in 3 minutes
Find out how much your home could sell for in as little as 3 minutes with a no-obligation cash offer.
Estimated market value
$944,500
- Texas
- Collin County
- McKinney
- 75072
- Mallard Lakes
- 4700 Scoter Ln
Nearby cities
Nearby neighborhoods
Nearby zip codes
Other McKinney Topics
