Meticulously maintained one owner home in SW Columbia. Many updates in recent years! New roof (2026). Newer furnace & AC (2021), water heater (2017). No carpet in all bedrooms, living room, family room and rec room. Delightful screened-in deck right outside of the kitchen area. Kitchen is updated with Granite countertops and newer appliances - refrigerator (2015), dishwasher (2018). Microwave is also a small conventional oven. Venthood vents to outside. Lots of kitchen cabinets. Open floor plan. Split bedroom design. Living room, Family plus a Recreation room provide lots of room for everyone to spread out. Whole house fan allows fresh air to circulate quickly and cool down the home fast during summer month.
Great garden spaces and lots of mature fruit trees in the backyard! Quick access to MU and close to all type of shopping and restaurants. About 2 miles to Twin lake Rec area, & 2 miles to Bonnie View Nature Sanctuary. No active HOA. No HOA fee.
Lots of mature fruit trees, ready for the new owners to harvest!
Sold
Street View
Price Unknown
4700 Shale Oaks Ave, Columbia, MO 65203
4beds
2,782sqft
Single Family Residence
Built in 2002
9,036 Square Feet Lot
$450,700 Zestimate®
$--/sqft
$2,281 Estimated rent
Home value
$450,700
$415,000 - $487,000
$2,281/mo
Zestimate® history
Owner options
List your home for rent
$2,281/mo
Rent Zestimate®
Find your next renter with Zillow Rental Manager. Plus, with online applications, you can quickly screen prospective tenants – for free.
$2,281/mo
Rent Zestimate®
Refinance and save
Refinancing to a lower rate could help reduce your monthly payments and save thousands over the life of the loan.
Explore your selling options
Work with a Zillow partner agent
Leverage their expertise and Zillow's premium Showcase listings to get your home seen by more buyers.
Get startedList with your own agent
Get your home in front of millions of buyers by listing it on Zillow.
Learn how to do itSell it yourself
Take full control of how buyers see your home on Zillow by listing For Sale by Owner (FSBO).
List your homeWhat's special
Open floor planSplit bedroom designGreat garden spacesVenthood vents to outsideLots of kitchen cabinets
Zillow last checked:
Listing updated:
Listed by:
Ling Bunch 573-289-1406,
Century 21 Community 573-777-5555,
Lihua He 573-529-4271,
Century 21 Community
Bought with:
Tyler Ray Singleton, 2008002692
Boulevard Realty
Source: CBORMLS,MLS#: 433111
Facts & features
Interior
Bedrooms & bathrooms
- Bedrooms: 4
- Bathrooms: 3
- Full bathrooms: 3
Primary bedroom
- Description: Lots of natural light
- Level: Main
- Area: 204.18
- Dimensions: 16.6 x 12.3
Bedroom 2
- Description: Wood floor
- Level: Main
- Area: 132
- Dimensions: 12 x 11
Bedroom 3
- Description: Wood floor
- Level: Main
- Area: 138
- Dimensions: 11.5 x 12
Bedroom 4
- Level: Lower
- Area: 166.8
- Dimensions: 12 x 13.9
Full bathroom
- Level: Main
Full bathroom
- Level: Main
Full bathroom
- Level: Lower
Family room
- Description: Lots of natural light, projector and screen stay
- Level: Lower
- Area: 383.4
- Dimensions: 18 x 21.3
Kitchen
- Description: Granite counters, newer appliances
- Level: Main
- Area: 94.76
- Dimensions: 10.3 x 9.2
Living room
- Description: Wood floor and fireplace
- Level: Main
- Area: 292.6
- Dimensions: 20.9 x 14
Recreation room
- Description: Storage cabinet
- Level: Lower
- Area: 329.4
- Dimensions: 24.4 x 13.5
Heating
- Forced Air, Natural Gas
Cooling
- Central Electric
Appliances
- Included: Refrigerator, Microwave, Disposal, Dishwasher, Dryer
- Laundry: Washer/Dryer Hookup
Features
- Tub/Shower, Stand AloneShwr/MBR, Split Bedroom Design, Walk-In Closet(s), Eat-in Kitchen, Kit/Din Combo, Granite Counters, Wood Cabinets, Kitchen Island
- Flooring: Wood, Laminate, Tile
- Windows: Some Window Treatments
- Basement: Walk-Out Access
- Has fireplace: Yes
- Fireplace features: Air Circulating, Living Room, Gas
Interior area
- Total structure area: 2,782
- Total interior livable area: 2,782 sqft
- Finished area below ground: 1,214
Property
Parking
- Total spaces: 2
- Parking features: Attached, Paved
- Attached garage spaces: 2
Features
- Patio & porch: Screened, Covered, Deck, Front Porch
- Exterior features: Vegetable Garden
- Has spa: Yes
- Spa features: Tub/Built In Jetted
- Fencing: Partial,Wood
Lot
- Size: 9,036 Square Feet
- Dimensions: 72 x 125.51
- Features: Cleared
Details
- Additional structures: Lawn/Storage Shed
- Parcel number: 1642000040500001
- Lease amount: $0
- Zoning description: R-S Single Family Residential
Construction
Type & style
- Home type: SingleFamily
- Property subtype: Single Family Residence
Materials
- Foundation: Concrete Perimeter
- Roof: ArchitecturalShingle
Condition
- Year built: 2002
Details
- Builder name: Gary Sapp
Utilities & green energy
- Utilities for property: Trash-City
Community & HOA
Community
- Subdivision: Stonecrest
HOA
- Has HOA: No
Location
- Region: Columbia
Financial & listing details
- Tax assessed value: $250,100
- Annual tax amount: $3,111
- Date on market: 3/19/2026
- Road surface type: Paved
Price history
| Date | Event | Price |
|---|---|---|
| 4/30/2026 | Sold | -- |
Source:  CBORMLS #433111 Report a problem CBORMLS #433111 Report a problem | ||
| 3/29/2026 | Pending sale | $450,000$162/sqft |
Source: CBORMLS #433111 Report a problem | ||
| 3/22/2026 | Price change | $450,000-2.2%$162/sqft |
Source: CBORMLS #433111 Report a problem | ||
| 3/19/2026 | Listed for sale | $460,000$165/sqft |
Source: CBORMLS #433111 Report a problem | ||
| 6/1/2002 | Sold | -- |
Source: Agent Provided Report a problem | ||
Public tax history
| Year | Property taxes | Tax assessment |
|---|---|---|
| 2025 | -- | $47,519 +14.5% |
| 2024 | $2,799 +0.8% | $41,496 |
| 2023 | $2,776 +8.1% | $41,496 +8% |
| 2022 | $2,568 -0.2% | $38,418 |
| 2021 | $2,572 -2.3% | $38,418 +4% |
| 2020 | $2,632 0% | $36,932 |
| 2019 | $2,632 +3.3% | $36,932 +4% |
| 2018 | $2,548 +1.2% | $35,511 |
| 2017 | $2,517 -2.6% | $35,511 |
| 2016 | $2,584 | $35,511 |
| 2015 | $2,584 +8.4% | $35,511 |
| 2014 | $2,384 | $35,511 |
| 2013 | -- | $35,511 |
| 2012 | -- | $35,511 |
| 2011 | -- | $35,511 |
| 2010 | -- | $35,511 |
| 2009 | -- | $35,511 |
| 2008 | -- | $35,511 |
| 2007 | -- | -- |
| 2003 | -- | $31,692 +541.5% |
| 2002 | -- | $4,940 |
Find assessor info on the county website
Neighborhood: Stonecrest
Nearby homes
- $406,5004 bd3 ba2.8k sqft4702 Shale Oaks Ave, Columbia, MO 65203Off Market
- $386,8004 bd3 ba2.2k sqft4604 Shale Oaks Ave, Columbia, MO 65203Off Market
- $315,1003 bd3 ba1.4k sqft4705 Gillespie Bridge Rd, Columbia, MO 65203Off Market
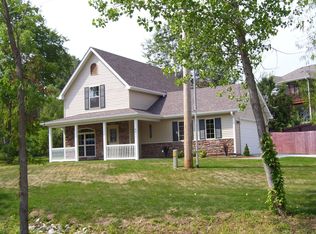
- $307,1003 bd2 ba1.4k sqft4705 W Gillespie Bridge Rd, Columbia, MO 65203Off Market
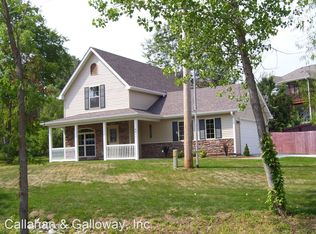
- $400,1004 bd3 ba2.5k sqft4704 Shale Oaks Ave, Columbia, MO 65203Off Market
- $322,2003 bd2 ba1.5k sqft4707 W Gillespie Bridge Rd, Columbia, MO 65203Off Market
- $322,6003 bd2 ba1.5k sqft4602 Shale Oaks Ave, Columbia, MO 65203Off Market
- $321,5003 bd2 ba1.5k sqft4701 Shale Oaks Ave, Columbia, MO 65203Off Market
Nearby schools
GreatSchools rating
- 9/10Beulah Ralph ElementaryGrades: K-5Distance: 3.1 mi
- 10/10JOHN WARNER MIDDLE SCHOOLGrades: 6-8Distance: 3.4 mi
- 9/10Rock Bridge Senior High SchoolGrades: 9-12Distance: 4.2 mi
Schools provided by the listing agent
- Elementary: Beulah Ralph
- Middle: John Warner
- High: Rock Bridge
Source: CBORMLS. This data may not be complete. We recommend contacting the local school district to confirm school assignments for this home.
Sell for more on Zillow
Get a Zillow Showcase℠ listing at no additional cost and you could sell for .
$450,700
2% more
+$9,014
With Zillow Showcase(estimated)
$459,714
- Missouri
- Boone County
- Columbia
- 65203
- Stonecrest
- 4700 Shale Oaks Ave
Nearby cities
Nearby neighborhoods
Nearby zip codes
Other Columbia Topics
