Skip main navigation
Off market
  • $510,800

    4700 Shepherds Mill Dr, Chesterfield, VA 23832

    5beds
    2,918sqft
    SingleFamily
    Built in 2005
    0.39 Acres Lot
    $510,800 Zestimate®
    $175/sqft
    $3,247 Estimated rent

    Home value

    $510,800

    $485,000 - $536,000

    $3,247/mo

    Zestimate® history
    Loading
    Loading...

    Owner options

    List your home for rent

    $3,247/mo

    Rent Zestimate®

    Find your next renter with Zillow Rental Manager. Plus, with online applications, you can quickly screen prospective tenants – for free.

    Learn more

    $3,247/mo

    Rent Zestimate®

    Refinance and save

    $3,039/mo

    Est. payment

    Refinancing to a lower rate could help reduce your monthly payments and save thousands over the life of the loan.

    See today's rates

    $3,039/mo

    Est. payment

    Explore your selling options

    Work with a Zillow partner agent

    Leverage their expertise and Zillow's premium Showcase listings to get your home seen by more buyers.

    Get started

    List with your own agent

    Get your home in front of millions of buyers by listing it on Zillow.

    Learn how to do it

    Sell it yourself

    Take full control of how buyers see your home on Zillow by listing For Sale by Owner (FSBO).

    List your home

    What's special

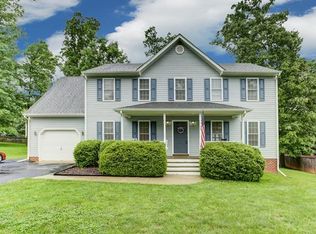
    Pristine Condition!Vinyl Siding,5Bdrms,3.5Baths,Three Finished Levels,3 HVAC units,2918 SQ FT,Private/Wooded .39 Acre Cul-de-sac Lot,White Vinyl Fenced Backyard,Full Front Porch+Multi-Level Rear Deck & Patio,Lush Mature Landscaping,Two Car Front Entry Garage/Workshop Area+Built-in Shelving+Epoxy Flooring+Opener,Stone Lined Paved Driveway,Detached Shed in corner of backyard!Entry Foyer/Hardwood Floor+Coat Closet,Formal Dining Room/Hardwood Floor & Chair Rail,Kitchen/SS Appliances,Upgraded Cabinets with Crown & Rope Moldings,Pantry,Pendant Lighting,Great Room/Gas FP+French Doors to Rear Deck,Updated First Floor Powder Room,Master Suite/Carpet,Lg Walkin Closet with Built-in Shelving/Drawers,Luxurious Master Bath/Dbl Vanity,Soaking Tub+Shower with updated oiled bronze bath fixtures,5th Bedroom has Private Full Bath, Finished Third Floor Rec Room with lots of recessed lighting plus walkin attic storage! Water Heater Replaced in 2013,Meticulously Maintained by all current and past owners,Easy Access to Rt 288 & Hull Street!Built in 2005 by Emerald Homes!Clover Hill HS District! 2-10 HBWarranty $435

    This property is off market, which means it's not currently listed for sale or rent on Zillow. This may be different from what's available on other websites or public sources.
    Facts & features

    Interior

    Bedrooms & bathrooms
    • Bedrooms: 5
    • Bathrooms: 4
    • Full bathrooms: 3
    • 1/2 bathrooms: 1
    Heating
    • Heat pump, Electric
    Cooling
    • Other
    Appliances
    • Included: Dishwasher, Range / Oven, Refrigerator
    Features
    • Double Vanity, Pantry, Dining Area, Dryer Hookup, Washer Hookup, Eat-In-Kitchen, MBR Bath, Countertops - Laminate
    • Flooring: Carpet, Hardwood, Linoleum / Vinyl
    • Basement: None
    • Has fireplace: Yes
    Interior area
    • Total interior livable area: 2,918 sqft

    Property

    Parking
    • Total spaces: 2
    • Parking features: Garage - Attached
    Features
    • Exterior features: Vinyl
    Lot
    • Size: 0.39 Acres
    Details
    • Parcel number: 758684685600000

    Construction

    Type & style
    • Home type: SingleFamily
    Materials
    • Wood
    • Roof: Composition
    Condition
    • Year built: 2005

    Utilities & green energy

    • Sewer: Public Sewer

    Community & neighborhood

    Location
    • Region: Chesterfield

    Other

    Other facts
    • Appliances: Disposal, Oven, Stove, Smoke Alarm, Electric Cooking, Self/Con Cleaning
    • ExteriorFeatures: Insulated Doors, Thermal Windows, Storage Shed Detached, Out Building, Screens
    • HalfBaths: 1
    • HasBasement: 0
    • HasBodyOfWater: 0
    • Heating: 3 Or More Zones
    • InteriorFeatures: Double Vanity, Pantry, Dining Area, Dryer Hookup, Washer Hookup, Eat-In-Kitchen, MBR Bath, Countertops - Laminate
    • IsForeClosure: 0
    • IsNewConstruction: 0
    • IsSale: 1
    • LotSquareFootage: 0
    • WaterHeater: Electric
    • HasPool: 0
    • HasWaterFront: 0
    • CondoFee: 0
    • CvrdParking1Spaces: 0
    • CvrdParking2Spaces: 0
    • HasWaterAccess: 0
    • HasWaterView: 0
    • HOAFee: 0
    • TotalLeasedUnits: 0
    • TotalNoOfUnits: 0
    • TotalUnfurnishedUnits: 0
    • LotDescription: Wooded, Level, Cul-De-Sac
    • BasementType: Crawl Space
    • PropertyType: Single Family
    • Water: Public Water
    • Cooling: 3 Or More Zones
    • Style: Transitional
    • Sewer: Public Sewer
    • Acreage: 0.39
    • TotalSquareFeet: 2918
    • Ownership: Individuals
    • GarageType: 2-Car
    • Parking: Paved Driveway
    • NoOfLevels: 3
    • Directions: from Courthouse Road, turn onto Belmont, LEFT onto Newbys Bridge Road, LEFT onto Newbys Mill, RIGHT onto Shepherds Mill Drive and go to the end
    • TaxYear: 2017
    • ListingDate: 2017-07-03T00:00:00
    • LotDimensions: 31.69x171.06x164.21x227.2
    • TotalTaxes: 2421.12
    • Ownership: Individuals

    Price history

    DateEventPrice
    5/3/2022Sold$422,500+8.4%$145/sqft
    Source: CVRMLS #2207652 Report a problem
    4/4/2022Pending sale$389,900$134/sqft
    Source: CVRMLS #2207652 Report a problem
    4/1/2022Listed for sale$389,900+30.4%$134/sqft
    Source: CVRMLS #2207652 Report a problem
    8/24/2017Sold$299,000$102/sqft
    Source: CVRMLS #1724771 Report a problem
    7/14/2017Pending sale$299,000$102/sqft
    Source: Long & Foster REALTORS #1724771 Report a problem
    7/5/2017Listed for sale$299,000+15.4%$102/sqft
    Source: Long & Foster REALTORS #1724771 Report a problem
    9/13/2013Sold$259,000$89/sqft
    Source: CVRMLS #1313610 Report a problem
    5/23/2013Listed for sale$259,000+3.6%$89/sqft
    Source: Skye Bruce Properties #1313610 Report a problem
    3/12/2010Sold$250,000-2%$86/sqft
    Source: Public Record Report a problem
    1/5/2010Listed for sale$255,000+3.3%$87/sqft
    Source: Visual Tour #1000180 Report a problem
    7/13/2005Sold$246,900$85/sqft
    Source: Public Record Report a problem

    Public tax history

    YearProperty taxesTax assessment
    2025$4,276 +0.7%$480,400 +1.8%
    2024$4,246 +14.7%$471,800 +15.9%
    2023$3,703 +7.7%$406,900 +8.9%
    2022$3,438 +17%$373,700 +20.8%
    2021$2,938 +8%$309,300 +8%
    2020$2,721 $286,400
    2019$2,721 +6.9%$286,400 +9.1%
    2018$2,545 +4%$262,600 +4.1%
    2017$2,446 $252,200
    2016$2,446 +5.6%$252,200 +5.7%
    2015$2,316 +5.8%$238,600 +5.9%
    2014$2,189 $225,400 +3.7%
    2013-- $217,300 -4.7%
    2012-- $227,900 -8%
    2011-- $247,700 +4.7%
    2010-- $236,600 -12.8%
    2009-- $271,300
    2008-- $271,300 +15.1%
    2007-- $235,800 +424%
    2005-- $45,000

    Find assessor info on the county website

    Neighborhood: 23832

    Nearby schools

    GreatSchools rating
    Schools provided by the listing agent
    • Elementary: Jacobs Road
    • Middle: Manchester
    • High: Clover Hill

    Source: The MLS. This data may not be complete. We recommend contacting the local school district to confirm school assignments for this home.

    Get a cash offer in 3 minutes
    Find out how much your home could sell for in as little as 3 minutes with a no-obligation cash offer.
    Estimated market value
    $510,800
    Get a cash offer in 3 minutes
    Find out how much your home could sell for in as little as 3 minutes with a no-obligation cash offer.
    Estimated market value
    $510,800