Few properties can match the scale, versatility, and freedom offered at 4700 Skates Circle in Buckingham. The crown jewel has a MASSIVE 3,000+ SQ FT climate-controlled metal garage workshop with spray foam insulation, five oversized overhead doors, a built-out interior office, and additional storage — a rare and invaluable asset for entrepreneurs, tradespeople, collectors, and hobbyists alike. The property also features a STANDBY GENERATOR, and ample room for boats, equipment, and everything in between. Wrapped around it all are 2.5 FULLY FENCED ACRES of open green space beneath mature trees, carrying AG-2 ZONING that opens the door to horses, chickens, goats, and other animals, or simply the luxury of wide open space and true privacy. Yet you are still just minutes from downtown Fort Myers, shopping, dining, and everyday conveniences — close enough to be convenient, far enough to feel free. And now for the part that makes everyone else in the family just as excited — the home itself is nothing short of spectacular. The stunning two-story residence delivers FOUR BEDROOMS PLUS BONUS ROOM, 2.5 BATHS, AND DEN, with multiple living areas designed for everyday comfort and easy entertaining. Step outside to a screened lanai with a HEATED POOL AND SPA that transforms every afternoon into a private resort experience. Properties that offer this combination of workshop, land, zoning, privacy, and location simply do not come around often. Come see what freedom actually looks like. (One or more photo(s) has been virtually staged.)
Pending
Price cut: $50.1K (4/30)
$824,900
4700 Skates CIR, FORT MYERS, FL 33905
4beds
2,770sqft
Single Family Residence
Built in 2001
2.51 Acres Lot
$-- Zestimate®
$298/sqft
$-- HOA
What's special
Heated pool and spaScreened lanaiMature treesFive oversized overhead doorsStunning two-story residenceBuilt-out interior officeAdditional storage
- 109 days |
- 125 |
- 2 |
Zillow last checked:
Listing updated:
Listed by:
Scott Hansen 239-565-2135,
Premiere Plus Realty Company
Source: SWFLMLS,MLS#: 226002938 Originating MLS: Bonita Springs
Originating MLS: Bonita SpringsFacts & features
Interior
Bedrooms & bathrooms
- Bedrooms: 4
- Bathrooms: 3
- Full bathrooms: 2
- 1/2 bathrooms: 1
Rooms
- Room types: Den - Study, Family Room, Great Room, Guest Bath, Other, Screened Lanai/Porch, Workshop, 4 Bedrooms Plus Den
Bedroom
- Features: Master BR Upstairs, Split Bedrooms
Dining room
- Features: Dining - Living, Eat-in Kitchen, Formal, Other
Heating
- Central
Cooling
- Ceiling Fan(s), Central Air
Appliances
- Included: Electric Cooktop, Dishwasher, Double Oven, Dryer, Microwave, Refrigerator/Freezer, Washer, Water Treatment Owned
- Laundry: Inside
Features
- Fireplace, French Doors, Volume Ceiling, Den - Study, Family Room, Great Room, Guest Bath, Laundry in Residence, Other Additional Rooms, Screened Lanai/Porch, Workshop
- Flooring: Laminate, Tile
- Doors: French Doors
- Windows: Shutters
- Has fireplace: Yes
Interior area
- Total structure area: 3,346
- Total interior livable area: 2,770 sqft
Property
Parking
- Total spaces: 2
- Parking features: Driveway, RV-Boat, Attached
- Attached garage spaces: 2
- Has uncovered spaces: Yes
Features
- Levels: Two
- Stories: 2
- Patio & porch: Patio, Screened Lanai/Porch
- Exterior features: Storage
- Has private pool: Yes
- Pool features: In Ground, Electric Heat, Screen Enclosure, See Remarks
- Has spa: Yes
- Spa features: In Ground, Screened
- Fencing: Fenced
- Has view: Yes
- View description: Trees/Woods
- Waterfront features: None
Lot
- Size: 2.51 Acres
- Features: Oversize
Details
- Additional structures: Storage
- Parcel number: 0444260001004.2040
- Zoning: AG-2
- Other equipment: Generator
- Horses can be raised: Yes
Construction
Type & style
- Home type: SingleFamily
- Property subtype: Single Family Residence
Materials
- Block, Vinyl Siding
- Foundation: Concrete Block
- Roof: Shingle
Condition
- New construction: No
- Year built: 2001
Utilities & green energy
- Sewer: Septic Tank
- Water: Well
Community & HOA
Community
- Features: Non-Gated
- Subdivision: BUCKINGHAM
HOA
- Has HOA: No
- Amenities included: None
Location
- Region: Fort Myers
Financial & listing details
- Price per square foot: $298/sqft
- Tax assessed value: $469,638
- Annual tax amount: $8,861
- Date on market: 4/4/2026
- Lease term: Buyer Finance/Cash
- Contingency: Inspection
- Road surface type: Paved
Estimated market value
Not available
Estimated sales range
Not available
Not available
Price history
| Date | Event | Price |
|---|---|---|
| 5/25/2026 | Pending sale | $824,900$298/sqft |
Source:  SWFLMLS #226002938 Report a problem SWFLMLS #226002938 Report a problem | ||
| 4/30/2026 | Price change | $824,900-5.7%$298/sqft |
Source: SWFLMLS #226002938 Report a problem | ||
| 4/4/2026 | Listed for sale | $875,000+25%$316/sqft |
Source: SWFLMLS #226002938 Report a problem | ||
| 4/6/2022 | Sold | $700,000+6.2%$253/sqft |
Source:  Florida Gulf Coast MLS #222011795 Report a problem Florida Gulf Coast MLS #222011795 Report a problem | ||
| 2/23/2022 | Pending sale | $659,000$238/sqft |
Source:  Florida Gulf Coast MLS #222011795 Report a problem Florida Gulf Coast MLS #222011795 Report a problem | ||
| 2/18/2022 | Listed for sale | $659,000-17.6%$238/sqft |
Source: Florida Gulf Coast MLS #222011795 Report a problem | ||
| 1/25/2022 | Listing removed | -- |
Source: Florida Gulf Coast MLS #221054459 Report a problem | ||
| 7/26/2021 | Listed for sale | $799,900+2185.4%$289/sqft |
Source: Florida Gulf Coast MLS #221054459 Report a problem | ||
| 12/18/1996 | Sold | $35,000$13/sqft |
Source: Public Record Report a problem | ||
Public tax history
| Year | Property taxes | Tax assessment |
|---|---|---|
| 2025 | $7,078 -20.1% | $469,638 -20.9% |
| 2024 | $8,861 +2.8% | $593,839 +3% |
| 2023 | $8,617 +102.8% | $576,543 +114% |
| 2022 | $4,250 +1.5% | $269,412 +3% |
| 2021 | $4,187 +0.7% | $261,565 +1.4% |
| 2020 | $4,158 +1.3% | $257,954 -30.3% |
| 2019 | $4,106 | $369,835 +92.7% |
| 2018 | $4,106 +29.4% | $191,888 +0.9% |
| 2017 | $3,172 -0.8% | $190,206 -31.1% |
| 2016 | $3,198 +3.1% | $275,997 +14.2% |
| 2015 | $3,102 +1.9% | $241,594 +4% |
| 2014 | $3,044 +0.7% | $232,295 +9.5% |
| 2013 | $3,023 +3.2% | $212,210 +15.9% |
| 2012 | $2,928 +1% | $183,116 +0.6% |
| 2011 | $2,898 -0.5% | $182,039 +7% |
| 2010 | $2,913 -32.5% | $170,066 -35.5% |
| 2009 | $4,319 +11.7% | $263,490 -40.5% |
| 2007 | $3,866 -3.4% | $443,100 -3.1% |
| 2006 | $4,000 -5.2% | $457,330 +76.3% |
| 2004 | $4,219 -2% | $259,370 +11.8% |
| 2003 | $4,306 +11.9% | $231,950 +15.4% |
| 2002 | $3,848 | $200,950 +971.7% |
| 2000 | -- | $18,750 |
Find assessor info on the county website
Monthly payment
Est. payment
Payment breakdown
Explore the cost of this home by adjusting the details. Changes won't be saved.Climate risks
Neighborhood: 33905
Nearby schools
GreatSchools rating
- 3/10River Hall Elementary SchoolGrades: PK-5Distance: 1.7 mi
- 6/10Harns Marsh Middle SchoolGrades: 6-8Distance: 3.1 mi
- 4/10Riverdale High SchoolGrades: 9-12Distance: 1.8 mi
- $561,7003 bd3 ba1.8k sqft4686 Skates Cir, Fort Myers, FL 33905Off Market
- $467,4003 bd2 ba1.7k sqft4714 Skates Cir, Fort Myers, FL 33905Off Market
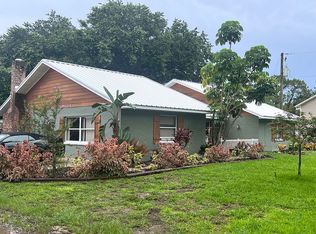
- $599,9003 bd2 ba1.7k sqft4672 Skates Cir, Fort Myers, FL 33905Off Market
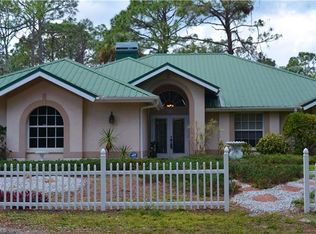
- $501,5003 bd2 ba1.7k sqft4728 Skates Cir, Fort Myers, FL 33905Off Market
- $566,5003 bd2 ba2.1k sqft4660 Skates Cir, Fort Myers, FL 33905Off Market
- $381,8003 bd2 ba2k sqft4742 Skates Cir, Fort Myers, FL 33905Off Market
- $435,0005 bd3 ba2.4k sqft4756 Skates Cir, Fort Myers, FL 33905For Sale
- $397,4003 bd2 ba1.2k sqft4644 Skates Cir, Fort Myers, FL 33905Off Market
A local agent can set up tours, give advice and negotiate with sellers.
Similar homes
- $599,9003 bd2 ba2.2k sqft6029 & 6031 Higgins AVE, FORT MYERS, FL 33905For Sale
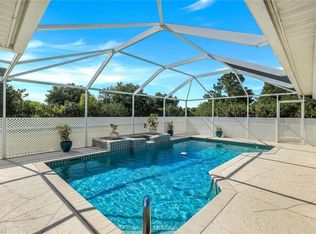
 MLS ID #226016448, Kyle Suhr, John R Wood Properties. SWFLMLS
 - $735,0003 bd2 ba2.2k sqft13308 Island RD, FORT MYERS, FL 33905For Sale
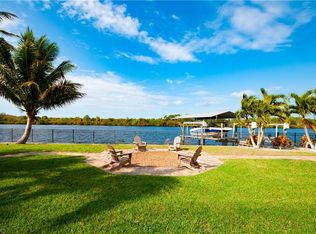 MLS ID #226004669, Renay A Montague, Sundance Realty II. SWFLMLS
 - $900,0003 bd3 ba2.6k sqft5350 Harborage Dr, Fort Myers, FL 33908For Sale
 MLS ID #2026030171, Lisa Blanchard, John R. Wood Properties. Florida Gulf Coast MLS
 - $850,0003 bd3 ba3.2k sqft16031 Forest Oaks DR, FORT MYERS, FL 33908For Sale
 MLS ID #226016149, Steve Bacardi, LLC, Coldwell Banker Realty. SWFLMLS
 - $825,0004 bd5 ba2.8k sqft9025 Astonia WAY, ESTERO, FL 33967For SaleMLS ID #226021494, Joe R Pavich, Realty World J. PAVICH R.E.. SWFLMLS
- $549,0003 bd3 ba3.1k sqft16040 Herons View DR, ALVA, FL 33920For SaleMLS ID #226013019, Michelle Lyons, John R Wood Properties. SWFLMLS
- $695,0003 bd3 ba2.1k sqft1504 Lily Pond CT, FORT MYERS, FL 33901For SaleMLS ID #226024445, Scott Hansen, Premiere Plus Realty Company. SWFLMLS
- $825,0003 bd2 ba2.3k sqft5964 Baker Ct, Fort Myers, FL 33919For SaleMLS ID #2026004402, Jessica Steinberg, Keller Williams Realty Fort Myers and the Islands. Florida Gulf Coast MLS
- $555,0003 bd3 ba2k sqft1262 Carlene Ave, Fort Myers, FL 33901For SaleMLS ID #2026031145, Jonathan Minerick, Homecoin.com. Florida Gulf Coast MLS
- $884,0003 bd2 ba2.2k sqft6250 Tidewater Island CIR, FORT MYERS, FL 33908For SaleMLS ID #226003957, Scott Schilling, Compass Florida LLC. SWFLMLS
- $460,0004 bd3 ba3.3k sqft12445 Muddy Creek LN, FORT MYERS, FL 33913For SaleMLS ID #226023806, Andrew Brinkoetter, Keller Williams Elite Realty. SWFLMLS
- $710,0004 bd4 ba2.7k sqft11619 Riverstone LN, FORT MYERS, FL 33913For SaleMLS ID #226018505, Julian Soffer, Keller Williams Boca Raton. SWFLMLS
- $700,0004 bd3 ba3k sqft15081 Balmoral Loop, Fort Myers, FL 33919For SaleMLS ID #2026027415, Lisa Blanchard, John R. Wood Properties. Florida Gulf Coast MLS
- $699,0003 bd3 ba3k sqft1321 Donna DR, FORT MYERS, FL 33919For SaleMLS ID #226008346, Judy Wilson, PA, Coldwell Banker Realty. SWFLMLS
- $499,9004 bd3 ba2.3k sqft12781 Meadow Pine Ln, Fort Myers, FL 33913For SaleMLS ID #2026019015, Noelle Tietz, Realty Rents and Sales, LLC. Florida Gulf Coast MLS
- $650,0003 bd3 ba2.4k sqft6817 Eagle ST, FORT MYERS, FL 33966For SaleMLS ID #226020535, Steve Bacardi, LLC, Coldwell Banker Realty. SWFLMLS
- $899,9004 bd3 ba3k sqft14310 Pine Hollow DR, ESTERO, FL 33928For SaleMLS ID #226005041, Ally Miller, Realty One Group MVP. SWFLMLS
- $500,0004 bd3 ba2.2k sqft12585 Gemstone CT, FORT MYERS, FL 33913For SaleMLS ID #226016147, Steve Bacardi, LLC, Coldwell Banker Realty. SWFLMLS
- $599,0005 bd3 ba2.9k sqft12532 Stone Tower LOOP, FORT MYERS, FL 33913For SaleMLS ID #226012253, Jarrett C Simpson, Premiere Plus Realty Company. SWFLMLS
- $459,5004 bd3 ba2.2k sqft12509 Gemstone CT, FORT MYERS, FL 33913For SaleMLS ID #226020722, Mary Dowling, PA, The Agency Naples. SWFLMLS
