Prepare to be impressed by this stunning home at 4700 Stoney Creek Ct, nestled in desirable Granbury, TX! This property offers modern comforts and luxurious finishes, inside and out. The interior boasts fresh paint, new carpet (2023), LPV wood floors (office-dining), and elegant plantation shutters. New light fixtures brighten the dining, foyer, and breakfast areas, complemented by stylish accent wallpaper (master-living) and LED bulbs throughout. The kitchen is a chef's dream, featuring granite countertops, undermount lighting, painted cabinets (including living area), and new appliances: fridge, dishwasher, oven, and microwave. Baths are equally impressive. The master bath is a luxurious retreat with a marble shower-floor, upgraded lighting, a jet tub, new cabinets, and modern fixtures. The half bath includes a new vanity with a granite top, and the full hallway bath features new marble countertops, fixtures, and sinks. Enjoy peace of mind with a 2024 upgraded roof and a new iron front door (2024). The driveway is caulked, and the home features new LED exterior uplights (2023) and a new insulated garage door with a quiet belt opener. Your private outdoor oasis awaits! The pool has extensive upgrades: new tile (2016), acid wash (2016), a new secondary pump (2024), and new filter fins (2025). Relax by the fire pit, enjoy the electric sunshade, or entertain on the additional rock patio at the pool deck. Practical additions include a patio at the gate, a privacy wall at the pool pump, and a convenient 16'x10' Ulrich shed house. Security is enhanced with a Ring doorbell camera. Additional peace of mind comes from system upgrades: a new water heater (2020) with transfer pump, and HVAC heat coil-air handler replacement (warranty transferable). An additional return in the hallway improves air circulation. This home truly offers unparalleled comfort and modern living. Don't miss this opportunity!
Sold
Price Unknown
4700 Stoney Creek Ct, Granbury, TX 76049
3beds
2,335sqft
Single Family Residence
Built in 2004
0.34 Acres Lot
$553,200 Zestimate®
$--/sqft
$3,426 Estimated rent
Home value
$553,200
$492,000 - $620,000
$3,426/mo
Zestimate® history
Owner options
List your home for rent
$3,426/mo
Rent Zestimate®
Find your next renter with Zillow Rental Manager. Plus, with online applications, you can quickly screen prospective tenants – for free.
$3,426/mo
Rent Zestimate®
Refinance and save
Refinancing to a lower rate could help reduce your monthly payments and save thousands over the life of the loan.
Explore your selling options
Work with a Zillow partner agent
Leverage their expertise and Zillow's premium Showcase listings to get your home seen by more buyers.
Get startedList with your own agent
Get your home in front of millions of buyers by listing it on Zillow.
Learn how to do itSell it yourself
Take full control of how buyers see your home on Zillow by listing For Sale by Owner (FSBO).
List your homeWhat's special
Zillow last checked:
Listing updated:
Listed by:
John Coleman 0683813 214-912-8485,
Coleman Real Estate 214-616-0501,
Billy Coleman 0690965 214-668-7494,
Coleman Real Estate
Bought with:
Crystal Blake
Keller Williams Brazos West
Source: NTREIS,MLS#: 20991119
Facts & features
Interior
Bedrooms & bathrooms
- Bedrooms: 3
- Bathrooms: 3
- Full bathrooms: 2
- 1/2 bathrooms: 1
Primary bedroom
- Features: Dual Sinks, En Suite Bathroom, Jetted Tub, Separate Shower, Walk-In Closet(s)
- Level: First
- Dimensions: 14 x 16
Living room
- Features: Built-in Features, Ceiling Fan(s), Fireplace
- Level: First
- Dimensions: 15 x 18
Heating
- Central, Electric, Heat Pump
Cooling
- Central Air, Electric, Heat Pump
Appliances
- Included: Dishwasher, Electric Range, Disposal, Microwave, Refrigerator
- Laundry: Washer Hookup, Electric Dryer Hookup, Laundry in Utility Room
Features
- Granite Counters, High Speed Internet, Pantry, Cable TV, Walk-In Closet(s)
- Flooring: Carpet, Ceramic Tile, Luxury Vinyl Plank
- Has basement: No
- Number of fireplaces: 1
- Fireplace features: Wood Burning
Interior area
- Total interior livable area: 2,335 sqft
Property
Parking
- Total spaces: 2
- Parking features: Driveway, Garage, Garage Door Opener, Garage Faces Side
- Attached garage spaces: 2
- Has uncovered spaces: Yes
Features
- Levels: One
- Stories: 1
- Patio & porch: Patio, Covered
- Pool features: In Ground, Outdoor Pool, Pool
- Fencing: Barbed Wire,Wood
Lot
- Size: 0.34 Acres
- Features: Landscaped, Subdivision, Few Trees
Details
- Additional structures: Shed(s)
- Parcel number: R000091611
Construction
Type & style
- Home type: SingleFamily
- Architectural style: Traditional,Detached
- Property subtype: Single Family Residence
Materials
- Brick
- Foundation: Slab
- Roof: Composition
Condition
- Year built: 2004
Utilities & green energy
- Utilities for property: Municipal Utilities, Sewer Available, Water Available, Cable Available
Community & HOA
Community
- Subdivision: Stoney Creek
HOA
- Has HOA: No
Location
- Region: Granbury
Financial & listing details
- Tax assessed value: $488,980
- Date on market: 7/11/2025
- Cumulative days on market: 98 days
- Listing terms: Cash,Conventional,VA Loan
- Exclusions: Refrigerator in the garage, curtains, mirror in the 1/2 bath, bike rack.
Price history
| Date | Event | Price |
|---|---|---|
| 10/17/2025 | Sold | -- |
Source: NTREIS #20991119 Report a problem | ||
| 10/2/2025 | Contingent | $560,000$240/sqft |
Source: NTREIS #20991119 Report a problem | ||
| 7/11/2025 | Listed for sale | $560,000+107.4%$240/sqft |
Source: NTREIS #20991119 Report a problem | ||
| 12/18/2015 | Sold | -- |
Source: Agent Provided Report a problem | ||
| 11/18/2015 | Pending sale | $270,000$116/sqft |
Source: CENTURY 21 Shirley Hooks, Inc. #13251790 Report a problem | ||
| 10/3/2015 | Listed for sale | $270,000$116/sqft |
Source: Century 21 Shirley Hooks, LLC #13251790 Report a problem | ||
Public tax history
| Year | Property taxes | Tax assessment |
|---|---|---|
| 2025 | -- | $488,980 +16.9% |
| 2024 | $426 -87.4% | $418,340 -2.1% |
| 2023 | $3,378 -16.2% | $427,340 +4.1% |
| 2022 | $4,033 -6.2% | $410,460 +24.6% |
| 2021 | $4,298 +8.9% | $329,550 +19.7% |
| 2020 | $3,948 +5.3% | $275,350 +6.1% |
| 2019 | $3,749 +7.2% | $259,610 +8.4% |
| 2018 | $3,499 | $239,450 +2.4% |
| 2017 | $3,499 +2.1% | $233,910 +4.6% |
| 2016 | $3,427 -11.7% | $223,720 -9% |
| 2015 | $3,880 | $245,750 |
| 2014 | $3,880 | $245,750 +2.4% |
| 2013 | -- | $239,890 -3.7% |
| 2012 | -- | $249,060 -0.9% |
| 2011 | -- | $251,320 +0.4% |
| 2010 | -- | $250,340 -1.8% |
| 2009 | -- | $254,840 +0.9% |
| 2008 | -- | $252,450 |
| 2007 | -- | $252,450 +19.5% |
| 2006 | -- | $211,170 +3.9% |
| 2005 | -- | $203,190 +1295.5% |
| 2004 | -- | $14,560 |
Find assessor info on the county website
Neighborhood: 76049
Nearby homes
- $421,4003 bd2 ba2.2k sqft4702 Stoney Creek Ct, Granbury, TX 76049Off Market
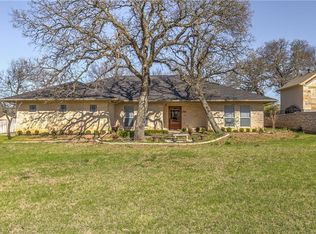
- $609,8004 bd3 ba2.9k sqft4628 Stoney Creek Ct, Granbury, TX 76049Off Market
- $443,2003 bd2 ba2.1k sqft4704 Stoney Creek Ct, Granbury, TX 76049Off Market
- $560,1004 bd3 ba3.1k sqft3242 Golden Oaks Cir, Granbury, TX 76049Off Market

- $5,000-- bd-- ba-- sqft4626 Stoney Creek Ct, Granbury, TX 76049Off Market
- $434,8003 bd2 ba2.1k sqft4703 Stoney Creek Ct, Granbury, TX 76049Off Market
- $--3 bd3 ba3.7k sqft3241 Golden Oaks Cir, Granbury, TX 76049Sold
- $442,1003 bd2 ba2.1k sqft4706 Stoney Creek Ct, Granbury, TX 76049Off Market
Nearby schools
GreatSchools rating
- 8/10Acton Elementary SchoolGrades: PK-5Distance: 1.5 mi
- 8/10Acton Middle SchoolGrades: 6-8Distance: 1.1 mi
- 6/10Granbury High SchoolGrades: 9-12Distance: 5.8 mi
Schools provided by the listing agent
- Elementary: Acton
- Middle: Acton
- High: Granbury
- District: Granbury ISD
Source: NTREIS. This data may not be complete. We recommend contacting the local school district to confirm school assignments for this home.
Get a cash offer in 3 minutes
Find out how much your home could sell for in as little as 3 minutes with a no-obligation cash offer.
Estimated market value
$553,200
Get a cash offer in 3 minutes
Find out how much your home could sell for in as little as 3 minutes with a no-obligation cash offer.
Estimated market value
$553,200
- Texas
- Hood County
- Granbury
- 76049
- 4700 Stoney Creek Ct
Nearby cities
Nearby neighborhoods
Nearby zip codes
Other Granbury Topics
