Charming and meticulously maintained 3-bedroom, 2-bathroom garden home offering the perfect blend of style, comfort, and low-maintenance living in a quiet, established neighborhood. Ideally situated with convenient access to the Trinity Trails and just minutes from some of Fort Worth’s best restaurants, shopping, and cultural attractions, this centrally located home makes everyday living easy. Inside, the open layout features a spacious formal dining area that flows into a generous living room—perfect for relaxing or entertaining. Wood-look luxury vinyl plank flooring runs throughout the main areas, while new plush carpet adds comfort in all bedrooms. The updated kitchen impresses with white cabinetry, quartz countertops, stainless steel appliances, and a large window that floods the space with natural light. Bathrooms are clean and functional, with potential for future updates to match your personal style.
Sold
Price Unknown
4700 Trail Bend Cir, Fort Worth, TX 76109
3beds
2,344sqft
Single Family Residence
Built in 1984
5,445 Square Feet Lot
$-- Zestimate®
$--/sqft
$-- Estimated rent
Home value
Not available
Estimated sales range
Not available
Not available
Zestimate® history
Owner options
List your home for rent
Find your next renter with Zillow Rental Manager. Plus, with online applications, you can quickly screen prospective tenants – for free.
Refinance and save
$170/mo
Est. payment
Refinancing to a lower rate could help reduce your monthly payments and save thousands over the life of the loan.
$170/mo
Est. payment
Explore your selling options
Work with a Zillow partner agent
Leverage their expertise and Zillow's premium Showcase listings to get your home seen by more buyers.
Get startedList with your own agent
Get your home in front of millions of buyers by listing it on Zillow.
Learn how to do itSell it yourself
Take full control of how buyers see your home on Zillow by listing For Sale by Owner (FSBO).
List your homeWhat's special
Stainless steel appliancesSpacious formal dining areaQuartz countertopsWhite cabinetryLarge windowUpdated kitchen
Zillow last checked:
Listing updated:
Listed by:
Jonathan Donalson 0731527 817-319-6725,
Williams Trew Real Estate 817-732-8400
Bought with:
Sondra Napier
Burt Ladner Real Estate LLC
Source: NTREIS,MLS#: 21024227
Facts & features
Interior
Bedrooms & bathrooms
- Bedrooms: 3
- Bathrooms: 2
- Full bathrooms: 2
Primary bedroom
- Features: Double Vanity, En Suite Bathroom, Separate Shower
- Level: First
- Dimensions: 0 x 0
Bedroom
- Features: Built-in Features, Ceiling Fan(s)
- Level: First
- Dimensions: 11 x 12
Bedroom
- Level: First
- Dimensions: 16 x 11
Primary bathroom
- Features: Built-in Features, En Suite Bathroom, Separate Shower
- Level: First
- Dimensions: 0 x 0
Breakfast room nook
- Features: Built-in Features, Eat-in Kitchen
- Level: First
- Dimensions: 11 x 8
Dining room
- Level: First
- Dimensions: 11 x 15
Other
- Features: Built-in Features
- Level: First
- Dimensions: 11 x 4
Kitchen
- Features: Built-in Features, Eat-in Kitchen, Stone Counters
- Level: First
- Dimensions: 11 x 12
Living room
- Features: Ceiling Fan(s), Fireplace
- Level: First
- Dimensions: 17 x 23
Heating
- Central
Cooling
- Central Air, Electric
Appliances
- Included: Double Oven, Dishwasher, Gas Cooktop, Disposal
- Laundry: Washer Hookup, Dryer Hookup, Laundry in Utility Room
Features
- Chandelier, Eat-in Kitchen, High Speed Internet, Open Floorplan, Pantry, Cable TV, Walk-In Closet(s)
- Flooring: Carpet, Laminate
- Windows: Window Coverings
- Has basement: No
- Number of fireplaces: 1
- Fireplace features: Living Room, Wood Burning
Interior area
- Total interior livable area: 2,344 sqft
Property
Parking
- Total spaces: 2
- Parking features: Garage Faces Front, Paved, Side By Side
- Attached garage spaces: 2
Features
- Levels: One
- Stories: 1
- Patio & porch: Patio
- Pool features: None
- Fencing: Brick,Wood
Lot
- Size: 5,445 Square Feet
- Features: Corner Lot, Few Trees
Details
- Parcel number: 02106728
Construction
Type & style
- Home type: SingleFamily
- Architectural style: Traditional,Detached
- Property subtype: Single Family Residence
Materials
- Brick
- Foundation: Slab
- Roof: Composition
Condition
- Year built: 1984
Utilities & green energy
- Sewer: Public Sewer
- Water: Public
- Utilities for property: Sewer Available, Water Available, Cable Available
Community & HOA
Community
- Features: Curbs
- Subdivision: Overton Woods Add
HOA
- Has HOA: Yes
- Services included: Maintenance Grounds
- HOA fee: $170 monthly
- HOA name: The Woods HOA
- HOA phone: 817-570-7111
Location
- Region: Fort Worth
Financial & listing details
- Tax assessed value: $453,206
- Annual tax amount: $10,933
- Date on market: 8/12/2025
- Cumulative days on market: 6 days
- Listing terms: Cash,Conventional
- Exclusions: fireplace apron screen
- Road surface type: Asphalt
Price history
| Date | Event | Price |
|---|---|---|
| 9/19/2025 | Sold | -- |
Source: NTREIS #21024227 Report a problem | ||
| 8/25/2025 | Pending sale | $725,000$309/sqft |
Source: NTREIS #21024227 Report a problem | ||
| 8/19/2025 | Contingent | $725,000$309/sqft |
Source: NTREIS #21024227 Report a problem | ||
| 8/12/2025 | Listed for sale | $725,000+61.1%$309/sqft |
Source: NTREIS #21024227 Report a problem | ||
| 7/1/2018 | Listing removed | $450,000$192/sqft |
Source: Virginia Cook, REALTORS #13745189 Report a problem | ||
| 6/8/2018 | Price change | $450,000-8%$192/sqft |
Source: Virginia Cook, REALTORS #13745189 Report a problem | ||
| 3/18/2018 | Price change | $489,000-2%$209/sqft |
Source: Virginia Cook, REALTORS #13745189 Report a problem | ||
| 12/16/2017 | Listed for sale | $499,000$213/sqft |
Source: Virginia Cook, REALTORS #13745189 Report a problem | ||
Public tax history
| Year | Property taxes | Tax assessment |
|---|---|---|
| 2018 | $4,262 +2.4% | $453,206 -11.2% |
| 2017 | $4,162 +2% | $510,317 +4% |
| 2016 | $4,082 -1.3% | $490,853 +44.2% |
| 2015 | $4,134 | $340,500 |
| 2014 | $4,134 | $340,500 |
| 2013 | -- | $340,500 +0.6% |
| 2012 | -- | $338,500 |
| 2011 | -- | $338,500 -0.2% |
| 2010 | -- | $339,300 -4.9% |
| 2009 | -- | $356,600 +16.9% |
| 2008 | -- | $305,000 +1.7% |
| 2007 | -- | $299,900 +1.7% |
| 2006 | -- | $294,900 |
| 2005 | -- | $294,900 +13.6% |
| 2004 | -- | $259,700 |
| 2003 | -- | $259,700 |
| 2002 | -- | $259,700 +11.6% |
| 2001 | -- | $232,700 +3.8% |
| 2000 | -- | $224,100 |
Find assessor info on the county website
Neighborhood: Overton Woods
Nearby homes
- $573,4003 bd2 ba2.3k sqft4700 Trail Bend Cir, Fort Worth, TX 76109Off Market
- $357,5003 bd2 ba2.3k sqft4700 Trail Bend Cir, Fort Worth, TX 76109Off Market
- $626,5003 bd3 ba2.1k sqft4704 Trail Bend Cir, Fort Worth, TX 76109Off Market
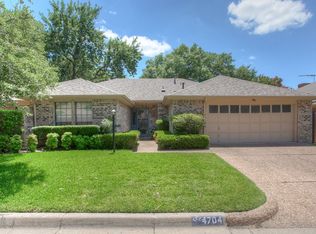
- $651,4003 bd2 ba2.3k sqft4701 Trail Bend Cir, Fort Worth, TX 76109Off Market
- $749,1003 bd3 ba2.9k sqft4724 Oak Trl, Fort Worth, TX 76109Off Market
- $670,1003 bd2 ba2.1k sqft4708 Trail Bend Cir, Fort Worth, TX 76109Off Market
- $674,9003 bd2 ba2.2k sqft4705 Trail Bend Cir, Fort Worth, TX 76109Off Market
- $547,4003 bd3 ba2.5k sqft4757 Overton Woods Dr, Fort Worth, TX 76109Off Market
Nearby schools
GreatSchools rating
- 10/10Overton Park Elementary SchoolGrades: PK-5Distance: 1.1 mi
- 6/10McLean Middle SchoolGrades: 6-8Distance: 1.8 mi
- 5/10Paschal High SchoolGrades: 9-12Distance: 2.5 mi
Schools provided by the listing agent
- Elementary: Overton Park
- Middle: Mclean
- High: Paschal
- District: Fort Worth ISD
Source: NTREIS. This data may not be complete. We recommend contacting the local school district to confirm school assignments for this home.
- Texas
- Tarrant County
- Fort Worth
- 76109
- Overton Woods
- 4700 Trail Bend Cir
