Discover the perfect blend of historic charm and modern updates in this beautifully renovated West Highlands home. Perched on one of Denver’s highest lots, it offers light-filled living spaces, updated finishes, and even views of Pikes Peak. The main level showcases gleaming oak floors, coved ceilings, two bedrooms, a freshly remodeled bathroom and a brand-new open kitchen with quartz counters, stainless steel appliances, and generous flex space —ideal for both everyday living and entertaining. The lower level with walkout basement and separate entrance has been fully renovated into a complete apartment with its own kitchen, bedrooms, and baths. It can remain connected to the main home for extra living space or be separated for use as a rental, intergenerational suite, or co-buying arrangement—offering incredible flexibility. Step outside to enjoy a covered patio, a fenced backyard dotted with fruit trees, and a detached garage with space for extra parking, RV, or workshop. With a brand new impact-resistant roof and fully overhauled plumbing system, you'll enjoy peace of mind when it comes to major maintenance. All of this just minutes from Sloan’s Lake, Tennyson Street, and Highlands Square, where local shops, cafes, galleries, and farmers markets bring community to your doorstep.
Sold for $920,000
$920,000
4700 W 32nd Avenue, Denver, CO 80212
4beds
2,145sqft
Single Family Residence
Built in 1951
6,300 Square Feet Lot
$914,700 Zestimate®
$429/sqft
$4,528 Estimated rent
Home value
$914,700
$860,000 - $979,000
$4,528/mo
Zestimate® history
Owner options
List your home for rent
$4,528/mo
Rent Zestimate®
Find your next renter with Zillow Rental Manager. Plus, with online applications, you can quickly screen prospective tenants – for free.
$4,528/mo
Rent Zestimate®
Refinance and save
$5,262/mo
Est. payment
Refinancing to a lower rate could help reduce your monthly payments and save thousands over the life of the loan.
$5,262/mo
Est. payment
Explore your selling options
Work with a Zillow partner agent
Leverage their expertise and Zillow's premium Showcase listings to get your home seen by more buyers.
Get startedList with your own agent
Get your home in front of millions of buyers by listing it on Zillow.
Learn how to do itSell it yourself
Take full control of how buyers see your home on Zillow by listing For Sale by Owner (FSBO).
List your homeWhat's special
Modern updatesWalkout basementFenced backyardFruit treesHistoric charmComplete apartmentSeparate entrance
Zillow last checked:
Listing updated:
Listed by:
Sarah Wells 303-962-4272 deanac@yourcastle.com,
Your Castle Realty LLC,
Laura Cowperthwaite 303-726-1051,
Your Castle Real Estate Inc
Bought with:
Jon Schaefer, 100105472
Thrive Real Estate Group
Source: REcolorado as distributed by MLS GRID,MLS#: 8751515
Facts & features
Interior
Bedrooms & bathrooms
- Bedrooms: 4
- Bathrooms: 3
- Full bathrooms: 2
- 3/4 bathrooms: 1
- Main level bathrooms: 1
- Main level bedrooms: 2
Bedroom
- Description: Second Bedroom, Office Or Nursery
- Level: Main
- Area: 121 Square Feet
- Dimensions: 11 x 11
Bedroom
- Description: Fully Compliant Bedroom With Egress
- Level: Basement
- Area: 110 Square Feet
- Dimensions: 10 x 11
Bedroom
- Level: Basement
- Area: 120 Square Feet
- Dimensions: 12 x 10
Bathroom
- Description: Freshly Renovated In 2022
- Level: Main
- Area: 63 Square Feet
- Dimensions: 7 x 9
Bathroom
- Description: Renovated In 2025
- Level: Basement
- Area: 42 Square Feet
- Dimensions: 6 x 7
Bathroom
- Level: Basement
- Area: 56 Square Feet
- Dimensions: 8 x 7
Other
- Level: Main
- Area: 143 Square Feet
- Dimensions: 11 x 13
Dining room
- Description: Dining Room Connected To Kitchen And Overlooks Backyard Fruit Trees
- Level: Main
- Area: 165 Square Feet
- Dimensions: 15 x 11
Kitchen
- Description: Freshly Renovated In 2022
- Level: Main
- Area: 368 Square Feet
- Dimensions: 16 x 23
Kitchen
- Description: Renovated In 2025
- Level: Basement
- Area: 156 Square Feet
- Dimensions: 12 x 13
Laundry
- Level: Basement
- Area: 72 Square Feet
- Dimensions: 9 x 8
Living room
- Description: Spacious Front Living Area With Ample Flex Space
- Level: Main
- Area: 180 Square Feet
- Dimensions: 12 x 15
Living room
- Description: Attached Adu With Walk Out Entrance
- Level: Basement
- Area: 132 Square Feet
- Dimensions: 12 x 11
Heating
- Forced Air, Heat Pump
Cooling
- Evaporative Cooling
Appliances
- Included: Dishwasher, Disposal, Dryer, Gas Water Heater, Microwave, Oven, Range, Refrigerator, Washer
- Laundry: In Unit
Features
- Ceiling Fan(s), Kitchen Island, Quartz Counters
- Flooring: Tile, Wood
- Basement: Finished,Full,Walk-Out Access
Interior area
- Total structure area: 2,145
- Total interior livable area: 2,145 sqft
- Finished area above ground: 1,217
- Finished area below ground: 928
Property
Parking
- Total spaces: 6
- Parking features: Garage
- Garage spaces: 2
- Details: Off Street Spaces: 4
Features
- Levels: One
- Stories: 1
- Patio & porch: Patio
- Exterior features: Garden, Private Yard
- Fencing: Full
Lot
- Size: 6,300 Square Feet
- Features: Level
Details
- Parcel number: 230302003
- Zoning: U-SU-B
- Special conditions: Standard
Construction
Type & style
- Home type: SingleFamily
- Architectural style: Contemporary,Modular
- Property subtype: Single Family Residence
Materials
- Brick
- Foundation: Concrete Perimeter
- Roof: Composition
Condition
- Year built: 1951
Utilities & green energy
- Electric: 110V
- Sewer: Public Sewer
- Utilities for property: Cable Available, Electricity Connected, Natural Gas Available, Natural Gas Connected
Community & HOA
Community
- Security: Carbon Monoxide Detector(s), Smoke Detector(s)
- Subdivision: West Highland
HOA
- Has HOA: No
Location
- Region: Denver
Financial & listing details
- Price per square foot: $429/sqft
- Tax assessed value: $859,600
- Annual tax amount: $4,270
- Date on market: 8/28/2025
- Listing terms: 1031 Exchange,Cash,Conventional,FHA,VA Loan
- Exclusions: Staging Items
- Ownership: Individual
- Electric utility on property: Yes
Price history
| Date | Event | Price |
|---|---|---|
| 11/14/2025 | Sold | $920,000-3.1%$429/sqft |
Source:  REcolorado as distributed by MLS GRID #8751515 Report a problem REcolorado as distributed by MLS GRID #8751515 Report a problem | ||
| 9/23/2025 | Pending sale | $949,900$443/sqft |
Source: REcolorado as distributed by MLS GRID #8751515 Report a problem | ||
| 8/28/2025 | Listed for sale | $949,900+48%$443/sqft |
Source: REcolorado as distributed by MLS GRID #8751515 Report a problem | ||
| 12/14/2020 | Sold | $642,000-7.6%$299/sqft |
Source: Public Record Report a problem | ||
| 11/14/2020 | Pending sale | $695,000$324/sqft |
Source: Compass - Denver #5759823 Report a problem | ||
| 10/27/2020 | Price change | $695,000-2.1%$324/sqft |
Source: Compass - Denver #5759823 Report a problem | ||
| 10/13/2020 | Price change | $710,000-5.3%$331/sqft |
Source: Compass - Denver #5759823 Report a problem | ||
| 9/29/2020 | Listed for sale | $749,900+63%$350/sqft |
Source: Compass - Denver #5759823 Report a problem | ||
| 7/18/2014 | Sold | $460,000-3.2%$214/sqft |
Source: Public Record Report a problem | ||
| 6/5/2014 | Price change | $475,000-3%$221/sqft |
Source: Madison and Company Properties, LTD #7065351 Report a problem | ||
| 5/27/2014 | Price change | $489,900-2%$228/sqft |
Source: Madison and Company Properties, LTD #7065351 Report a problem | ||
| 5/22/2014 | Listed for sale | $500,000+25%$233/sqft |
Source: Madison and Company Properties, LTD #7065351 Report a problem | ||
| 9/28/2008 | Listing removed | $399,900$186/sqft |
Source: Listhub #645224 Report a problem | ||
| 6/24/2008 | Price change | $399,900-4.8%$186/sqft |
Source: Listhub #645224 Report a problem | ||
| 5/25/2008 | Listed for sale | $419,900+70.7%$196/sqft |
Source: Listhub #645224 Report a problem | ||
| 10/1/2004 | Sold | $246,000$115/sqft |
Source: Public Record Report a problem | ||
Public tax history
| Year | Property taxes | Tax assessment |
|---|---|---|
| 2024 | $4,177 +9.3% | $53,910 -5.6% |
| 2023 | $3,822 +3.6% | $57,130 +18.9% |
| 2022 | $3,689 +12.6% | $48,060 -2.8% |
| 2021 | $3,275 +2.9% | $49,440 +12% |
| 2020 | $3,183 +11.9% | $44,137 -0.7% |
| 2019 | $2,844 | $44,446 +20.9% |
| 2018 | $2,844 +0.3% | $36,760 |
| 2017 | $2,835 +23.9% | $36,760 +25.5% |
| 2016 | $2,289 +14.2% | $29,300 |
| 2015 | $2,005 0% | $29,300 +21.4% |
| 2014 | $2,006 +64.7% | $24,140 +17.4% |
| 2007 | $1,218 +1.1% | $20,560 +13% |
| 2006 | $1,204 +11.2% | $18,190 |
| 2005 | $1,083 +8.7% | $18,190 +5.3% |
| 2003 | $996 +1.9% | $17,270 +3.8% |
| 2002 | $978 | $16,640 +24.4% |
| 2001 | -- | $13,380 |
Find assessor info on the county website
Neighborhood: West Highland
Nearby homes
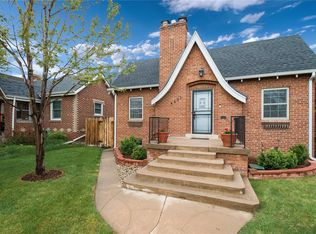
- $967,8003 bd2 ba2.1k sqft4631 W 32nd Ave, Denver, CO 80212Off Market
- $676,9002 bd2 ba1k sqft4625 W 32nd Ave, Denver, CO 80212Off Market
- $781,8002 bd2 ba2k sqft4635 W 32nd Ave, Denver, CO 80212Off Market
- $857,6003 bd2 ba1.7k sqft4615 W 32nd Ave, Denver, CO 80212Off Market
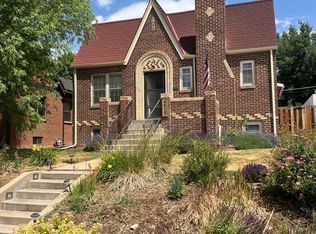
- $921,9003 bd2 ba2k sqft4701 W 32nd Ave, Denver, CO 80212Off Market
- $427,4001 bd1 ba782 sqft4707 W 32nd Ave, Denver, CO 80212Off Market
- $1,197,1004 bd5 ba3.7k sqft4603 W 32nd Ave, Denver, CO 80212Off Market
- $1,017,0004 bd2 ba1.9k sqft4710 W 32nd Ave, Denver, CO 80212Sold
Nearby schools
GreatSchools rating
- 9/10Edison Elementary SchoolGrades: PK-5Distance: 0.4 mi
- 9/10Skinner Middle SchoolGrades: 6-8Distance: 1.1 mi
- 5/10North High SchoolGrades: 9-12Distance: 1.3 mi
Schools provided by the listing agent
- Elementary: Edison
- Middle: Skinner
- High: North
- District: Denver 1
Source: REcolorado as distributed by MLS GRID. This data may not be complete. We recommend contacting the local school district to confirm school assignments for this home.
Get a cash offer in 3 minutes
Find out how much your home could sell for in as little as 3 minutes with a no-obligation cash offer.
Estimated market value
$914,700
Get a cash offer in 3 minutes
Find out how much your home could sell for in as little as 3 minutes with a no-obligation cash offer.
Estimated market value
$914,700
- Colorado
- Denver County
- Denver
- 80212
- West Highland
- 4700 W 32nd Avenue
Nearby cities
Nearby neighborhoods
Nearby zip codes
Other Denver Topics
