Welcome to 4700 W Amherst. A charming 1939 original two-story home in the heart of Briarwood. This classic home blends timeless character with modern finishes. Completely remodeled in 2018 with new plumbing & electric. High-end SubZero and Thermador appliances. Beautiful hardwood floors throughout. Granite and Carrera marble countertops. Kolbe doors & Windsor windows. Emtek crystal door knobs. Rinnai tankless heater. Spray Foam attic insulation. Two HVAC units. LED fixtures. Penny tile floors in baths. Custom elfa walk-in closets. Spa-like primary bath. Corner lot with large backyard, raised gardens and cedar deck with mature shade trees. Automatic sprinkler system. 8ft cedar board-on-board fence with Liftmaster MyQ electric gate. Perfectly positioned just minutes from shopping, dining, and neighborhood parks, this home delivers easy access to Dallas hot spots while retaining a sense of peaceful residential living. Located just off Lovers Lane, Inwood Road and the Tollway. Very convenient to Love Field. Nestled in one of Dallas' most sought-after neighborhoods, this home presents an exceptional opportunity!
Sold
Price Unknown
4700 W Amherst Ave, Dallas, TX 75209
3beds
2,263sqft
Single Family Residence
Built in 1939
7,753 Square Feet Lot
$1,239,000 Zestimate®
$--/sqft
$5,006 Estimated rent
Home value
$1,239,000
$1.14M - $1.35M
$5,006/mo
Zestimate® history
Owner options
List your home for rent
$5,006/mo
Rent Zestimate®
Find your next renter with Zillow Rental Manager. Plus, with online applications, you can quickly screen prospective tenants – for free.
$5,006/mo
Rent Zestimate®
Refinance and save
Refinancing to a lower rate could help reduce your monthly payments and save thousands over the life of the loan.
Explore your selling options
Work with a Zillow partner agent
Leverage their expertise and Zillow's premium Showcase listings to get your home seen by more buyers.
Get startedList with your own agent
Get your home in front of millions of buyers by listing it on Zillow.
Learn how to do itSell it yourself
Take full control of how buyers see your home on Zillow by listing For Sale by Owner (FSBO).
List your homeWhat's special
Beautiful hardwood floors throughoutLarge backyardRaised gardensCorner lotCustom elfa walk-in closetsSpray foam attic insulationRinnai tankless heater
Zillow last checked:
Listing updated:
Listed by:
John Mazzolini 0705960 214-989-6444,
Monument Realty 214-705-7827
Bought with:
Mackenzie Harper
Compass RE Texas, LLC.
Source: NTREIS,MLS#: 21190846
Facts & features
Interior
Bedrooms & bathrooms
- Bedrooms: 3
- Bathrooms: 4
- Full bathrooms: 4
Primary bedroom
- Features: Closet Cabinetry, Cedar Closet(s), Ceiling Fan(s), Walk-In Closet(s)
- Level: Second
- Dimensions: 22 x 15
Bedroom
- Features: Closet Cabinetry, Cedar Closet(s), Ceiling Fan(s), Walk-In Closet(s)
- Level: Second
- Dimensions: 13 x 11
Bedroom
- Features: Closet Cabinetry, Cedar Closet(s), Ceiling Fan(s)
- Level: Second
- Dimensions: 13 x 11
Breakfast room nook
- Level: First
- Dimensions: 13 x 10
Game room
- Level: First
- Dimensions: 20 x 13
Kitchen
- Features: Built-in Features, Eat-in Kitchen, Granite Counters, Kitchen Island, Pantry, Walk-In Pantry
- Level: First
- Dimensions: 14 x 13
Living room
- Features: Fireplace
- Level: First
- Dimensions: 15 x 13
Heating
- Central
Cooling
- Central Air
Appliances
- Included: Some Gas Appliances, Built-In Gas Range, Built-In Refrigerator, Double Oven, Dryer, Dishwasher, Electric Oven, Gas Cooktop, Disposal, Gas Water Heater, Ice Maker, Microwave, Plumbed For Gas, Range, Refrigerator, Some Commercial Grade, Tankless Water Heater, Vented Exhaust Fan, Warming Drawer, Washer
- Laundry: Electric Dryer Hookup, Laundry in Utility Room
Features
- Cedar Closet(s), Decorative/Designer Lighting Fixtures, Double Vanity, Eat-in Kitchen, Granite Counters, High Speed Internet, Kitchen Island, Pantry, Cable TV, Walk-In Closet(s), Wired for Sound
- Flooring: Ceramic Tile, Hardwood
- Windows: Window Coverings
- Has basement: No
- Number of fireplaces: 1
- Fireplace features: Gas
Interior area
- Total interior livable area: 2,263 sqft
Property
Parking
- Total spaces: 2
- Parking features: Additional Parking, Circular Driveway, Electric Gate, Garage, Gravel, Gated
- Garage spaces: 2
- Has uncovered spaces: Yes
Features
- Levels: Two
- Stories: 2
- Patio & porch: Deck
- Exterior features: Fire Pit, Lighting, Rain Gutters
- Pool features: None
- Fencing: Gate,Wood
Lot
- Size: 7,753 Square Feet
- Features: Corner Lot
Details
- Parcel number: 00000361396000000
- Other equipment: Irrigation Equipment
Construction
Type & style
- Home type: SingleFamily
- Architectural style: Detached
- Property subtype: Single Family Residence
Materials
- Brick
- Foundation: Pillar/Post/Pier
- Roof: Asphalt
Condition
- Year built: 1939
Utilities & green energy
- Sewer: Public Sewer
- Water: Public
- Utilities for property: Electricity Available, Natural Gas Available, Sewer Available, Separate Meters, Water Available, Cable Available
Community & HOA
Community
- Security: Security System, Smoke Detector(s)
- Subdivision: Linwood Place
HOA
- Has HOA: No
Location
- Region: Dallas
Financial & listing details
- Tax assessed value: $914,400
- Annual tax amount: $20,361
- Date on market: 2/26/2026
- Cumulative days on market: 50 days
- Listing terms: Cash,Conventional,1031 Exchange,FHA,VA Loan
- Electric utility on property: Yes
Price history
| Date | Event | Price |
|---|---|---|
| 4/30/2026 | Sold | -- |
Source: NTREIS #21190846 Report a problem | ||
| 4/27/2026 | Pending sale | $1,349,000$596/sqft |
Source: NTREIS #21190846 Report a problem | ||
| 3/9/2026 | Contingent | $1,349,000$596/sqft |
Source: NTREIS #21190846 Report a problem | ||
| 2/26/2026 | Listed for sale | $1,349,000+83.5%$596/sqft |
Source: NTREIS #21190846 Report a problem | ||
| 4/19/2017 | Sold | -- |
Source: Agent Provided Report a problem | ||
| 4/7/2017 | Pending sale | $735,000$325/sqft |
Source: Creekview Realty #13569979 Report a problem | ||
| 4/3/2017 | Listed for sale | $735,000$325/sqft |
Source: Creekview Realty #13569979 Report a problem | ||
Public tax history
| Year | Property taxes | Tax assessment |
|---|---|---|
| 2025 | $15,806 -2.8% | $914,400 |
| 2024 | $16,264 -5.3% | $914,400 -2.6% |
| 2023 | $17,179 -8.4% | $939,130 -0.3% |
| 2022 | $18,758 +3.8% | $942,370 +14.6% |
| 2021 | $18,063 +1.6% | $822,080 |
| 2020 | $17,771 +9.4% | $822,080 +14.9% |
| 2019 | $16,251 -3% | $715,240 +1% |
| 2018 | $16,758 +4.9% | $707,840 +20.5% |
| 2017 | $15,970 +64.7% | $587,290 +19.4% |
| 2016 | $9,693 +28% | $491,830 +19.4% |
| 2015 | $7,576 | $411,980 +9.6% |
| 2014 | $7,576 | $375,980 |
| 2013 | -- | -- |
| 2012 | -- | -- |
| 2011 | -- | -- |
| 2010 | -- | -- |
| 2009 | -- | -- |
| 2008 | -- | -- |
| 2007 | -- | -- |
| 2005 | -- | -- |
| 2004 | -- | -- |
| 2003 | -- | -- |
| 2002 | -- | -- |
| 2001 | -- | -- |
Find assessor info on the county website
Neighborhood: Bluffview
Nearby homes
- $--3 bd3 ba2.1k sqft4704 W Amherst Ave, Dallas, TX 75209Sold

- $889,3003 bd3 ba1.7k sqft4710 W Amherst Ave, Dallas, TX 75209Off Market

- $788,3002 bd2 ba1.6k sqft4638 W Amherst Ave, Dallas, TX 75209Off Market

- $--2 bd1 ba1.2k sqft4714 W Amherst Ave, Dallas, TX 75209Sold
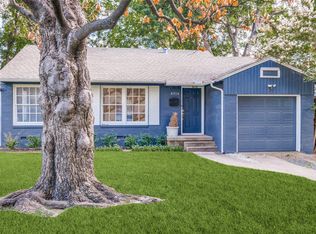
- $--4 bd5 ba4k sqft4634 W Amherst Ave, Dallas, TX 75209Sold
- $1,388,8004 bd4 ba2.9k sqft4701 W Lovers Ln, Dallas, TX 75209Off Market
- $854,7006 bd3 ba2.6k sqft4703 W Lovers Ln, Dallas, TX 75209Off Market
- $1,790,100-- bd-- ba2.9k sqft4623 W Lovers Ln, Dallas, TX 75209Off Market
Nearby schools
GreatSchools rating
- 8/10K.B. Polk Center for Academically Talented and GiftedGrades: PK-8Distance: 0.7 mi
- 5/10Thomas Jefferson High SchoolGrades: 9-12Distance: 2.3 mi
- 4/10Francisco Medrano Middle SchoolGrades: 7-8Distance: 3.1 mi
Schools provided by the listing agent
- Elementary: Polk
- Middle: Medrano
- High: Jefferson
- District: Dallas ISD
Source: NTREIS. This data may not be complete. We recommend contacting the local school district to confirm school assignments for this home.
Get a cash offer in 3 minutes
Find out how much your home could sell for in as little as 3 minutes with a no-obligation cash offer.
Estimated market value
$1,239,000
Get a cash offer in 3 minutes
Find out how much your home could sell for in as little as 3 minutes with a no-obligation cash offer.
Estimated market value
$1,239,000
- Texas
- Dallas County
- Dallas
- 75209
- Bluffview
- 4700 W Amherst Ave
