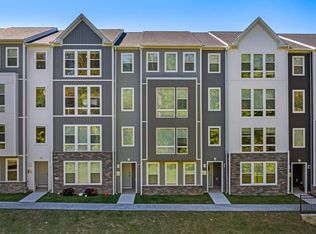
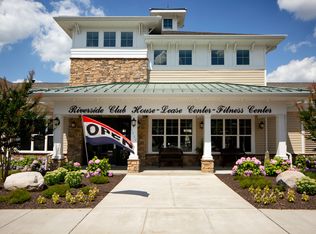
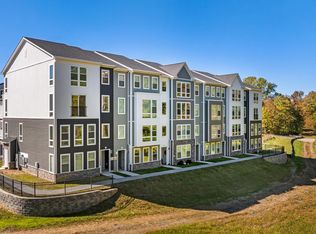
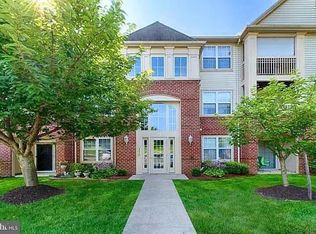
Waterfront Condo for Rent Luxury, Views & Unparalleled Convenience Wake up to breathtaking Bush River views and unwind to spectacular sunsets from the comfort of your own private, covered porch. This exceptional 3-bedroom, 2-bathroom, third-floor waterfront condo offers more than 2,400 square feet of beautifully appointed, one-level living providing an ideal blend of elegance, comfort, and effortless everyday living. From the moment you step inside, you'll be captivated by the open, inviting floor plan, abundant natural light, and thoughtful architectural details. Beautiful hardwood floors, tray ceilings, crown molding, and a striking double-sided gas fireplace create a warm and sophisticated atmosphere. With an abundance windows, the home is filled with natural light and showcases the peaceful waterfront setting from multiple vantage points. The heart of the home is the gourmet kitchen, featuring a distinctive coffered ceiling, updated stainless-steel appliances, generous cabinetry, and plenty of workspace for everyday cooking or entertaining. A separate dining room provides an elegant setting for memorable meals and gatherings. The spacious primary suite is a true private retreat, offering generous proportions and a beautifully appointed en-suite bathroom. Two additional bedrooms provide flexibility for guests, a home office, or personal space. Step outside to the expansive wrap-around covered porch, where morning coffee becomes a waterfront experience and evening sunsets provide the perfect backdrop for relaxing or entertaining. Whether you're enjoying the tranquil river views, watching the changing seasons, or simply savoring the peace and privacy, this outdoor space is sure to become a favorite destination. Additional features include elegant hardwood floors, HVAC system, and water heater, plus the convenience of an assigned garage parking space and private storage unit. A Location That Puts It All Within Reach This remarkable waterfront setting offers the best of both worlds: a peaceful retreat with exceptional access to the region's major destinations. Enjoy easy access to I-95, Baltimore, Philadelphia, Washington, D.C., major airports, the Acela train line, and commuter routes. When it's time to escape, a wealth of recreation and adventure awaits. Explore nearby beaches, local hiking trails, marinas, and water sports, or spend the day enjoying the beauty of the Chesapeake Bay. Historic destinations such as Havre de Grace are also nearby, offering charming waterfront scenery, local dining, and a glimpse into the area's rich history. A Rare Waterfront Rental Opportunity Peaceful mornings overlooking the river. Golden-hour sunsets from your private porch. Spacious, elegant interiors designed for comfortable one-level living. And a location that makes commuting, recreation, and exploring the surrounding region remarkably convenient. Don't miss this rare opportunity to rent a stunning waterfront condo where luxury, tranquility, and location come together beautifully. Rental Requirements: Applicants must have a minimum credit score of 640, verifiable gross income of at least three times the monthly rent, a clean background, and a strong rental history.
Apartment for rent
$3,000/moFees may apply
4700 Water Park Dr, Unit J, Belcamp, MD 21017
3beds
2,400sqft
Price may not include required fees and charges. Learn more|
Apartment
Available now
Cats, small dogs OK
Air conditioner, central air, electric
Dryer in unit laundry
Parking lot parking
Central, electric, forced air, natural gas, wood
What's special
Striking double-sided gas fireplaceThoughtful architectural detailsTray ceilingsBeautiful hardwood floorsCrown moldingElegant hardwood floorsAbundant natural light
- 11 days |
- -- |
- -- |
Zillow last checked:
Listing updated:
Travel times

Let’s turn your rent into credit progress
Build credit history with every on-time payment and get credit for the payment you’re already making.
Facts & features
Interior
Bedrooms & bathrooms
- Bedrooms: 3
- Bathrooms: 2
- Full bathrooms: 2
Rooms
- Room types: Bedroom 2, Bedroom 3, Family Room, Foyer, Kitchen, Laundry, Living Room, Primary Bedroom
Heating
- Central, Electric, Forced Air, Natural Gas, Wood
Cooling
- Air Conditioner, Central Air, Electric
Appliances
- Included: Dishwasher, Dryer, Exhaust Fan, Freezer, Garbage Disposal, Gas Water Heater, Microwave Oven, Oven/Range - Gas, Refrigerator, Stainless Steel Appliance(s), Washer, Water Heater
- Laundry: Dryer In Unit, In Unit, Laundry Room, Main Level, Washer In Unit
Features
- Ceiling Fan(s), Ceiling Fan(s), Chair Railings, Combination Dining/Living, Crown Molding, Dry Wall, Eat-in Kitchen, Entry Level Bedroom, Exhaust Fan, Primary Bath(s), Recessed Lighting, Upgraded Countertops, Walk-In Closet(s)
- Flooring: Ceramic, Hardwood, Tile/Brick, Wood
- Has fireplace: Yes
Interior area
- Total interior livable area: 2,400 sqft
Video & virtual tour
Property
Parking
- Parking features: Parking Lot, Paved, Unassigned
- Details: Contact manager
Features
- Patio & porch: Patio
- Exterior features: Balcony, Chair Railings, Combination Dining/Living, Common Grounds, Dry Wall, Lighting, Primary Bath(s), Upgraded Countertops, Walk-In Closet(s)
- Pool features: Community, Pool
Lot
- Features: Level, Paved
Construction
Type & style
- Home type: Apartment
- Architectural style: Colonial
- Property subtype: Apartment
Materials
- Roof: Asphalt,Shake Shingle
Condition
- Year built: 2003
Building
Management
- Pets allowed: Yes
Community & HOA
Community
- Features: Pool, Sidewalks, Suburban
HOA
- Amenities included: Laundry, Parking, Pool
Location
- Region: Belcamp
Financial & listing details
- Lease term: Contact For Details
Nearby apartments for rent

Price history
| Date | Event | Price |
|---|---|---|
| 8/14/2026 | Listed for rent | $3,000$1/sqft |
Source: eXp Realty #MDHR2058830 Report a problem | ||
| 9/29/2025 | Listing removed | $529,900$221/sqft |
Source:  Bright MLS #MDHR2042466 Report a problem Bright MLS #MDHR2042466 Report a problem | ||
| 5/3/2025 | Listed for sale | $529,900+20.5%$221/sqft |
Source: Bright MLS #MDHR2042466 Report a problem | ||
| 1/30/2021 | Listing removed | $439,900$183/sqft |
Source: Bright MLS #MDHR255806 Report a problem | ||
| 1/14/2021 | Listed for sale | $439,900$183/sqft |
Source: Bright MLS #MDHR255806 Report a problem | ||
Neighborhood: 21017
Nearby schools
GreatSchools rating
- 6/10Church Creek Elementary SchoolGrades: PK-5Distance: 0.9 mi
- 4/10Aberdeen Middle SchoolGrades: 6-8Distance: 5.1 mi
- 6/10Aberdeen High SchoolGrades: 9-12Distance: 4.9 mi