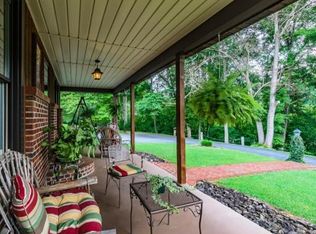
Welcome to this wonderful ''hidden gem'' in beautiful Sullivan County Tennessee! Situated on over 12 acres of privacy, this home is like stepping into a wonderful retreat--- surrounded by nature and a sense of calm, cool reflection. Sellers have taken care to update the flooring throughout, improve both full bathrooms, modify fixtures, and have added a significant amount of hardscaping outside to create a wonderful space for entertaining, outdoor dining, etc. A two car garage provides ample space for vehicles as well as storage. The laundry room serves as mud room space and features a half bathroom. Original dining room is now a wonderful and cozy library. What is now the dining space has a beautiful stone fireplace with gas logs. Upstairs, you'll find two guest bedrooms and a tastefully remodeled full bathroom with beautiful natural light from the skylight above the new shower unit. The master bedroom is amply sized, with a beautiful master bath with floating double vanity and a step-in shower. The master also offers access via a sliding glass door to an exterior deck that flows into the beautiful outdoor entertaining area. Downstairs is unfinished at present, but boasts a large wood stove and could be easily finished for additional den/ living space. This wonderful property feels as though you have stepped away from the rest of the world, and into a true retreat. The acreage provides a footprint that would be ample space for gardening or potential livestock, and keeps a ''buffer'' between you and the hustle and bustle, without losing proximity to amenities and attractions, including our wonderful South Holston Lake and Holston River.
Sold for $540,000
$540,000
4700 Weaver Pike, Bluff City, TN 37618
3beds
1,936sqft
Single Family Residence, Residential
Built in 1978
12.11 Acres Lot
$544,400 Zestimate®
$279/sqft
$2,405 Estimated rent
Home value
$544,400
$474,000 - $626,000
$2,405/mo
Zestimate® history
Owner options
List your home for rent
$2,405/mo
Rent Zestimate®
Find your next renter with Zillow Rental Manager. Plus, with online applications, you can quickly screen prospective tenants – for free.
$2,405/mo
Rent Zestimate®
Refinance and save
$3,354/mo
Est. payment
Refinancing to a lower rate could help reduce your monthly payments and save thousands over the life of the loan.
$3,354/mo
Est. payment
Explore your selling options
Work with a Zillow partner agent
Leverage their expertise and Zillow's premium Showcase listings to get your home seen by more buyers.
Get startedList with your own agent
Get your home in front of millions of buyers by listing it on Zillow.
Learn how to do itSell it yourself
Take full control of how buyers see your home on Zillow by listing For Sale by Owner (FSBO).
List your homeWhat's special
Surrounded by natureOutdoor entertaining areaBeautiful natural lightCozy libraryExterior deckStep-in showerLarge wood stove
Zillow last checked:
Listing updated:
Listed by:
Rebecca Arnold 276-734-5085,
Prestige Homes of the Tri Cities, Inc.
Bought with:
Beverly Odum, 310495
Matt Smith Realty
Source: TVRMLS,MLS#: 9982570
Facts & features
Interior
Bedrooms & bathrooms
- Bedrooms: 3
- Bathrooms: 3
- Full bathrooms: 2
- 1/2 bathrooms: 1
Heating
- Heat Pump, Propane, Wood
Cooling
- Heat Pump
Appliances
- Included: Dishwasher, Range, Refrigerator
- Laundry: Electric Dryer Hookup, Washer Hookup
Features
- Built-in Features, Kitchen/Dining Combo, Pantry, Solid Surface Counters
- Flooring: Carpet, Luxury Vinyl
- Doors: Sliding Doors
- Windows: Insulated Windows
- Basement: Concrete,Heated,Unfinished,Walk-Out Access
- Number of fireplaces: 2
- Fireplace features: Gas Log, Wood Burning Stove
Interior area
- Total structure area: 2,777
- Total interior livable area: 1,936 sqft
Property
Parking
- Total spaces: 2
- Parking features: Asphalt, Circular Driveway, Garage Door Opener
- Garage spaces: 2
- Has uncovered spaces: Yes
Features
- Levels: Tri-Level
- Stories: 1
- Patio & porch: Back, Covered, Front Porch, Patio
- Has view: Yes
- View description: Mountain(s)
Lot
- Size: 12.11 Acres
- Dimensions: 516 x 879 IRR
- Topography: Rolling Slope, Wooded
Details
- Additional structures: Barn(s), Gazebo, Outbuilding
- Parcel number: 083 112.01
- Zoning: Residential
Construction
Type & style
- Home type: SingleFamily
- Architectural style: Other
- Property subtype: Single Family Residence, Residential
Materials
- Brick, Wood Siding
- Foundation: Block
- Roof: Composition,Shingle
Condition
- Above Average
- New construction: No
- Year built: 1978
Utilities & green energy
- Sewer: Septic Tank
- Water: Public
- Utilities for property: Cable Available, Electricity Connected, Phone Available, Propane, Water Connected
Community & HOA
Community
- Security: Smoke Detector(s)
- Subdivision: Not In Subdivision
HOA
- Has HOA: No
Location
- Region: Bluff City
Financial & listing details
- Price per square foot: $279/sqft
- Tax assessed value: $552,900
- Annual tax amount: $2,229
- Date on market: 7/2/2025
- Listing terms: Cash,Conventional
- Electric utility on property: Yes
Price history
| Date | Event | Price |
|---|---|---|
| 10/31/2025 | Sold | $540,000-1.8%$279/sqft |
Source: TVRMLS #9982570 Report a problem | ||
| 8/13/2025 | Pending sale | $549,900$284/sqft |
Source: TVRMLS #9982570 Report a problem | ||
| 7/2/2025 | Listed for sale | $549,900+113.1%$284/sqft |
Source: TVRMLS #9982570 Report a problem | ||
| 11/30/2006 | Sold | $258,000$133/sqft |
Source: Public Record Report a problem | ||
Public tax history
| Year | Property taxes | Tax assessment |
|---|---|---|
| 2025 | $2,229 +26.1% | $138,225 +95.1% |
| 2024 | $1,769 +3.7% | $70,850 |
| 2023 | $1,705 | $70,850 |
| 2022 | $1,705 | $70,850 |
| 2021 | -- | $70,850 +21.3% |
| 2020 | $1,502 | $58,425 |
| 2019 | $1,502 +0.8% | $58,425 |
| 2018 | $1,490 0% | $58,425 |
| 2017 | $1,490 | $58,425 -2.4% |
| 2016 | $1,490 +7.9% | $59,850 -0.1% |
| 2014 | $1,380 | $59,880 |
| 2013 | $1,380 -1.1% | $59,880 |
| 2012 | $1,395 +9.2% | $59,880 -0.1% |
| 2011 | $1,277 | $59,947 |
| 2010 | $1,277 | $59,947 |
| 2009 | $1,277 | $59,947 |
| 2008 | -- | $59,947 +20.3% |
| 2007 | $1,261 | $49,838 |
| 2006 | $1,261 | $49,838 |
| 2005 | $1,261 -5.2% | $49,838 |
| 2004 | $1,331 +21% | $49,838 +6.5% |
| 2002 | $1,099 | $46,779 -3.4% |
| 2001 | -- | $48,403 -66.8% |
| 2000 | -- | $145,635 |
Find assessor info on the county website
Neighborhood: 37618
Nearby homes
- $143,900-- bd2 ba1.5k sqft4726 Weaver Pike, Bluff City, TN 37618Off Market
- $358,1002 bd2 ba1.6k sqft1483 Riverside Rd, Bluff city, TN 37618Off Market
- $31,600-- bd1 ba1.2k sqft4847 Weaver Pike, Bluff city, TN 37618Off Market
- $11,000-- bd-- ba-- sqft4847 Weaver Pike, Bluff city, TN 37618Off Market
- $23,400-- bd-- ba924 sqft201 Old Weaver Pike, Bluff City, TN 37618Off Market
- $23,100-- bd-- ba924 sqft203 Old Weaver Pike, Bluff City, TN 37618Off Market
- $237,300-- bd1 ba1.8k sqft4725 Weaver Pike, Bluff City, TN 37618Off Market
- $128,400-- bd2 ba1.5k sqft210 Old Weaver Pike, Bluff City, TN 37618Off Market
Nearby schools
GreatSchools rating
- 5/10Bluff City Elementary SchoolGrades: PK-5Distance: 3.6 mi
- 4/10Sullivan East Middle SchoolGrades: 6-8Distance: 0.4 mi
- 5/10Sullivan East High SchoolGrades: 9-12Distance: 1.2 mi
Schools provided by the listing agent
- Elementary: Bluff City
- Middle: Sullivan East
- High: Sullivan East
Source: TVRMLS. This data may not be complete. We recommend contacting the local school district to confirm school assignments for this home.


Get pre-qualified for a loan
At Zillow Home Loans, we can pre-qualify you in as little as 5 minutes with no impact to your credit score.An equal housing lender. NMLS #10287.
- Tennessee
- Sullivan County
- Bluff City
- 37618
- 4700 Weaver Pike
