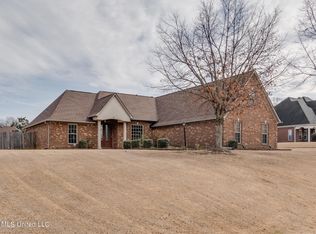
POOL ALERT!!! A GUNITE POOL with tanning shelf and built-in bench anchors the privacy-fenced backyard . . . making this home an ENTERTAINER'S DREAM! Welcome to 4700 Wesson Heights Drive in Olive Branch . . . a beautifully updated brick-and-stone home on a generous 3/4 acre corner lot in an established neighborhood, with a side-entry garage and a wide front porch that makes a great first impression. Inside, the layout is a standout with two spacious bedrooms on the main level, a split-bedroom design, and sightlines from the front door straight through the great room's wall of windows to the backyard pool. The great room is loaded with character, featuring heavy trim, crown molding, and arched built-in shelving that frames the space beautifully. The kitchen has been thoughtfully updated with custom floor-to-ceiling cabinetry, subway tile backsplash, granite counters, a marble island, stainless farm sink, pot filler, double ovens, beverage station with built-in beverage cooler, and walk-in pantry . . . plus the refrigerator remains. The primary suite features a stunning bedroom with marble-look tile, decorative double tray ceiling, and beautiful windows with half-moon transoms . . . so much character. This luxurious space opens to a fully renovated bath with an impressive floor-to-ceiling tiled wet area, beautifully tiled walk-in shower, soaking tub, dual sinks, and a spacious walk-in closet. You'll also love the formal dining room with picture windows and transom detail, the large second downstairs bedroom, a spacious laundry room, and no carpet downstairs (luxury vinyl plank & tile). Upstairs offers two large bedrooms with walk-in closets, a full bath, a huge bonus room that can flex as a fifth bedroom (also with a walk-in closet), plus a walk-in attic. Out back is the showpiece: a covered patio and a gunite pool with tanning shelf and built-in bench, all wrapped in a landscaped, privacy-fenced yard. HVAC systems and water heaters are under four years old, and the soffits and fascia are vinyl for easy maintenance. Great Desoto County Schools. Oh, and be sure to check out the laundry shoot leading from the upstairs hall cabinet to the laundry room!! (Upstairs rooms are virtually staged with furniture)
Closed
Price Unknown
4700 Wesson Heights Dr, Olive Branch, MS 38654
5beds
2,871sqft
Residential, Single Family Residence
Built in 2006
0.75 Acres Lot
$450,200 Zestimate®
$--/sqft
$3,817 Estimated rent
Home value
$450,200
$405,000 - $500,000
$3,817/mo
Zestimate® history
Owner options
List your home for rent
$3,817/mo
Rent Zestimate®
Find your next renter with Zillow Rental Manager. Plus, with online applications, you can quickly screen prospective tenants – for free.
$3,817/mo
Rent Zestimate®
Refinance and save
$50/mo
Est. payment
Refinancing to a lower rate could help reduce your monthly payments and save thousands over the life of the loan.
$50/mo
Est. payment
Explore your selling options
Work with a Zillow partner agent
Leverage their expertise and Zillow's premium Showcase listings to get your home seen by more buyers.
Get startedList with your own agent
Get your home in front of millions of buyers by listing it on Zillow.
Learn how to do itSell it yourself
Take full control of how buyers see your home on Zillow by listing For Sale by Owner (FSBO).
List your homeWhat's special
Zillow last checked:
Listing updated:
Listed by:
Tracy Kirkley 901-210-8045,
Crye-Leike Of MS-OB
Bought with:
Luke Jackson, S-56284
eXp Realty
Source: MLS United,MLS#: 4136463
Facts & features
Interior
Bedrooms & bathrooms
- Bedrooms: 5
- Bathrooms: 3
- Full bathrooms: 3
Primary bedroom
- Description: 16x13
- Level: First
Bedroom
- Description: 13x12
- Level: First
Bedroom
- Description: 13x12
- Level: Second
Bedroom
- Description: 13x12
- Level: Second
Bonus room
- Description: 25x13
- Level: Second
Dining room
- Description: 13x12
- Level: First
Great room
- Description: 23x14
- Level: First
Kitchen
- Description: 19x19
- Level: First
Laundry
- Description: 13x6
- Level: First
Heating
- Central, Fireplace(s), Forced Air, Natural Gas, Zoned
Cooling
- Ceiling Fan(s), Central Air, Dual, Electric, Gas, Zoned
Appliances
- Included: Bar Fridge, Dishwasher, Disposal, Double Oven, Electric Cooktop, Gas Water Heater, Microwave, Range Hood, Refrigerator, Stainless Steel Appliance(s), Wine Cooler, Wine Refrigerator
- Laundry: Electric Dryer Hookup, Laundry Chute, Laundry Room, Lower Level, Main Level, Washer Hookup
Features
- Bar, Bookcases, Built-in Features, Ceiling Fan(s), Crown Molding, Double Vanity, Dry Bar, Eat-in Kitchen, Entrance Foyer, Granite Counters, High Ceilings, High Speed Internet, Kitchen Island, Pantry, Primary Downstairs, Recessed Lighting, Tray Ceiling(s), Walk-In Closet(s)
- Flooring: Vinyl, Carpet, Concrete, Tile
- Doors: Dead Bolt Lock(s), French Doors, Hinged Patio
- Windows: Double Pane Windows, Insulated Windows, Vinyl Clad, Window Coverings, Window Treatments
- Has fireplace: Yes
- Fireplace features: Gas Log, Great Room
Interior area
- Total structure area: 2,871
- Total interior livable area: 2,871 sqft
Property
Parking
- Total spaces: 2
- Parking features: Attached, Concrete, Garage Door Opener, Garage Faces Side
- Attached garage spaces: 2
Features
- Levels: Two
- Stories: 2
- Patio & porch: Front Porch, Patio
- Exterior features: Private Yard, Rain Gutters
- Has private pool: Yes
- Pool features: Equipment, Gunite, In Ground
- Fencing: Back Yard,Privacy,Wood,Fenced
Lot
- Size: 0.75 Acres
- Features: Corner Lot, Front Yard, Landscaped, Rectangular Lot
Details
- Parcel number: 2062101300002000
Construction
Type & style
- Home type: SingleFamily
- Architectural style: Traditional
- Property subtype: Residential, Single Family Residence
Materials
- Vinyl, Brick, Siding, Stone
- Foundation: Slab
- Roof: Architectural Shingles
Condition
- Updated/Remodeled
- New construction: No
- Year built: 2006
Utilities & green energy
- Sewer: Public Sewer
- Water: Public
- Utilities for property: Cable Available, Electricity Connected, Natural Gas Connected, Sewer Connected, Water Connected, Fiber to the House
Community & HOA
Community
- Security: Security Lights, Smoke Detector(s)
- Subdivision: Wesson Heights
HOA
- Has HOA: Yes
- Services included: Other
- HOA fee: $50 annually
Location
- Region: Olive Branch
Financial & listing details
- Tax assessed value: $322,067
- Annual tax amount: $3,429
- Date on market: 1/17/2026
- Electric utility on property: Yes
Price history
| Date | Event | Price |
|---|---|---|
| 3/11/2026 | Sold | -- |
Source: MLS United #4136463 Report a problem | ||
| 1/23/2026 | Pending sale | $450,000$157/sqft |
Source: MLS United #4136463 Report a problem | ||
| 1/17/2026 | Listed for sale | $450,000$157/sqft |
Source: MLS United #4136463 Report a problem | ||
Public tax history
| Year | Property taxes | Tax assessment |
|---|---|---|
| 2025 | $3,429 +20.8% | $32,207 +40% |
| 2024 | $2,839 | $23,002 |
| 2023 | $2,839 | $23,002 |
| 2022 | $2,839 | $23,002 |
| 2021 | $2,839 +7.8% | $23,002 +7% |
| 2020 | $2,635 | $21,504 |
| 2019 | $2,635 | $21,504 |
| 2018 | $2,635 +3.3% | $21,504 +3.5% |
| 2017 | $2,550 | $20,769 +6.5% |
| 2016 | $2,550 -4.7% | $19,494 -43.5% |
| 2015 | $2,675 +12.6% | $34,488 +76.9% |
| 2014 | $2,375 +0.6% | $19,494 |
| 2013 | $2,359 | $19,494 -2.4% |
| 2010 | -- | $19,966 |
| 2009 | -- | $19,966 |
| 2008 | -- | $19,966 |
Find assessor info on the county website
Neighborhood: 38654
Nearby homes
- $--3 bd3 ba2.7k sqft4726 Wesson Heights Dr, Olive Branch, MS 38654Sold
- $373,4003 bd-- ba2.2k sqft9751 Miranda Dr, Olive Branch, MS 38654Off Market
- $400,8004 bd3 ba2.6k sqft4784 Wesson Heights Dr, Olive Branch, MS 38654Off Market
- $424,1005 bd4 ba3.1k sqft4703 Medora Dr, Olive Branch, MS 38654Off Market

- $443,9004 bd3 ba3k sqft4729 Medora Dr, Olive Branch, MS 38654Off Market
- $489,1004 bd3 ba3.5k sqft4752 Wesson Heights Dr, Olive Branch, MS 38654Off Market
- $418,2003 bd-- ba2.5k sqft4705 Wesson Heights Dr, Olive Branch, MS 38654Off Market
- $410,9004 bd4 ba2.8k sqft9817 Miranda Dr, Olive Branch, MS 38654Off Market
Nearby schools
GreatSchools rating
- 7/10Chickasaw Elementary SchoolGrades: 2-3Distance: 1.7 mi
- 5/10Olive Branch Middle SchoolGrades: 6-8Distance: 1.9 mi
- 9/10Olive Branch High SchoolGrades: 9-12Distance: 1.5 mi
Schools provided by the listing agent
- Elementary: Olive Branch
- Middle: Olive Branch
- High: Olive Branch
Source: MLS United. This data may not be complete. We recommend contacting the local school district to confirm school assignments for this home.
Sell for more on Zillow
Get a Zillow Showcase℠ listing at no additional cost and you could sell for .
$450,200
2% more
+$9,004
With Zillow Showcase(estimated)
$459,204
- Mississippi
- DeSoto County
- Olive Branch
- 38654
- 4700 Wesson Heights Dr
Nearby cities
Nearby zip codes
Other Olive Branch Topics
