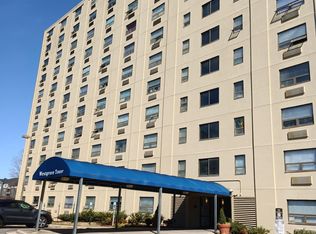
Prime investment opportunity near NC State and Downtown Raleigh! This property offers a successful rental history and strong potential for investors seeking to add value. The property is a fixer-upper and presents an excellent opportunity to renovate and customize to maximize its investment potential. Located just half a mile from bus transportation, with convenient access to NC State, Downtown Raleigh, and surrounding amenities. Residents enjoy secure, controlled access with keyless entry and elevator access, along with an impressive array of community amenities including Wi-Fi in all common areas, a 24-hour fitness center, laundry facilities, wheelchair accessibility, grilling area, 24/7 business center, and residents' lounge. A great opportunity to acquire an investment property in a prime location with established rental history and significant upside potential.
For sale
$108,000
4700 Westgrove St APT 709, Raleigh, NC 27606
2beds
658sqft
Condominium
Built in 1986
-- sqft lot
$-- Zestimate®
$164/sqft
$318/mo HOA
What's special
Elevator accessGrilling area
- 46 days
- 1,047
- 77
Zillow last checked:
Listing updated:
Listed by:
Karina Akouka 919-446-3929,
eXp Realty, LLC - C
Source: Doorify MLS,MLS#: 10190723
Facts & features
Interior
Bedrooms & bathrooms
- Bedrooms: 2
- Bathrooms: 1
- Full bathrooms: 1
- Main level bathrooms: 1
- Main level bedrooms: 2
Primary bedroom
- Level: Main
- Area: 142.04 Square Feet
- Dimensions: 13.4 x 10.6
Bedroom 2
- Level: Main
- Area: 111.3 Square Feet
- Dimensions: 10.6 x 10.5
Kitchen
- Level: Main
- Area: 62.3 Square Feet
- Dimensions: 8.9 x 7.0
Living room
- Level: Main
- Area: 222.6 Square Feet
- Dimensions: 15.9 x 14.0
Heating
- Wall Furnace
Cooling
- Wall Unit(s)
Appliances
- Included: Disposal, Exhaust Fan, Electric Water Heater, Free-Standing Electric Range, Oven, Refrigerator, Water Heater
- Laundry: Common Area
Features
- Bathtub/Shower Combination
- Flooring: Carpet
- Common walls with other units/homes: 2+ Common Walls
Interior area
- Total structure area: 658
- Total interior livable area: 658 sqft
- Finished area above ground: 658
- Finished area below ground: 0
Property
Parking
- Total spaces: 20
- Parking features: Open, Paved, Parking Lot
- Uncovered spaces: 20
Features
- Levels: Three Or More
- Stories: 3
- Exterior features: Lighting, Outdoor Grill
Details
- Parcel number: 0784817610
- Special conditions: Standard
Construction
Type & style
- Home type: Condo
- Architectural style: Traditional
- Property subtype: Condominium
Materials
- Unknown
- Foundation: Slab
- Roof: Other
Condition
- Fixer
- New construction: No
- Year built: 1986
Utilities & green energy
- Sewer: Public Sewer
- Water: Public
Community & HOA
Community
- Features: Fitness Center, Other, Street Lights
- Subdivision: Westgrove Towers
HOA
- Has HOA: Yes
- Amenities included: Dog Park, Elevator(s), Fitness Center, Insurance, Landscaping, Laundry, Maintenance Grounds, Maintenance Structure, Parking, Trash, Water
- Services included: Insurance, Maintenance Grounds, Maintenance Structure, Pest Control, Sewer, Trash, Water
- HOA fee: $318 monthly
- HOA name: Tarantino Property Management
- HOA phone: 919-859-0561
Location
- Region: Raleigh
Financial & listing details
- Price per square foot: $164/sqft
- Tax assessed value: $93,025
- Annual tax amount: $865
- Date on market: 9/4/2026
- Listing agreement: Exclusive Right To Sell
- Listing terms: Cash
Estimated market value
Not available
Estimated sales range
Not available
Not available
Price history
| Date | Event | Price |
|---|---|---|
| 9/4/2026 | Listed for sale | $108,000-1.8%$164/sqft |
Source:  Doorify MLS #10190723 Report a problem Doorify MLS #10190723 Report a problem | ||
| 8/8/2026 | Listing removed | $110,000$167/sqft |
Source: Doorify MLS #10130667 Report a problem | ||
| 7/2/2026 | Pending sale | $110,000$167/sqft |
Source: Doorify MLS #10130667 Report a problem | ||
| 6/30/2026 | Price change | $110,000-12%$167/sqft |
Source: Doorify MLS #10130667 Report a problem | ||
| 6/5/2026 | Listed for sale | $125,000-10.7%$190/sqft |
Source: Doorify MLS #10130667 Report a problem | ||
| 10/31/2025 | Listed for sale | $140,000$213/sqft |
Source: Doorify MLS #10130667 Report a problem | ||
Public tax history
| Year | Property taxes | Tax assessment |
|---|---|---|
| 2025 | $831 +0.4% | $93,025 |
| 2024 | $828 +6.9% | $93,025 +34.3% |
| 2023 | $775 +7.4% | $69,247 |
| 2022 | $721 +3.9% | $69,247 |
| 2021 | $694 | $69,247 |
| 2020 | -- | $69,247 +35% |
| 2019 | -- | $51,295 |
| 2018 | -- | $51,295 |
| 2017 | -- | $51,295 |
| 2016 | $543 -7.4% | $51,295 -6.1% |
| 2015 | $586 +5.3% | $54,656 |
| 2014 | $557 | $54,656 |
| 2013 | -- | $54,656 |
| 2012 | -- | $54,656 |
| 2011 | -- | $54,656 |
| 2010 | -- | $54,656 |
| 2009 | -- | $54,656 |
| 2008 | -- | -- |
| 2007 | -- | -- |
| 2006 | -- | -- |
Find assessor info on the county website
Monthly payment
Est. payment
Payment breakdown
Explore the cost of this home by adjusting the details. Changes won't be saved.Climate risks
Neighborhood: West Raleigh
Nearby schools
Schools provided by the listing agent
- Elementary: Wake - Reedy Creek Elementary
- Middle: Wake - Reedy Creek Middle
- High: Wake - Athens Drive High
Source: Doorify MLS. This data may not be complete. We recommend contacting the local school district to confirm school assignments for this home.
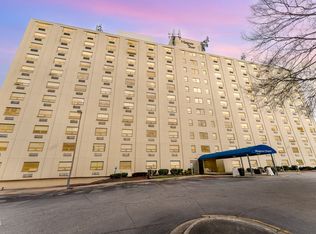
- $108,1001 bd1 ba-- sqft4700 Westgrove St APT 203, Raleigh, NC 27606Off Market
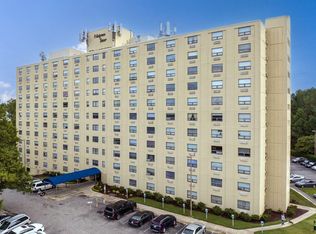
- $219,2001 bd1 ba661 sqft4700 Westgrove St APT 216, Raleigh, NC 27606Off Market
- $9601 bd1 ba-- sqft4700 Westgrove St APT 516, Raleigh, NC 27606For Rent
- $90,7001 bd1 ba-- sqft4700 Westgrove St APT 101, Raleigh, NC 27606Off Market
Similar homes
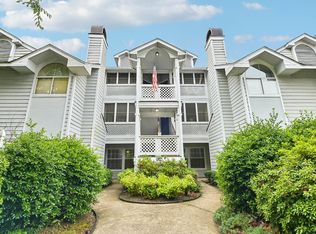
- $140,0001 bd1 ba580 sqftWestgrove Towers, Raleigh, NC 27606For Sale
 MLS ID #10181828, Asim Anwerali Ghulamani. Doorify MLS
 - $127,0002 bd1 ba980 sqft4705 Walden Pond Dr APT A, Raleigh, NC 27604For Sale
 MLS ID #10190804, Kevin Ramirez Nieto. Doorify MLS
 - $143,0002 bd2 ba840 sqft4900 Avenida Del Sol Dr APT 102, Raleigh, NC 27616For Sale
 MLS ID #10169660, Thomas Ladane Shoupe. Doorify MLS
 - $147,0001 bd1 ba826 sqft4331 Lake Ridge Dr Unit 10-D, Raleigh, NC 27604For Sale
 MLS ID #10185398, Ricky Murray. Doorify MLS
 - $150,0001 bd1 ba560 sqft3829 Us Highway 70 E, Durham, NC 27703For SaleMLS ID #10141469, Melvin Watson. Doorify MLS
- $66,9002 bd1 ba532 sqft6800 Knightdale Eagle Rock Rd, Wendell, NC 27591For SaleMLS ID #10172791, Nicholas S Yarrington. Doorify MLS
- $160,0001 bd1 ba840 sqft123 Sturbridge Dr, Clayton, NC 27520For SaleMLS ID #10194283, Kenny Norris Jr. Doorify MLS
