Skip main navigation
Sold for $539,000
  • $539,000

    4700 Wilderness Trl, Sebring, FL 33875

    3beds
    2,127sqft
    Single Family Residence
    Built in 1996
    2.5 Acres Lot
    $571,900 Zestimate®
    $253/sqft
    $2,496 Estimated rent

    Home value

    $571,900

    $543,000 - $606,000

    $2,496/mo

    Zestimate® history
    Loading
    Loading...

    Owner options

    List your home for rent

    $2,496/mo

    Rent Zestimate®

    Find your next renter with Zillow Rental Manager. Plus, with online applications, you can quickly screen prospective tenants – for free.

    Learn more

    $2,496/mo

    Rent Zestimate®

    Refinance and save

    $3,531/mo

    Est. payment

    Refinancing to a lower rate could help reduce your monthly payments and save thousands over the life of the loan.

    See today's rates

    $3,531/mo

    Est. payment

    Explore your selling options

    Work with a Zillow partner agent

    Leverage their expertise and Zillow's premium Showcase listings to get your home seen by more buyers.

    Get started

    List with your own agent

    Get your home in front of millions of buyers by listing it on Zillow.

    Learn how to do it

    Sell it yourself

    Take full control of how buyers see your home on Zillow by listing For Sale by Owner (FSBO).

    List your home

    What's special

    Pool cageNew custom construction homesScreened-in pool areaCascading waterfallHeated in-ground poolPrivate well waterCovered patio
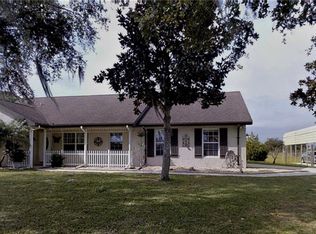
    It is well known with Highlands County locals to dream of one day living right here surrounded by the most serene cattle country - the opportunity has arrived through this custom built masterpiece! Boasting over 2,100 living square footage alone - this 3 bedroom + 2 full bathroom home also features a heated in-ground pool & jacuzzi sitting pretty on a corner lot incorporating 2.5 acres of land in the popular area of Payne RD in Sebring, FL! Immaculately spotless interior with neutral colored tile flooring and popular white custom plantation shutters throughout the entire home. Three Generously sized bedrooms all providing large amounts of organized walk-in closet space! The absolutely stunning centrally located kitchen is one to be adored with amazing Granite countertops, Plenty of solid white cabinets, Stainless Steel appliances, built-in wine cooler/racks, custom tiled backsplash, and 3.5'x5' walk-in pantry! The adjacent designated dining area offers chandelier lighting plus a side view bay window. Beautiful authentic wood burning fireplace, banana leaf fan, and awesome view of neighboring property's cattle through the front window is offered in the main 15.5'x20' living room. The massive 17x14 primary bedroom contains an elegantly designed en-suite bathroom that you will absolutely fall in love with - complete with a 8 ft. long walk-in closet, separated fully tiled shower and luxurious jetted tub, PLUS notable crystal chandelier lighting, and exceptional custom raised basin sink! Extra convenient in-home utility room near the entryway to the 3rd bedroom and 2nd bathroom. The screened-in pool area delivers joy on those hot summer days complete with a covered patio, raised jacuzzi tub, Privacy hedge surrounding the pool cage, and cascading waterfall into the beautifully maintained in-ground heated pool. New Roof in 2018, New HVAC System in 2019, owned Kinetico water treatment system stays with the home. 30'x50' concrete pad with aluminum shed to store your RV/Motorhome with Electrical Hookup. Private Well Water and Septic Tank utilities. The impeccable exterior fully fenced-in land supplying a private pond, mature oak/pine trees, and full storage shed provides superior curb appeal to the inviting neighborhood of both well maintained existing and new custom construction homes - no Homeowner's Association or Special District Fees apply to the residents of this highly sought after area! The quintessential residential paradise, this home is move-in ready to enjoy rural Florida living at its best!

    Zillow last checked:

    Listing updated:

    Listed by:

    Emily Jones,

    RE/MAX REALTY PLUS

    Bought with:

    SEBRING NON MLS

    NON-MLS OFFICE

    Source: HFMLS,MLS#: 295590Originating MLS: Heartland Association Of Realtors

    Facts & features

    Interior

    Bedrooms & bathrooms
    • Bedrooms: 3
    • Bathrooms: 2
    • Full bathrooms: 2
    Primary bedroom
    • Dimensions: 17 x 14
    Bedroom 2
    • Dimensions: 18 x 12.5
    Bedroom 3
    • Dimensions: 10.5 x 11.5
    Primary bathroom
    • Dimensions: 11.5 x 14
    Bathroom 2
    • Dimensions: 6 x 9
    Other
    • Dimensions: 37 x 27
    Other
    • Dimensions: 32 x 16
    Dining room
    • Dimensions: 13 x 10
    Family room
    • Dimensions: 22.5 x 15.5
    Kitchen
    • Dimensions: 13.5 x 10
    Living room
    • Dimensions: 15.5 x 20
    Pantry
    • Dimensions: 3.5 x 5
    Porch
    • Dimensions: 36 x 16
    Utility room
    • Dimensions: 8 x 6
    Heating
    • Central, Electric
    Cooling
    • Central Air, Electric
    Appliances
    • Included: Built-In Oven, Cooktop, Dryer, Dishwasher, Electric Water Heater, Microwave, Refrigerator, Wine Cooler, Washer, Water Softener
    Features
    • Ceiling Fan(s), High Speed Internet, Cable TV
    • Flooring: Tile
    • Windows: Double Hung, Blinds
    Interior area
    • Total structure area: 2,127
    • Total interior livable area: 2,127 sqft

    Property

    Parking
    • Parking features: Driveway, RV Access/Parking, Two Spaces, On Street
    Features
    • Levels: One
    • Stories: 1
    • Patio & porch: Rear Porch, Covered, Front Porch, Open, Screened, Deck, Patio
    • Exterior features: Deck, Fence, Sprinkler/Irrigation, Patio, Shed, Workshop
    • Pool features: Fenced, Heated, In Ground, Pool
    • Has spa: Yes
    • Spa features: Hot Tub
    • Has view: Yes
    • View description: Pond, Pool
    • Has water view: Yes
    • Water view: Pond
    • Waterfront features: Pond
    • Frontage length: 325
    Lot
    • Size: 2.50 Acres
    Details
    • Additional parcels included: ,,
    • Parcel number: C263528A0000500000
    • Zoning description: AU
    • Special conditions: None

    Construction

    Type & style
    • Home type: SingleFamily
    • Architectural style: Ranch,One Story
    • Property subtype: Single Family Residence
    Materials
    • Block, Concrete, Stucco
    • Roof: Shingle
    Condition
    • Resale
    • Year built: 1996

    Utilities & green energy

    • Sewer: None, Septic Tank
    • Water: Private, See Remarks, Well
    • Utilities for property: Cable Available, High Speed Internet Available, Sewer Not Available

    Community & neighborhood

    Location
    • Region: Sebring

    Other

    Other facts
    • Listing agreement: Exclusive Right To Sell
    • Listing terms: Cash,Conventional,VA Loan
    • Road surface type: Paved, Unimproved

    Price history

    DateEventPrice
    10/2/2023Sold$539,000$253/sqft
    Source: Public Record Report a problem
    8/23/2023Pending sale$539,000$253/sqft
    Source: HFMLS #295590 Report a problem
    7/21/2023Listed for sale$539,000$253/sqft
    Source: HFMLS #295590 Report a problem

    Public tax history

    YearProperty taxesTax assessment
    2025$4,412 +3%$346,337 +2.9%
    2024$4,282 +143.5%$336,576 +133.8%
    2023$1,759 +2%$143,957 +3%
    2022$1,725 +5.5%$139,764 +8.2%
    2021$1,635 +3.1%$129,180 +1.4%
    2020$1,586 $127,396 +2.3%
    2019$1,586 +2.9%$124,532 +2.7%
    2018$1,541 +2.4%$121,212 +2.1%
    2017$1,506 +6%$118,719 +2.1%
    2016$1,420 -0.1%$116,277 +0.7%
    2015$1,422 +2.4%$115,469
    2014$1,388 --
    2013-- --
    2012-- --
    2011-- --
    2010-- --
    2009-- --
    2008-- --
    2007-- --
    2006-- --
    2005-- --
    2004-- --
    2003-- --
    2002-- --
    2001-- --
    2000-- --

    Find assessor info on the county website

    Neighborhood: 33875

    Nearby schools

    GreatSchools rating
    Schools provided by the listing agent
    • Elementary: Cracker Trail Elementary
    • Middle: Sebring Middle
    • High: Sebring High

    Source: HFMLS. This data may not be complete. We recommend contacting the local school district to confirm school assignments for this home.

    Get pre-qualified for a loan
    At Zillow Home Loans, we can pre-qualify you in as little as 5 minutes with no impact to your credit score.

    An equal housing lender. NMLS #10287.