Skip main navigation
Off market
Street View
  • $802,400

    4700 Winding Woods Ct, Columbia, MO 65203

    6beds
    4,610sqft
    Single Family Residence
    Built in 2005
    9,853 Square Feet Lot
    $802,400 Zestimate®
    $174/sqft
    $3,642 Estimated rent

    Home value

    $802,400

    $754,000 - $851,000

    $3,642/mo

    Zestimate® history
    Loading
    Loading...

    Owner options

    List your home for rent

    $3,642/mo

    Rent Zestimate®

    Find your next renter with Zillow Rental Manager. Plus, with online applications, you can quickly screen prospective tenants – for free.

    Learn more

    $3,642/mo

    Rent Zestimate®

    Refinance and save

    $5,213/mo

    Est. payment

    Refinancing to a lower rate could help reduce your monthly payments and save thousands over the life of the loan.

    See today's rates

    $5,213/mo

    Est. payment

    Explore your selling options

    Work with a Zillow partner agent

    Leverage their expertise and Zillow's premium Showcase listings to get your home seen by more buyers.

    Get started

    List with your own agent

    Get your home in front of millions of buyers by listing it on Zillow.

    Learn how to do it

    Sell it yourself

    Take full control of how buyers see your home on Zillow by listing For Sale by Owner (FSBO).

    List your home

    What's special

    Large bar areaPerfect settingUnbelievable storage areasWalk in closetPrivate lotExcavated spaceMaster bedroom

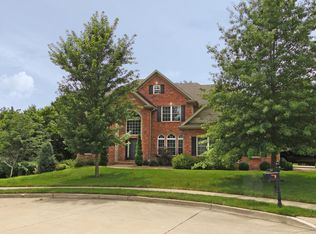
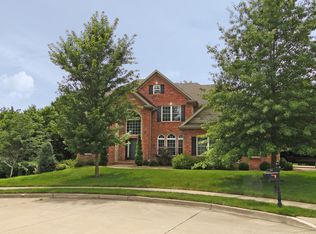
    Custom built Matt Young house! Spectacular well maintained home, that really has it all. PRIVATE lot, beautiful landscaping and perfect setting for a pool.Newer Roof, Newer HVAC - Lennox digital system! Newer Water Heater! House has 6 bedrooms (1 non-conforming), 4.5 baths and 3 car garage. Main level Master Bedroom and Bath with walk in closet. Basement is ready for your entertaining, with Large Bar area, and Living Room. Unbelievable storage areas, built in shelving and excavated space under 3 car garage.

    This property is off market, which means it's not currently listed for sale or rent on Zillow. This may be different from what's available on other websites or public sources.

    Zillow last checked:

    Listing updated:

    Listed by:

    Felicia Attebery 573-489-3013,

    Weichert, Realtors - House of Brokers 573-446-6767

    Bought with:

    Marcia Thrasher, 2012016294

    Weichert, Realtors - First Tier

    Source: CBORMLS,MLS#: 412758MLS Logo

    Facts & features

    Interior

    Bedrooms & bathrooms
    • Bedrooms: 6
    • Bathrooms: 5
    • Full bathrooms: 4
    • 1/2 bathrooms: 1
    Primary bedroom
    • Description: lg bathroom, walk in closet w/custom built ins
    • Level: Main
    • Area: 232.5
    • Dimensions: 15.5 x 15
    Bedroom 2
    • Level: Upper
    • Area: 168.75
    • Dimensions: 12.5 x 13.5
    Bedroom 3
    • Description: built in shelves and window box
    • Level: Upper
    • Area: 157.5
    • Dimensions: 15 x 10.5
    Bedroom 4
    • Level: Upper
    • Area: 162.5
    • Dimensions: 12.5 x 13
    Bedroom 5
    • Level: Lower
    • Area: 195
    • Dimensions: 13 x 15
    Dining room
    • Description: extra large for entertaining
    • Level: Main
    • Area: 201.5
    • Dimensions: 13 x 15.5
    Kitchen
    • Description: eat in area, Fam Rm combo w/built in TV & shelves
    • Level: Main
    • Area: 420.5
    • Dimensions: 14.5 x 29
    Living room
    • Description: enjoy this beautiful window view
    • Level: Main
    • Area: 224.75
    • Dimensions: 14.5 x 15.5
    Other
    • Description: 6th non-conforming bedrm (no window) - exercise rm
    • Level: Lower
    • Area: 195
    • Dimensions: 13 x 15
    Other
    • Description: excavated under garage area-unfinished area
    • Level: Lower
    • Area: 666.5
    • Dimensions: 21.5 x 31
    Recreation room
    • Description: built in bar area
    • Level: Lower
    • Area: 456.75
    • Dimensions: 31.5 x 14.5
    Heating
    • High Efficiency Furnace, Forced Air, Natural Gas
    Cooling
    • Central Electric
    Appliances
    • Included: Water Softener Owned
    • Laundry: Washer/Dryer Hookup
    Features
    • Stand AloneShwr/MBR, Walk-In Closet(s), Bar, Wet Bar, Smart Thermostat, Formal Dining, Kit/Din Combo, Cabinets-Custom Blt, Granite Counters, Kitchen Island, Pantry
    • Flooring: Wood, Carpet, Tile
    • Doors: Storm Door(s)
    • Has basement: Yes
    • Has fireplace: Yes
    • Fireplace features: Living Room, Gas
    Interior area
    • Total structure area: 4,610
    • Total interior livable area: 4,610 sqft
    • Finished area below ground: 1,097

    Property

    Parking
    • Total spaces: 3
    • Parking features: Attached, Paved
    • Attached garage spaces: 3
    Features
    • Patio & porch: Concrete, Back, Covered, Deck, Rear Porch, Front Porch
    • Exterior features: Built-in Barbecue
    • Has private pool: Yes
    • Has spa: Yes
    • Spa features: Tub/Built In Jetted
    Lot
    • Size: 9,853 Square Feet
    • Dimensions: 63.96 x 154.05
    • Features: Other, Level, Curbs and Gutters, Cul-De-Sac
    • Residential vegetation: Partially Wooded
    Details
    • Parcel number: 2010000013030001
    • Zoning description: R-S Single Family Residential

    Construction

    Type & style
    • Home type: SingleFamily
    • Property subtype: Single Family Residence
    Materials
    • Foundation: Concrete Perimeter
    • Roof: ArchitecturalShingle
    Condition
    • Year built: 2005
    Details
    • Builder name: Matt Young

    Utilities & green energy

    • Electric: City
    • Sewer: City
    • Water: Public
    • Utilities for property: Trash-City

    Community & HOA

    Community
    • Security: Smoke Detector(s)
    • Subdivision: Thornbrook
    HOA
    • Has HOA: Yes
    • HOA fee: $300 annually
    Location
    • Region: Columbia

    Financial & listing details

    • Price per square foot: $174/sqft
    • Tax assessed value: $571,600
    • Annual tax amount: $6,095
    • Date on market: 4/10/2023
    • Road surface type: Paved

    Price history

    DateEventPrice
    7/24/2023Sold--
    Source: CBORMLS #412758 Report a problem
    4/10/2023Listed for sale$695,000$151/sqft
    Source: CBORMLS #412758 Report a problem

    Public tax history

    YearProperty taxesTax assessment
    2025-- $108,604 +14.5%
    2024$6,399 +0.8%$94,848
    2023$6,346 +4.1%$94,848 +4%
    2022$6,095 -0.2%$91,200
    2021$6,107 -6%$91,200
    2020$6,499 0%$91,200
    2019$6,499 -0.7%$91,200
    2018$6,545 +1.2%$91,200
    2017$6,465 +0.2%$91,200
    2016$6,454 $91,200
    2015$6,454 +8.9%$91,200
    2014$5,927 $91,200
    2013-- $91,200
    2012-- $91,200
    2011-- $91,200
    2010-- $91,200
    2009-- $91,200
    2008-- $91,200
    2007-- --
    2003-- $7,277
    Find assessor info on the county website

    Neighborhood: 65203

    Nearby schools

    GreatSchools rating
    Schools provided by the listing agent
    • Elementary: Beulah Ralph
    • Middle: John Warner
    • High: Rock Bridge

    Source: CBORMLS. This data may not be complete. We recommend contacting the local school district to confirm school assignments for this home.

    Get pre-qualified for a loan
    At Zillow Home Loans, we can pre-qualify you in as little as 5 minutes with no impact to your credit score.

    An equal housing lender. NMLS #10287.

    Sell for more on Zillow
    Get a Zillow Showcase℠ listing at no additional cost and you could sell for .
    $802,400
    2% more
    +$16,048
    With Zillow Showcase(estimated)
    $818,448