Skip main navigation
Off market
  • $1,556,600

    4700 Woodlark Ln #9B, Charlotte, NC 28211

    4beds
    3,548sqft
    Townhouse
    Built in 2019
    10,454 Square Feet Lot
    $1,556,600 Zestimate®
    $439/sqft
    $5,110 Estimated rent

    Home value

    $1,556,600

    $1.43M - $1.70M

    $5,110/mo

    Zestimate® history
    Loading
    Loading...

    Owner options

    List your home for rent

    $5,110/mo

    Rent Zestimate®

    Find your next renter with Zillow Rental Manager. Plus, with online applications, you can quickly screen prospective tenants – for free.

    Learn more

    $5,110/mo

    Rent Zestimate®

    Refinance and save

    $9,187/mo

    Est. payment

    Refinancing to a lower rate could help reduce your monthly payments and save thousands over the life of the loan.

    See today's rates

    $9,187/mo

    Est. payment

    Explore your selling options

    Work with a Zillow partner agent

    Leverage their expertise and Zillow's premium Showcase listings to get your home seen by more buyers.

    Get started

    List with your own agent

    Get your home in front of millions of buyers by listing it on Zillow.

    Learn how to do it

    Sell it yourself

    Take full control of how buyers see your home on Zillow by listing For Sale by Owner (FSBO).

    List your home

    What's special

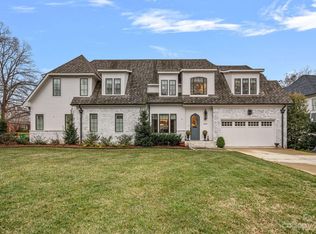
    FABULOUS NEW CONSTRUCTION in the heart of Cotswold! Built by Award-Winning Sonoma Builders, the project features 2 Luxury 4- Bedroom Townhouses perfectly situated on a desirable corner lot. Frontage on separate streets provides Exceptional Privacy & the essence of a Single-Family Home. Exceptional Quality & Architectural Details throughout. Spacious Master Suite on Main w/ dual walk-in closets. Stunning Chef's Kitchen featuring Custom Cabinetry, Natural Stone Countertops, & Bosch, SubZero & Wolf Appliances. Two Laundry Rooms. Open Floor Plan flows seamlessly,w/ Great Rm opening to a Covered Terrace offering add'l outdoor living space w/ optional outdoor fireplace & Landscape options. Upper Level features 3 additional bedrooms, 2 Full Baths, an Office & Sitting Area. Enjoy low maintenance living w/ sealed crawlspace, irrigation & attached 2-Car Garage. Zoned Myers Park High School. Close to Private Schools. Prime Cotswold location just steps to Shops & Minutes to Uptown or South Park.

    This property is not currently displayed as for sale or rent on Zillow. This may be different from what's on other websites or public sources.

    Facts & features

    Interior

    Bedrooms & bathrooms
    • Bedrooms: 4
    • Bathrooms: 4
    • Full bathrooms: 3
    • 1/2 bathrooms: 1
    Heating
    • Forced air, Gas
    Appliances
    • Included: Dishwasher, Garbage disposal, Range / Oven, Refrigerator
    • Laundry: Laundry Room, Main Level, Upper Level
    Features
    • Wet Bar, Kitchen Island, Pantry, Walk-In Closet(s), Built-in Features, Soaking Tub, Open Floorplan
    • Flooring: Tile, Carpet, Hardwood
    • Windows: Insulated Windows
    • Basement: g-Sealed Crawl Space
    • Attic: Pull Down Stairs
    • Has fireplace: Yes
    • Fireplace features: Great Room, Gas Log
    Interior area
    • Total interior livable area: 3,548 sqft
    • Finished area below ground: 0

    Property

    Parking
    • Total spaces: 2
    • Parking features: Garage - Attached
    Features
    • Entry location: Main
    • Exterior features: Brick
    Lot
    • Size: 10,454 Square Feet
    • Features: Level, Corner Lot
    Details
    • Zoning: R-3
    • Special conditions: Standard

    Construction

    Type & style
    • Home type: Townhouse
    • Architectural style: Traditional
    Condition
    • Year built: 2019
    Details
    • Builder name: Sonoma Builders

    Utilities & green energy

    • Water: City Water

    Community & HOA

    Community
    • Security: Security System
    Location
    • Region: Charlotte

    Financial & listing details

    • Price per square foot: $439/sqft

    Price history

    DateEventPrice
    4/1/2020Sold$1,075,000$303/sqft
    Source: Canopy MLS as distributed by MLS GRID #3542921 Report a problem
    2/17/2020Pending sale$1,075,000$303/sqft
    Source: Dickens Mitchener & Associates Inc #3542921 Report a problem
    10/6/2019Price change$1,075,000-6.4%$303/sqft
    Source: Dickens Mitchener & Associates Inc #3542921 Report a problem
    8/22/2019Price change$1,149,000-3.8%$324/sqft
    Source: Dickens Mitchener & Associates Inc #3542921 Report a problem
    3/11/2019Price change$1,195,000-6.3%$337/sqft
    Source: Dickens Mitchener & Associates Inc #3476153 Report a problem
    9/12/2018Listed for sale$1,275,000$359/sqft
    Source: Dickens Mitchener & Associates Inc #3432618 Report a problem

    Public tax history

    Tax history is unavailable.

    Neighborhood: Cotswold

    Nearby schools

    GreatSchools rating
    Schools provided by the listing agent
    • Elementary: Eastover
    • Middle: Sedgefield
    • High: Myers Park

    Source: The MLS. This data may not be complete. We recommend contacting the local school district to confirm school assignments for this home.

    Get a cash offer in 3 minutes
    Find out how much your home could sell for in as little as 3 minutes with a no-obligation cash offer.
    Estimated market value
    $1,556,600
    Get a cash offer in 3 minutes
    Find out how much your home could sell for in as little as 3 minutes with a no-obligation cash offer.
    Estimated market value
    $1,556,600