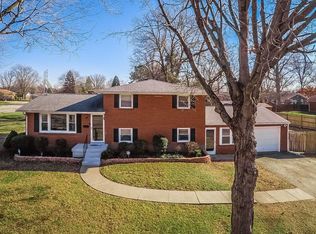
Welcome to 4700 Zilma Dr — a spacious brick ranch with renovation potential in Louisville, KY 40216. With nearly 1,920 square feet of living space, this home offers the layout and square footage many buyers are searching for in Louisville homes for sale, along with the opportunity to bring your own vision and updates. The main level features 3 bedrooms and 1 full bathrooms, plus a bright living room that flows naturally into the dining area and kitchen. The layout offers comfortable everyday living with space for gathering, entertaining, and creating a home that fits your style. The finished lower level expands the home's footprint with additional rooms and a large family room that could easily become a media room, home gym, playroom, hobby space, or home office. The lower level with a potential second kitchen adds even more flexibility for extended living arrangements, multi-generational living, or creative use of the space. Outside, the property sits on a generous lot with room for gardening, outdoor living, or future improvements. The classic brick exterior offers durability and timeless curb appeal, a feature many buyers appreciate in brick ranch homes in Louisville KY. This home's price reflects its condition, creating an exciting opportunity for buyers looking for Louisville investment property, renovation projects, or homes with value-add potential. Whether you're hoping to renovate and personalize your own home, take on a flip project, or add a property to your rental portfolio, the potential here is clear. Financing options for qualified buyers may include FHA renovation loans, VA renovation loans, conventional, conventional renovation financing, or cash purchases. Conveniently located near shopping, dining, parks, schools, and major roadways, 4700 Zilma Dr offers space, flexibility, and the chance to create something truly your own.
Sold for $175,000
$175,000
4700 Zilma Dr, Louisville, KY 40216
3beds
1,917sqft
Single Family Residence
Built in 1960
10,018 Square Feet Lot
$174,500 Zestimate®
$91/sqft
$1,954 Estimated rent
Home value
$174,500
$166,000 - $183,000
$1,954/mo
Zestimate® history
Owner options
List your home for rent
$1,954/mo
Rent Zestimate®
Find your next renter with Zillow Rental Manager. Plus, with online applications, you can quickly screen prospective tenants – for free.
$1,954/mo
Rent Zestimate®
Refinance and save
$1,125/mo
Est. payment
Refinancing to a lower rate could help reduce your monthly payments and save thousands over the life of the loan.
$1,125/mo
Est. payment
Explore your selling options
Work with a Zillow partner agent
Leverage their expertise and Zillow's premium Showcase listings to get your home seen by more buyers.
Get startedList with your own agent
Get your home in front of millions of buyers by listing it on Zillow.
Learn how to do itSell it yourself
Take full control of how buyers see your home on Zillow by listing For Sale by Owner (FSBO).
List your homeWhat's special
Spacious brick ranchLarge family room
Zillow last checked:
Listing updated:
Listed by:
Kendell L Nash 502-594-5178,
Keller Williams Collective
Bought with:
Esneider Ochoa Rondon, 293301
Totally About Houses
Source: Metro Search Inc. LLC DBA Apex MLS,MLS#: 1711110
Facts & features
Interior
Bedrooms & bathrooms
- Bedrooms: 3
- Bathrooms: 2
- Full bathrooms: 2
Primary bedroom
- Level: First
Bedroom
- Level: First
Bedroom
- Level: First
Full bathroom
- Level: Basement
Full bathroom
- Level: First
Dining area
- Level: First
Family room
- Level: Basement
Kitchen
- Level: First
Laundry
- Level: Basement
Living room
- Level: First
Other
- Level: Basement
Heating
- Natural Gas, Heat Pump
Cooling
- Central Air
Features
- Basement: Finished
- Number of fireplaces: 1
Interior area
- Total structure area: 1,050
- Total interior livable area: 1,917 sqft
- Finished area above ground: 1,050
- Finished area below ground: 867
Property
Parking
- Total spaces: 1
- Parking features: Driveway
- Carport spaces: 1
- Has uncovered spaces: Yes
Features
- Stories: 1
- Patio & porch: Deck
- Fencing: Wood,Chain Link
Lot
- Size: 10,018 Square Feet
- Features: Level
Details
- Parcel number: 25123700460061
Construction
Type & style
- Home type: SingleFamily
- Architectural style: Ranch
- Property subtype: Single Family Residence
Materials
- Brick
- Foundation: Slab
- Roof: Shingle
Condition
- Year built: 1960
Utilities & green energy
- Sewer: Public Sewer
- Water: Public
- Utilities for property: Electricity Connected
Community & HOA
Community
- Subdivision: Idle Hour
HOA
- Has HOA: No
Location
- Region: Louisville
Financial & listing details
- Price per square foot: $91/sqft
- Tax assessed value: $173,230
- Annual tax amount: $1,977
- Date on market: 3/17/2026
- Electric utility on property: Yes
Price history
| Date | Event | Price |
|---|---|---|
| 4/27/2026 | Sold | $175,000+2.9%$91/sqft |
Source:  Metro Search Inc. LLC DBA Apex MLS #1711110 Report a problem Metro Search Inc. LLC DBA Apex MLS #1711110 Report a problem | ||
| 4/16/2026 | Pending sale | $170,000$89/sqft |
Source: Metro Search Inc. LLC DBA Apex MLS #1711110 Report a problem | ||
| 3/21/2026 | Contingent | $170,000$89/sqft |
Source: Metro Search Inc. LLC DBA Apex MLS #1711110 Report a problem | ||
| 3/17/2026 | Listed for sale | $170,000+30.8%$89/sqft |
Source: Metro Search Inc. LLC DBA Apex MLS #1711110 Report a problem | ||
| 8/16/2019 | Sold | $130,000+0%$68/sqft |
Source: Metro Search Inc. LLC DBA Apex MLS #1529068 Report a problem | ||
| 5/21/2019 | Pending sale | $129,990$68/sqft |
Source: The Breland Group #1529068 Report a problem | ||
| 5/8/2019 | Price change | $129,990-3.7%$68/sqft |
Source: The Breland Group #1529068 Report a problem | ||
| 4/12/2019 | Listed for sale | $134,990+45.2%$70/sqft |
Source: The Breland Group #1529068 Report a problem | ||
| 8/29/2011 | Listing removed | $93,000$49/sqft |
Source: Century 21 Joe Guy Hagan #1303917 Report a problem | ||
| 5/25/2011 | Listed for sale | $93,000$49/sqft |
Source: Century 21 Joe Guy Hagan #1303917 Report a problem | ||
| 6/21/2002 | Sold | $93,000$49/sqft |
Source: Public Record Report a problem | ||
Public tax history
| Year | Property taxes | Tax assessment |
|---|---|---|
| 2025 | $1,977 -2.1% | $173,230 |
| 2024 | $2,018 -2.8% | $173,230 |
| 2023 | $2,075 +32.8% | $173,230 +33.3% |
| 2022 | $1,563 -7.2% | $130,000 |
| 2021 | $1,683 +11.9% | $130,000 |
| 2020 | $1,504 | $130,000 +5.7% |
| 2019 | $1,504 +32.2% | $123,020 +15.7% |
| 2018 | $1,138 | $106,320 |
| 2017 | $1,138 +7.1% | $106,320 |
| 2013 | $1,063 | $106,320 |
| 2011 | $1,063 -4.1% | $106,320 -4.1% |
| 2010 | $1,109 | $110,860 |
| 2009 | $1,109 | $110,860 |
| 2007 | -- | $110,860 |
| 2006 | -- | $110,860 +19.2% |
| 2005 | -- | $93,000 |
| 2004 | -- | $93,000 |
Find assessor info on the county website
Neighborhood: St. Dennis
Nearby homes
- $212,300-- bd1 ba1k sqft5702 Nally Ct, Louisville, KY 40216Off Market
- $198,000-- bd1 ba1k sqft5704 Nally Ct, Louisville, KY 40216Off Market
- $194,200-- bd1 ba1.1k sqft4716 Zilma Dr, Louisville, KY 40216Off Market
- $253,4003 bd3 ba1.7k sqft4701 Zilma Dr, Louisville, KY 40216Off Market
- $264,3004 bd2 ba2.1k sqft4715 Zilma Dr, Louisville, KY 40216Off Market
- $201,400-- bd1 ba1.1k sqft5703 Undine Dr, Louisville, KY 40216Off Market
- $210,0002 bd1 ba1.6k sqft5705 Nally Ct, Louisville, KY 40216Sold
- $184,800-- bd1 ba1k sqft5703 Nally Ct, Louisville, KY 40216Off Market
Nearby schools
GreatSchools rating
- 1/10Wellington Elementary SchoolGrades: K-5Distance: 0.4 mi
- 3/10Farnsley Middle SchoolGrades: 6-8Distance: 0.2 mi
- 1/10Western High SchoolGrades: 9-12Distance: 1 mi


Get pre-qualified for a loan
At Zillow Home Loans, we can pre-qualify you in as little as 5 minutes with no impact to your credit score.An equal housing lender. NMLS #10287.
Sell for more on Zillow
Get a Zillow Showcase℠ listing at no additional cost and you could sell for .
$174,500
2% more
+$3,490
With Zillow Showcase(estimated)
$177,990
- Kentucky
- Jefferson County
- Louisville
- 40216
- St. Dennis
- 4700 Zilma Dr
Nearby cities
Nearby neighborhoods
Nearby zip codes
Other Louisville Topics
