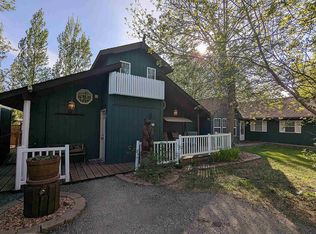
Unique 2.96-acre property surrounded by beautiful, mature trees, including apple trees, offering exceptional curb appeal and country living just 2 miles from Kenmare with convenient access to Highway 52. The kitchen features newer appliances and is conveniently located near the laundry area. A large pantry/storage area is situated in the entryway between the home and garage, with an additional pantry in the laundry room. The spacious dining area accommodates a larger table and is located adjacent to the kitchen. The front foyer includes an office area and a large storage closet. Nearly floor-to-ceiling front windows provide abundant natural light throughout the home. The living room features a Norwegian Jotul propane stove capable of efficiently heating the home, including the upstairs bedrooms. A patio/deck area is accessible from the living room and was originally designed for a hot tub; it is currently set up with a fire pit. Outdoor amenities include a large garden area, chicken coop, and several outbuildings. In addition to the attached three-stall garage, one stall of which is heated, there is a fourth heated garage that was previously used for a small business. Recent improvements include updated shingles and a newer drain field. This well-maintained property offers space, character, and versatility with numerous features to appreciate both inside and out.
For sale
Price cut: $15K (7/16)
$385,000
47000 422nd Ave NW, Kenmare, ND 58746
3beds
2baths
2,608sqft
:
Get pre-qualified$2,567/mo
Single Family Residence
Built in 1908
2.96 Acres Lot
$373,500 Zestimate®
$148/sqft
$-- HOA
What's special
Exceptional curb appealChicken coopSeveral outbuildingsKitchen features newer appliancesLarge garden areaUpdated shingles
- 42 days |
- 752 |
- 35 |
Zillow last checked:
Listing updated:
Listed by:
JUDY HOSKIN 701-721-3837,
Better Homes and Gardens Real Estate Watne Group 701-852-1156
Source: Minot MLS,MLS#: 261010
Facts & features
Interior
Bedrooms & bathrooms
- Bedrooms: 3
- Bathrooms: 2
- Main level bathrooms: 1
Primary bedroom
- Description: Cpt Two Closets
- Level: Upper
Bedroom 1
- Description: Cpt
- Level: Upper
Bedroom 2
- Description: Cpt
- Level: Upper
Bedroom 3
- Description: Non Egress
- Level: Basement
Dining room
- Description: Off Kitchen, Nice Size
- Level: Main
Family room
- Description: Possible Craft Area
- Level: Basement
Kitchen
- Description: Newer Appliances
- Level: Main
Living room
- Description: Walkout To Deck
- Level: Main
Heating
- Electric, Other
Appliances
- Included: Microwave, Dishwasher, Refrigerator, Gas Range/Oven
- Laundry: Main Level
Features
- Flooring: Carpet, Tile
- Basement: Finished,Partial,Crawl Space
- Has fireplace: No
Interior area
- Total structure area: 2,608
- Total interior livable area: 2,608 sqft
- Finished area above ground: 1,840
Property
Parking
- Total spaces: 4
- Parking features: RV Access/Parking, Attached, Detached, Garage: Insulated, Sheet Rock, Opener, Lights, Driveway: Gravel, Concrete
- Attached garage spaces: 4
- Has uncovered spaces: Yes
Features
- Levels: Two
- Stories: 2
- Patio & porch: Deck, Patio, Porch
- Fencing: Fenced
Lot
- Size: 2.96 Acres
Details
- Additional structures: Shed(s)
- Parcel number: KE150990000010
- Zoning: Rural Residential
Construction
Type & style
- Home type: SingleFamily
- Property subtype: Single Family Residence
Materials
- Foundation: Concrete Perimeter, Wood
- Roof: Asphalt
Condition
- New construction: No
- Year built: 1908
Utilities & green energy
- Sewer: Septic Tank
- Water: Rural
Community & HOA
Location
- Region: Kenmare
Financial & listing details
- Price per square foot: $148/sqft
- Tax assessed value: $298,000
- Annual tax amount: $2,700
- Date on market: 6/17/2026
Estimated market value
$373,500
$355,000 - $392,000
$1,949/mo
Price history
| Date | Event | Price |
|---|---|---|
| 7/16/2026 | Price change | $385,000-3.8%$148/sqft |
Source:  Minot MLS #261010 Report a problem Minot MLS #261010 Report a problem | ||
| 6/17/2026 | Listed for sale | $400,000+40.4%$153/sqft |
Source: Minot MLS #261010 Report a problem | ||
| 3/5/2021 | Sold | -- |
Source: Minot MLS #496001_202257 Report a problem | ||
| 1/18/2021 | Pending sale | $284,900$109/sqft |
Source: Minot MLS #202257 Report a problem | ||
| 12/31/2020 | Contingent | $284,900$109/sqft |
Source: Minot MLS #202257 Report a problem | ||
| 12/31/2020 | Pending sale | $284,900$109/sqft |
Source: BROKERS 12, INC. #202257 Report a problem | ||
| 12/3/2020 | Listed for sale | $284,900$109/sqft |
Source: BROKERS 12, INC. #202257 Report a problem | ||
| 8/1/2018 | Sold | -- |
Source: Public Record Report a problem | ||
Public tax history
| Year | Property taxes | Tax assessment |
|---|---|---|
| 2025 | -- | $298,000 +4.6% |
| 2024 | $1,849 -18% | $285,000 -1.4% |
| 2023 | $2,254 -2.8% | $289,000 -1.4% |
| 2022 | $2,319 +4.3% | $293,000 +5.8% |
| 2021 | $2,224 +2.2% | $277,000 +3% |
| 2020 | $2,176 +33.5% | $269,000 +207.4% |
| 2019 | $1,630 +8.1% | $87,500 +13.2% |
| 2018 | $1,508 +0.6% | $77,300 |
| 2017 | $1,499 +19% | $77,300 |
| 2016 | $1,260 +17.1% | $77,300 |
| 2015 | $1,076 | $77,300 +5% |
| 2014 | $1,076 | $73,600 +8.1% |
| 2013 | -- | $68,100 +15% |
| 2012 | -- | $59,200 +6.9% |
| 2011 | -- | $55,400 +3% |
| 2010 | -- | $53,800 +8.9% |
| 2009 | $939 -20.4% | $49,400 +7.9% |
| 2008 | $1,179 | $45,800 |
Find assessor info on the county website
Monthly payment
Est. payment
Payment breakdown
Explore the cost of this home by adjusting the details. Changes won't be saved.Climate risks
Neighborhood: 58746
Nearby schools
GreatSchools rating
- 3/10Kenmare Elementary SchoolGrades: PK-5Distance: 2.6 mi
- 6/10Kenmare High SchoolGrades: 6-12Distance: 2 mi
Schools provided by the listing agent
- District: Kenmare
Source: Minot MLS. This data may not be complete. We recommend contacting the local school district to confirm school assignments for this home.
- $556,9003 bd2 ba1.6k sqft48481 422nd Ave NW, Kenmare, ND 58746Off Market
- $153,000-- bd1 ba1.3k sqft47600 408th Ave NW, Kenmare, ND 58746Off Market
- $589,400-- bd1 ba2.4k sqft45600 422nd Ave NW, Kenmare, ND 58746Off Market
- $472,400-- bd1 ba1.4k sqft40400 478th St NW, Kenmare, ND 58746Off Market
- $--3 bd2 ba3.1k sqft42550 492nd St NW, Kenmare, ND 58746Sold
- $15,740-- bd-- ba-- sqft42580 492nd St NW, Kenmare, ND 58746Off Market
- $222,0004 bd2 ba2.4k sqft42580 492nd St NW, Kenmare, ND 58746Off Market
- $--4,147 Square Feet505 Soo St SE, Kenmare, ND 58746Sold
A local agent can set up tours, give advice and negotiate with sellers.