Final Price Reduction! If seller's cannot sell at this price, we will take off the market and they will hold onto the home.
Beautiful property in the heart of the highly regarded Novi Community School District with an absolute dream of a back yard space. There are only a few homes in Roma Ridge with back yards like this and this is one of the biggest in the sub. The current owners have installed a good sized basketball court and there's still plenty of room for all the other activities you'd like to do, including a relaxing soak in the hot tub. This south facing home features a finished basement with a wet bar and a full bathroom. There is also a murphy bed down there and lots of room for sleepovers. In the kitchen, you'll find newer stainless steel appliances (2020) and ample sunlight. 4 generous sized bedrooms including the primary suite fill the upstairs. Newer Pella windows on the south side and newer furnace (2022) adds value and peace of mind. This is a terrific subdivision, a terrific home and the Novi School District consistently ranks at or near the top in all of Michigan. Schedule your private showing today!
For sale
Price cut: $29.1K (8/30)
$549,900
47008 Cider Mill Dr, Novi, MI 48374
4beds
3,316sqft
Single Family Residence
Built in 1989
0.37 Acres Lot
$543,500 Zestimate®
$166/sqft
$10/mo HOA
What's special
- 42 days
- 3,032
- 168
Zillow last checked:
Listing updated:
Listed by:
Michael Lubin 734-464-6400,
Century 21 Curran & Oberski 734-464-6400
Source: Realcomp II,MLS#: 20261047192
Facts & features
Interior
Bedrooms & bathrooms
- Bedrooms: 4
- Bathrooms: 4
- Full bathrooms: 3
- 1/2 bathrooms: 1
Primary bedroom
- Level: Second
- Area: 240
- Dimensions: 20 X 12
Bedroom
- Level: Second
- Area: 120
- Dimensions: 12 X 10
Bedroom
- Level: Second
- Area: 120
- Dimensions: 12 X 10
Bedroom
- Level: Second
- Area: 132
- Dimensions: 12 X 11
Primary bathroom
- Level: Second
- Area: 130
- Dimensions: 13 X 10
Other
- Level: Basement
- Area: 48
- Dimensions: 8 X 6
Other
- Level: Second
- Area: 80
- Dimensions: 10 X 8
Other
- Level: Entry
- Area: 48
- Dimensions: 8 X 6
Other
- Level: Entry
- Area: 120
- Dimensions: 12 X 10
Dining room
- Level: Entry
- Area: 154
- Dimensions: 14 X 11
Family room
- Level: Entry
- Area: 315
- Dimensions: 21 X 15
Kitchen
- Level: Entry
- Area: 168
- Dimensions: 14 X 12
Laundry
- Level: Entry
- Area: 63
- Dimensions: 9 X 7
Living room
- Level: Entry
- Area: 225
- Dimensions: 15 X 15
Heating
- Forced Air, Natural Gas
Cooling
- Ceiling Fans, Central Air
Appliances
- Included: Built In Electric Oven, Bar Fridge, Dishwasher, Disposal, Dryer, Electric Cooktop, Free Standing Refrigerator, Microwave, Range Hood, Stainless Steel Appliances, Washer
- Laundry: Laundry Room
Features
- Entrance Foyer, High Speed Internet, Wet Bar
- Basement: Daylight,Finished,Full
- Has fireplace: Yes
- Fireplace features: Family Room, Gas
Interior area
- Total interior livable area: 3,316 sqft
- Finished area above ground: 2,316
- Finished area below ground: 1,000
Property
Parking
- Total spaces: 2
- Parking features: Two Car Garage, Attached
- Attached garage spaces: 2
Features
- Levels: Two
- Stories: 2
- Entry location: GroundLevel
- Patio & porch: Deck, Porch
- Exterior features: Basketball Court, Spa Hottub
- Pool features: None
- Fencing: Fencingnot Allowed,Fencing Requiredwith Pool
Lot
- Size: 0.37 Acres
- Dimensions: 82.42 x 198.15
- Features: Sprinklers
Details
- Parcel number: 2221326008
- Special conditions: Short Sale No,Standard
Construction
Type & style
- Home type: SingleFamily
- Architectural style: Colonial
- Property subtype: Single Family Residence
Materials
- Aluminum Siding, Brick
- Foundation: Basement, Poured
- Roof: Asphalt
Condition
- Platted Sub
- New construction: No
- Year built: 1989
Utilities & green energy
- Sewer: Public Sewer
- Water: Public
- Utilities for property: Underground Utilities
Community & HOA
Community
- Features: Sidewalks
- Subdivision: ROMA RIDGE
HOA
- Has HOA: Yes
- HOA fee: $125 annually
Location
- Region: Novi
Financial & listing details
- Price per square foot: $166/sqft
- Tax assessed value: $203,610
- Annual tax amount: $8,728
- Date on market: 6/26/2026
- Cumulative days on market: 42 days
- Listing agreement: Exclusive Right To Sell
- Listing terms: Cash,Conventional
- Exclusions: Exclusion(s) Do Not Exist
Estimated market value
$543,500
$516,000 - $571,000
$3,426/mo
Price history
| Date | Event | Price |
|---|---|---|
| 8/30/2026 | Price change | $549,900-5%$166/sqft |
Source:  Realcomp II #20261047192 Report a problem Realcomp II #20261047192 Report a problem | ||
| 8/11/2026 | Listed for sale | $579,000$175/sqft |
Source: Realcomp II #20261047192 Report a problem | ||
| 7/17/2026 | Listing removed | $579,000$175/sqft |
Source: Realcomp II #20261047192 Report a problem | ||
| 7/9/2026 | Price change | $579,000-3.3%$175/sqft |
Source: Realcomp II #20261047192 Report a problem | ||
| 6/26/2026 | Listed for sale | $599,000+76.2%$181/sqft |
Source: Realcomp II #20261047192 Report a problem | ||
| 2/1/2016 | Sold | $339,900$103/sqft |
Source: Public Record Report a problem | ||
| 11/28/2015 | Price change | $339,900-2.9%$103/sqft |
Source: Coldwell Banker Weir Manuel #215108459 Report a problem | ||
| 11/2/2015 | Price change | $349,900-2.8%$106/sqft |
Source: Coldwell Banker Weir Manuel #215108459 Report a problem | ||
| 10/22/2015 | Price change | $359,900-1.4%$109/sqft |
Source: Coldwell Banker Weir Manuel #215108459 Report a problem | ||
| 7/29/2015 | Listed for sale | $364,900$110/sqft |
Source: Owner Report a problem | ||
Public tax history
| Year | Property taxes | Tax assessment |
|---|---|---|
| 2025 | -- | $253,240 +13.6% |
| 2024 | -- | $222,920 +8.2% |
| 2023 | -- | $205,960 +2.7% |
| 2022 | -- | $200,590 +4.9% |
| 2021 | -- | $191,250 +7.1% |
| 2020 | -- | $178,650 +3.1% |
| 2019 | -- | $173,300 +9% |
| 2015 | -- | $158,950 +12.9% |
| 2014 | -- | $140,850 +5.4% |
| 2011 | -- | $133,650 -8.7% |
| 2010 | -- | $146,350 |
| 2009 | -- | $146,350 -15.2% |
| 2003 | -- | $172,600 +8.3% |
| 2002 | -- | $159,350 +19.8% |
| 2001 | $5,107 +12.4% | $133,030 +3.2% |
| 2000 | $4,542 | $128,910 |
Find assessor info on the county website
Monthly payment
Est. payment
Payment breakdown
Explore the cost of this home by adjusting the details. Changes won't be saved.Climate risks
Neighborhood: 48374

Similar homes
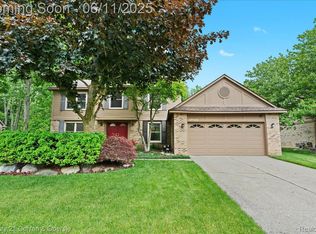
- $550,0004 bd4 ba3.7k sqft2322 Sandlewood Dr, White Lake, MI 48383For Sale
 MLS ID #20261069185, Jason Dabish, Max Broock Realtors. Realcomp II
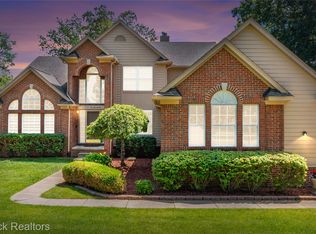
 - $519,9003 bd2 ba2.7k sqft17875 Beck Rd, Northville, MI 48168For Sale
 MLS ID #20261068781, Wafaa Diab, Century 21 Curran & Oberski. Realcomp II
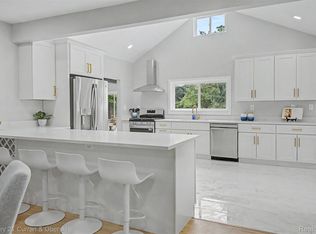
 - $505,0004 bd3 ba3.1k sqft31223 Country Ridge Cir, Farmington Hills, MI 48331For Sale
 MLS ID #20261069201, Jason Dabish, Max Broock Realtors. Realcomp II
 - $565,0004 bd4 ba3.2k sqft41101 Croydon Ct, Northville, MI 48168For Sale
 MLS ID #20261034594, MacKenzie Bobby, @properties Christie's Int'l R.E. Birmingham. Realcomp II
 - $499,9004 bd3 ba2.8k sqft6638 Woodbank Dr, Bloomfield Hills, MI 48301For SaleMLS ID #20261070292, John Pickell, RE/MAX Classic. Realcomp II
- $539,9003 bd3 ba2.1k sqft2300 Stoney Blf, Milford, MI 48381For SaleMLS ID #20261044061, Alex Chaar, The RichRealty Group. Realcomp II
- $540,0004 bd3 ba3k sqft881 Bogie Lake Rd, White Lake, MI 48383For SaleMLS ID #20261050345, Kecia Kilgus, RE/MAX Platinum. Realcomp II
- $499,9004 bd3 ba2.9k sqft3260 Ravinewood Dr, Commerce Township, MI 48382For SaleMLS ID #20261057180, Janet K Stockton, KW Showcase Realty. Realcomp II
- $510,0003 bd3 ba2.8k sqft2000 Matthew St, Commerce Township, MI 48390For SaleMLS ID #20261058124, Jason Dabish, Max Broock Realtors. Realcomp II
- $455,0004 bd3 ba2.3k sqft37480 Rhonswood Dr, Northville, MI 48167For SaleMLS ID #20261068950, John K Goodman, Century 21 Curran & Oberski. Realcomp II
- $525,0005 bd4 ba3.9k sqft33615 Heritage Hills Dr, Farmington Hills, MI 48331For SaleMLS ID #20261056639, Bella Brookenthal, Real Estate One-W Blmfld. Realcomp II
- $559,9003 bd3 ba2.5k sqft27869 Old Colony St, Farmington Hills, MI 48334For SaleMLS ID #20261058671, John K Goodman, Century 21 Curran & Oberski. Realcomp II
- $475,0004 bd3 ba3.1k sqft31259 Applewood Ln, Farmington Hills, MI 48331For SaleMLS ID #20261061898, Amanda Scofield, Century 21 Curran & Oberski. Realcomp II
- $550,0003 bd2 ba1.8k sqft551 N Evergreen St, Plymouth, MI 48170For SaleMLS ID #20261060620, John K Goodman, Century 21 Curran & Oberski. Realcomp II
- $515,9004 bd4 ba4.7k sqft5994 Glen Eagles Dr, West Bloomfield, MI 48323For SaleMLS ID #20261043517, Sam Baydoun, Century 21 Curran & Oberski. Realcomp II
- $625,0003 bd3 ba3.2k sqft15389 Lakeside St, Plymouth, MI 48170For SaleMLS ID #20261057377, Terri L O'Brien, Century 21 Curran & Oberski. Realcomp II
- $599,9004 bd4 ba3.5k sqft6679 Edinborough Dr, West Bloomfield, MI 48322For SaleMLS ID #20261057690, Rachael Abraham, Max Broock, REALTORS®-Bloomfield Hills. Realcomp II
- $599,0004 bd3 ba3.1k sqft2077 Applebrook Dr, Commerce Township, MI 48382For SaleMLS ID #20261034025, Rick D Nessel, National Realty Centers, Inc. Realcomp II
- $575,0004 bd3 ba4k sqft8927 Lantree Dr, Howell, MI 48855For SaleMLS ID #20261068743, Renee D DeKroub, RE/MAX Platinum. Realcomp II
- $498,0003 bd3 ba3.4k sqft28977 Lake Park Dr, Farmington Hills, MI 48331For SaleMLS ID #20261056037, Lynda Kallabat, Max Broock Realtors. Realcomp II
