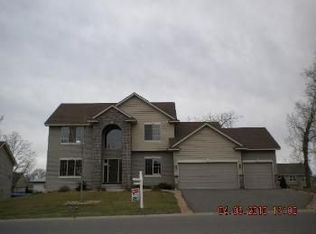
Nestled on a prime corner lot in a peaceful neighborhood, this beautifully updated modified 2-story home exudes charm and modern comfort. Featuring stunning curb appeal and a spacious, flat backyard with an elevated deck and designated recreational vehicle parking, this property is perfect for entertaining and everyday living. Step inside to find a vaulted entryway, where luxury laminate wood floors lead through the formal dining room into the kitchen. The gourmet eat-in kitchen boasts stainless-steel appliances, a large sink, and a spacious walk-in pantry, making meal prep and entertaining a breeze. The open floor plan seamlessly connects the kitchen to the vaulted living room, bathed in natural light from large picture windows, where you can relax by the cozy gas fireplace or enjoy the serene view of the backyard. Enjoy the convenience of the main-level laundry room equipped with a sink, as well as a large coat closet for added storage. Upstairs, the primary suite is a true retreat, featuring French doors, a generous walk-in closet, and a luxurious ensuite bathroom with a double sink vanity and a custom tile shower/tub combo. Two additional bedrooms and a second full bathroom complete the upper level. The finished lower-level is an entertainer’s dream, offering a billiard room with a card table nook, a cozy family room, a fourth bedroom, and a stylish 3/4 bathroom with a walk-in tiled shower. A spacious utility room provides ample storage, as well as extra storage space beneath the stairs. Thoughtful upgrades include a heated and insulated 3-car garage, new roof and siding (2017), a finished basement with entertainment areas (2015), and added garage electrical outlets (2008). This home is move-in ready and brimming with possibilities. Don't miss the opportunity to make this stunning property your own!
Closed
$510,000
4701 107th Ave N, Brooklyn Park, MN 55443
4beds
3,142sqft
Single Family
Built in 2006
0.26 Acres Lot
$521,600 Zestimate®
$162/sqft
$3,373 Estimated rent
Home value
$521,600
$480,000 - $569,000
$3,373/mo
Zestimate® history
Owner options
List your home for rent
$3,373/mo
Rent Zestimate®
Find your next renter with Zillow Rental Manager. Plus, with online applications, you can quickly screen prospective tenants – for free.
$3,373/mo
Rent Zestimate®
Refinance and save
$3,430/mo
Est. payment
Refinancing to a lower rate could help reduce your monthly payments and save thousands over the life of the loan.
$3,430/mo
Est. payment
Explore your selling options
Work with a Zillow partner agent
Leverage their expertise and Zillow's premium Showcase listings to get your home seen by more buyers.
Get startedList with your own agent
Get your home in front of millions of buyers by listing it on Zillow.
Learn how to do itSell it yourself
Take full control of how buyers see your home on Zillow by listing For Sale by Owner (FSBO).
List your homeWhat's special
Cozy gas fireplaceStunning curb appealSpacious flat backyardOpen floor planCozy family roomVaulted entrywayLuxury laminate wood floors
Zillow last checked:
Listing updated:
Listed by:
Jon G Perkins 763-360-2199,
RE/MAX Results,
Klark S Elder 763-843-6381
Bought with:
Victoria Rogosheske
Reliance Realty Advisers, LLC
Source: NorthstarMLS as distributed by MLS GRID,MLS#: 6621748
Facts & features
Interior
Bedrooms & bathrooms
- Bedrooms: 4
- Bathrooms: 4
- Full bathrooms: 2
- 3/4 bathrooms: 1
- 1/2 bathrooms: 1
Bedroom
- Level: Upper
- Area: 240 Square Feet
- Dimensions: 16x15
Bedroom 2
- Level: Upper
- Area: 154 Square Feet
- Dimensions: 14x11
Bedroom 3
- Level: Upper
- Area: 121 Square Feet
- Dimensions: 11x11
Bedroom 4
- Level: Lower
- Area: 180 Square Feet
- Dimensions: 15x12
Other
- Level: Lower
- Area: 266 Square Feet
- Dimensions: 19x14
Deck
- Level: Main
- Area: 255 Square Feet
- Dimensions: 17x15
Den
- Level: Lower
- Area: 49 Square Feet
- Dimensions: 7x7
Dining room
- Level: Main
- Area: 144 Square Feet
- Dimensions: 12x12
Family room
- Level: Lower
- Area: 165 Square Feet
- Dimensions: 15x11
Informal dining room
- Level: Main
- Area: 121 Square Feet
- Dimensions: 11x11
Kitchen
- Level: Main
- Area: 192 Square Feet
- Dimensions: 16x12
Laundry
- Level: Main
- Area: 54 Square Feet
- Dimensions: 9x6
Living room
- Level: Main
- Area: 360 Square Feet
- Dimensions: 20x18
Heating
- Forced Air
Cooling
- Central Air
Appliances
- Included: Air-To-Air Exchanger, Chandelier, Dishwasher, Disposal, Dryer, Exhaust Fan, Gas Water Heater, Microwave, Range, Refrigerator, Stainless Steel Appliance(s), Washer, Water Softener Owned
- Laundry: Gas Dryer Hookup, Laundry Room, Main Level, Sink, Washer Hookup
Features
- Basement: Block,Daylight,Drain Tiled,Finished,Full,Storage Space
- Number of fireplaces: 1
- Fireplace features: Gas, Living Room
Interior area
- Total structure area: 3,142
- Total interior livable area: 3,142 sqft
- Finished area above ground: 1,974
- Finished area below ground: 912
Property
Parking
- Total spaces: 3
- Parking features: Attached, Asphalt, Garage Door Opener, Heated Garage, Insulated Garage, RV Access/Parking, Storage, Open
- Attached garage spaces: 3
- Has uncovered spaces: Yes
- Details: Garage Dimensions (27x25), Garage Door Height (7), Garage Door Width (16)
Accessibility
- Accessibility features: None
Features
- Levels: Modified Two Story
- Stories: 2
- Patio & porch: Deck
- Pool features: None
- Fencing: None
Lot
- Size: 0.26 Acres
- Dimensions: 116 x 98 x 115 x 98
- Features: Corner Lot, Tree Coverage - Light
Details
- Foundation area: 1168
- Parcel number: 0411921110020
- Zoning description: Residential-Single Family
Construction
Type & style
- Home type: SingleFamily
- Property subtype: Single Family
Materials
- Frame
- Roof: Age 8 Years or Less,Asphalt,Pitched
Condition
- New construction: No
- Year built: 2006
Utilities & green energy
- Gas: Natural Gas
- Sewer: City Sewer/Connected
- Water: City Water/Connected
Community & HOA
Community
- Subdivision: Shadowbrook
HOA
- Has HOA: Yes
- Services included: Other
- HOA fee: $125 annually
- HOA name: Shadowbrook
- HOA phone: 651-210-1554
Location
- Region: Brooklyn Park
Financial & listing details
- Price per square foot: $162/sqft
- Tax assessed value: $476,000
- Annual tax amount: $5,763
- Date on market: 3/19/2025
- Cumulative days on market: 16 days
- Road surface type: Paved
Price history
| Date | Event | Price |
|---|---|---|
| 5/20/2025 | Sold | $510,000+3.1%$162/sqft |
Source:  NorthstarMLS as distributed by MLS GRID #6621748 Report a problem NorthstarMLS as distributed by MLS GRID #6621748 Report a problem | ||
| 4/4/2025 | Pending sale | $494,900$158/sqft |
Source: NorthstarMLS as distributed by MLS GRID #6621748 Report a problem | ||
| 3/19/2025 | Listed for sale | $494,900+41.4%$158/sqft |
Source: NorthstarMLS as distributed by MLS GRID #6621748 Report a problem | ||
| 7/9/2007 | Sold | $349,999+210%$111/sqft |
Source: Public Record Report a problem | ||
| 11/29/2005 | Sold | $112,900$36/sqft |
Source: Public Record Report a problem | ||
Public tax history
| Year | Property taxes | Tax assessment |
|---|---|---|
| 2025 | $6,305 +9.4% | $476,000 -1% |
| 2024 | $5,763 +7% | $480,600 +3.6% |
| 2023 | $5,387 +6.8% | $463,700 +4% |
| 2022 | $5,042 +1.3% | $446,000 +19.5% |
| 2021 | $4,979 -1.1% | $373,200 +0.1% |
| 2020 | $5,034 +1.1% | $372,700 +3.8% |
| 2019 | $4,979 -1.1% | $359,100 +4.9% |
| 2018 | $5,034 -0.5% | $342,200 +11.6% |
| 2017 | $5,058 +11.9% | $306,600 -2.6% |
| 2016 | $4,521 -6.3% | $314,900 +16.7% |
| 2015 | $4,825 +16.4% | $269,900 +6.3% |
| 2014 | $4,146 -5.9% | $253,800 -1.5% |
| 2013 | $4,405 +0.5% | $257,700 -4.7% |
| 2012 | $4,383 +2.4% | $270,400 -2.3% |
| 2011 | $4,283 -0.8% | $276,800 -8.9% |
| 2010 | $4,316 +1.4% | $303,700 -7.2% |
| 2009 | $4,257 -27.3% | $327,100 +284.8% |
| 2006 | $5,852 -5.2% | $85,000 +21.6% |
| 2005 | $6,172 | $69,900 |
Find assessor info on the county website
Neighborhood: Orchard Trail
Nearby homes
- $518,1004 bd3 ba2.1k sqft4707 107th Ave N, Brooklyn Park, MN 55443Off Market
- $269,5002 bd1 ba850 sqft10655 Noble Ave N, Brooklyn Park, MN 55443Off Market
- $500,8004 bd3 ba2.4k sqft10613 Noble Ave N, Brooklyn Park, MN 55443Off Market
- $528,9004 bd3 ba2.2k sqft4713 107th Ave N, Brooklyn Park, MN 55443Off Market
- $519,5003 bd3 ba2.3k sqft4700 107th Ave N, Brooklyn Park, MN 55443Off Market
- $557,7004 bd3 ba2.4k sqft4706 107th Ave N, Brooklyn Park, MN 55443Off Market
- $377,2003 bd3 ba1.2k sqft10700 Noble Ave N, Brooklyn Park, MN 55443Off Market
- $568,4003 bd2 ba1.8k sqft10650 Noble Ave N, Brooklyn Park, MN 55443Off Market
Nearby schools
GreatSchools rating
- 9/10Oxbow Creek Elementary SchoolGrades: K-5Distance: 1.2 mi
- 8/10Jackson Middle SchoolGrades: 6-8Distance: 0.6 mi
- 7/10Champlin Park Senior High SchoolGrades: 9-12Distance: 0.6 mi
Get a cash offer in 3 minutes
Find out how much your home could sell for in as little as 3 minutes with a no-obligation cash offer.
Estimated market value
$521,600
Get a cash offer in 3 minutes
Find out how much your home could sell for in as little as 3 minutes with a no-obligation cash offer.
Estimated market value
$521,600
- Minnesota
- Hennepin County
- Brooklyn Park
- 55443
- Orchard Trail
- 4701 107th Ave N
Nearby cities
Nearby neighborhoods
Nearby zip codes
Other Brooklyn Park Topics
