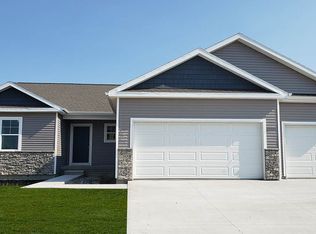
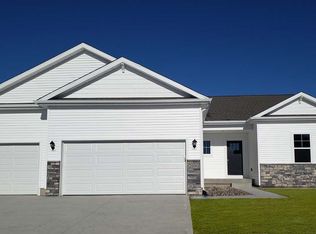
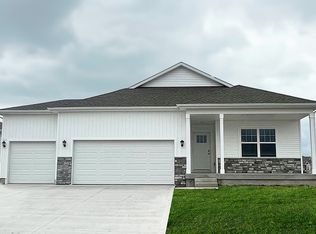

Opportunity, space, and endless potential await! Situated on an expansive 0.69-acre lot, this 4 bedroom, 3.5 bathroom well-maintained home offers the perfect blend of comfort and flexibility. Inside, you'll find a functional floor plan with tasteful updates, stainless steel appliances, and inviting living spaces that are move-in ready.
Whether you're looking for additional storage, room to expand, or a home that can grow with your needs, this property offers endless possibilities. The spacious layout provides flexibility to create additional living space, a home office, hobby room, or whatever best fits your lifestyle.
Step outside to the oversized backyard and imagine designing your own private retreat. With nearly three-quarters of an acre, there's plenty of room for entertaining, gardening, a play area, or even your dream outdoor oasis. This property is more than just a home- it's an opportunity to create the space you've always wanted while enjoying the peace and freedom of a generous lot. Don't miss your chance to make it your own!
Sold for $435,000
Zillow last checked:
Listing updated:
Bought with:
Michael Julich
Agency Iowa
Source: DMMLS,MLS#: 744733 Originating MLS: Des Moines Area Association of REALTORS
Originating MLS: Des Moines Area Association of REALTORSPrice history
| Date | Event | Price |
|---|---|---|
| 10/2/2026 | Sold | $435,000-3.3%$262/sqft |
Source:  DMMLS #744733 Report a problem DMMLS #744733 Report a problem | ||
| 9/14/2026 | Pending sale | $449,900$271/sqft |
Source: DMMLS #744733 Report a problem | ||
| 8/30/2026 | Listed for sale | $449,900$271/sqft |
Source: DMMLS #744733 Report a problem | ||
| 8/30/2026 | Pending sale | $449,900$271/sqft |
Source: DMMLS #744733 Report a problem | ||
| 7/10/2026 | Listed for sale | $449,900+8.4%$271/sqft |
Source: DMMLS #744733 Report a problem | ||
| 7/25/2024 | Sold | $414,990-0.2%$250/sqft |
Source: DMMLS #681872 Report a problem | ||
| 6/27/2024 | Pending sale | $415,990$251/sqft |
Source: DMMLS #681872 Report a problem | ||
| 6/18/2024 | Price change | $415,990-1%$251/sqft |
Source:  DR Horton Report a problem DR Horton Report a problem | ||
| 5/22/2024 | Price change | $419,990-1.2%$253/sqft |
Source: DR Horton Report a problem | ||
| 4/16/2024 | Price change | $424,990+10.1%$256/sqft |
Source: DMMLS #681872 Report a problem | ||
| 4/6/2024 | Price change | $385,990-1%$233/sqft |
Source: DR Horton Report a problem | ||
| 3/20/2024 | Price change | $389,990-1.3%$235/sqft |
Source: DMMLS #681872 Report a problem | ||
| 3/20/2024 | Price change | $394,990-1.3%$238/sqft |
Source: DR Horton Report a problem | ||
| 1/23/2024 | Price change | $399,990+2.6%$241/sqft |
Source: DR Horton Report a problem | ||
| 1/6/2024 | Price change | $389,990-1%$235/sqft |
Source: DR Horton Report a problem | ||
| 11/21/2023 | Price change | $393,990+1%$237/sqft |
Source: DMMLS #681872 Report a problem | ||
| 11/8/2023 | Pending sale | $389,990$235/sqft |
Source: DMMLS #681872 Report a problem | ||
| 10/19/2023 | Price change | $389,990-1.8%$235/sqft |
Source: DMMLS #681872 Report a problem | ||
| 9/27/2023 | Price change | $396,990+0.8%$239/sqft |
Source: DMMLS #681872 Report a problem | ||
| 9/12/2023 | Listed for sale | $393,990$237/sqft |
Source: DMMLS #681872 Report a problem | ||
Sell for more on Zillow
Get a Zillow Showcase℠ listing at no additional cost and you could sell for .
$435,000
2% more
+$8,700
With Zillow Showcase(estimated)
$443,700
