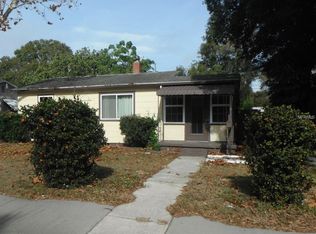
INVESTOR ALERT- NOW ZONED NEIGHBORHOOD TRADITIONAL MIXED!! Seize this exceptional opportunity to own a beautiful 3-bedroom, 1-bathroom turn-key home priced under $340,000, now enhanced by a recent zoning upgrade from the City of St. Petersburg. This property is situated in the coveted NTM-1 zone, allowing for the addition of a duplex or triplex, providing the perfect blend of comfortable living and lucrative investment potential. Imagine living in this charming house while having the opportunity to build your future income-generating property right in your backyard. Don’t miss out on this unique chance to secure your financial future in a thriving neighborhood in the heart of St. Pete. This property truly embodies the spirit of an HGTV Extreme Home Makeover, showcasing a charming, turn-key 3-bedroom, 1-bathroom layout brimming with character. Experience the wonderful open living concept that offers limitless possibilities for a family room, living room, dining area, or cozy den. The designer kitchen features elegant wood cabinets, luxurious granite countertops, stainless steel appliances, and stylish décor colors that make cooking a joy. Enjoy an abundance of natural light pouring in through the brand-new hurricane-rated windows creating a warm and inviting atmosphere throughout the home. Freshly painted with modern tile and laminate flooring, this residence has been meticulously updated. Recent upgrades from 2022-2023 include a NEW HVAC system, NEW hot water heater, NEW deck, NEW fence, NEW appliances, NEW washer and dryer, NEW doors, and NEWER roof-ensuring peace of mind for years to come. The oversized laundry/utility room offers ample space, with potential to easily convert part of it into a second bathroom. With two charming front entrances featuring delightful porch spaces, this corner lot home boasts a circle drive, carport, tropical landscaping, and a spacious deck perfect for outdoor relaxing and entertaining. A storage shed and privacy fencing add to the many extras this property offers. THE BEST OF ALL WORLDS CAN BE YOURS. This is a rare opportunity in today's market—an exceptional find that you won’t want to miss!
Sold for $330,000
$330,000
4701 22ND AVENUE N, ST PETERSBURG, FL 33713
3beds
1,260sqft
Single Family Residence
Built in 1952
5,837 Square Feet Lot
$317,900 Zestimate®
$262/sqft
$2,382 Estimated rent
Home value
$317,900
$286,000 - $353,000
$2,382/mo
Zestimate® history
Owner options
List your home for rent
$2,382/mo
Rent Zestimate®
Find your next renter with Zillow Rental Manager. Plus, with online applications, you can quickly screen prospective tenants – for free.
$2,382/mo
Rent Zestimate®
Refinance and save
$2,307/mo
Est. payment
Refinancing to a lower rate could help reduce your monthly payments and save thousands over the life of the loan.
$2,307/mo
Est. payment
Explore your selling options
Work with a Zillow partner agent
Leverage their expertise and Zillow's premium Showcase listings to get your home seen by more buyers.
Get startedList with your own agent
Get your home in front of millions of buyers by listing it on Zillow.
Learn how to do itSell it yourself
Take full control of how buyers see your home on Zillow by listing For Sale by Owner (FSBO).
List your homeWhat's special
Abundance of natural lightLuxurious granite countertopsNew deckBrand-new hurricane-rated windowsOpen living conceptDesigner kitchenDelightful porch spaces
Zillow last checked:
Listing updated:
Listed by:
Aimee Oelrich 352-371-6100,
BOSSHARDT REALTY SERVICES LLC 352-371-6100,
Faith Oelrich 508-685-5874,
BOSSHARDT REALTY SERVICES LLC
Bought with:
Karen McKeller, 3440436
BHHS FLORIDA PROPERTIES GROUP
Source: Stellar MLS,MLS#: GC527338 Originating MLS: Gainesville-Alachua
Originating MLS: Gainesville-Alachua
Facts & features
Interior
Bedrooms & bathrooms
- Bedrooms: 3
- Bathrooms: 1
- Full bathrooms: 1
Rooms
- Room types: Den/Library/Office, Family Room, Great Room, Utility Room
Primary bedroom
- Features: Built-in Closet
- Level: First
Family room
- Level: First
Great room
- Level: First
Kitchen
- Level: First
Heating
- Central, Electric
Cooling
- Central Air
Appliances
- Included: Cooktop, Dryer, Electric Water Heater, Exhaust Fan, Freezer, Microwave, Range, Refrigerator, Washer
- Laundry: Electric Dryer Hookup, Inside, Laundry Room, Washer Hookup
Features
- Ceiling Fan(s), Solid Wood Cabinets
- Flooring: Tile, Vinyl
- Has fireplace: No
Interior area
- Total structure area: 1,718
- Total interior livable area: 1,260 sqft
Property
Parking
- Total spaces: 1
- Parking features: Circular Driveway, Covered, Driveway, Off Street
- Carport spaces: 1
- Has uncovered spaces: Yes
Features
- Levels: One
- Stories: 1
- Patio & porch: Covered, Front Porch
- Exterior features: Storage
- Fencing: Wood
Lot
- Size: 5,837 Square Feet
- Dimensions: 50 x 115
- Features: Corner Lot, Landscaped, Near Public Transit, Sidewalk
- Residential vegetation: Fruit Trees
Details
- Additional structures: Shed(s), Storage
- Parcel number: 093116484380090090
- Special conditions: None
Construction
Type & style
- Home type: SingleFamily
- Architectural style: Mid-Century Modern,Traditional
- Property subtype: Single Family Residence
Materials
- Vinyl Siding, Wood Frame
- Foundation: Slab
- Roof: Shingle
Condition
- New construction: No
- Year built: 1952
Utilities & green energy
- Sewer: Public Sewer
- Water: Public
- Utilities for property: Sewer Connected, Sprinkler Well, Street Lights, Water Connected
Community & HOA
Community
- Pet fee: $0 monthly
- Subdivision: LAKE SHEFFIELD 1ST SEC
HOA
- Has HOA: No
Location
- Region: Saint Petersburg
Financial & listing details
- Price per square foot: $262/sqft
- Tax assessed value: $299,291
- Annual tax amount: $5,921
- Date on market: 1/10/2025
- Cumulative days on market: 54 days
- Listing terms: Cash,Conventional,FHA,VA Loan
- Ownership: Fee Simple
- Total actual rent: 0
- Road surface type: Paved, Asphalt
Price history
| Date | Event | Price |
|---|---|---|
| 4/18/2025 | Sold | $330,000-1%$262/sqft |
Source:  Stellar MLS #GC527338 Report a problem Stellar MLS #GC527338 Report a problem | ||
| 3/5/2025 | Pending sale | $333,500$265/sqft |
Source: Stellar MLS #GC527338 Report a problem | ||
| 2/24/2025 | Price change | $333,500-1.9%$265/sqft |
Source: Stellar MLS #GC527338 Report a problem | ||
| 2/5/2025 | Price change | $339,800-2.9%$270/sqft |
Source: Stellar MLS #GC527338 Report a problem | ||
| 2/3/2025 | Price change | $349,800-5.3%$278/sqft |
Source: Stellar MLS #GC527338 Report a problem | ||
| 1/24/2025 | Price change | $369,500-2.6%$293/sqft |
Source: Stellar MLS #GC527338 Report a problem | ||
| 1/21/2025 | Price change | $379,500-4.5%$301/sqft |
Source: Stellar MLS #GC527338 Report a problem | ||
| 1/11/2025 | Listed for sale | $397,500+19.4%$315/sqft |
Source: Stellar MLS #GC527338 Report a problem | ||
| 8/4/2022 | Sold | $333,000-3.5%$264/sqft |
Source: Public Record Report a problem | ||
| 7/11/2022 | Pending sale | $344,900$274/sqft |
Source: Stellar MLS #U8165774 Report a problem | ||
| 6/20/2022 | Price change | $344,900-1.4%$274/sqft |
Source: Stellar MLS #U8165774 Report a problem | ||
| 6/10/2022 | Listed for sale | $349,900+59%$278/sqft |
Source: Stellar MLS #U8165774 Report a problem | ||
| 4/29/2022 | Sold | $220,000+36.6%$175/sqft |
Source: Public Record Report a problem | ||
| 5/4/2008 | Listing removed | $161,000$128/sqft |
Source: NCI Report a problem | ||
| 2/1/2008 | Listed for sale | $161,000$128/sqft |
Source: NCI Report a problem | ||
Public tax history
| Year | Property taxes | Tax assessment |
|---|---|---|
| 2025 | $5,962 +0.7% | $299,291 -1.4% |
| 2024 | $5,921 +68.7% | $303,418 +38.4% |
| 2023 | $3,509 +8.7% | $219,247 +42.9% |
| 2022 | $3,228 +9.9% | $153,470 +10% |
| 2021 | $2,936 +8.2% | $139,518 +10% |
| 2020 | $2,713 | $126,835 +97.8% |
| 2019 | -- | $64,129 +1.9% |
| 2018 | -- | $62,933 +2.1% |
| 2017 | -- | $61,639 +2.1% |
| 2016 | -- | $60,371 +0.7% |
| 2015 | -- | $59,951 +0.8% |
| 2014 | -- | $59,475 +1.5% |
| 2013 | $418 +1.5% | $58,596 +1.7% |
| 2012 | $412 | $57,617 +3% |
| 2011 | -- | $55,939 +1.5% |
| 2010 | -- | $55,112 +2.7% |
| 2009 | -- | $53,663 +0.1% |
| 2008 | $568 | $53,609 +3% |
| 2007 | -- | $52,048 -44.7% |
| 2005 | -- | $94,100 +13.8% |
| 2004 | $557 +3.6% | $82,700 +9.4% |
| 2003 | $537 +7.5% | $75,600 +17% |
| 2002 | $500 | $64,600 +19.4% |
| 2001 | $500 +6.7% | $54,100 -4.8% |
| 2000 | $468 | $56,800 |
Find assessor info on the county website
Neighborhood: Disston Heights
Nearby homes
- $321,7003 bd1 ba1k sqft4711 22nd Ave N, Saint Petersburg, FL 33713Off Market

- $303,1002 bd1 ba744 sqft4719 22nd Ave N, Saint Petersburg, FL 33713Off Market
- $794,9007 bd4 ba2.5k sqft4651 22nd Ave N, Saint Petersburg, FL 33713New Construction

- $396,7002 bd2 ba1.2k sqft4700 23rd Ave N, Saint Petersburg, FL 33713Off Market
- $280,9002 bd1 ba754 sqft4727 22nd Ave N, Saint Petersburg, FL 33713Off Market
- $351,7002 bd1 ba1k sqft4710 23rd Ave N, Saint Petersburg, FL 33713Off Market
- $185,900-- bd1 ba672 sqft4643 22nd Ave N, Saint Petersburg, FL 33713Off Market
- $324,600-- bd2 ba1.3k sqft4650 23rd Ave N, Saint Petersburg, FL 33713Off Market
Nearby schools
GreatSchools rating
- 9/10Northwest Elementary SchoolGrades: PK-5Distance: 0.8 mi
- 7/10Tyrone Middle SchoolGrades: 6-8Distance: 1.8 mi
- 6/10St. Petersburg High SchoolGrades: 9-12Distance: 2 mi
Get a cash offer in 3 minutes
Find out how much your home could sell for in as little as 3 minutes with a no-obligation cash offer.
Estimated market value
$317,900
Get a cash offer in 3 minutes
Find out how much your home could sell for in as little as 3 minutes with a no-obligation cash offer.
Estimated market value
$317,900
- Florida
- Pinellas County
- Saint Petersburg
- 33713
- Disston Heights
- 4701 22ND AVENUE N
Nearby cities
Nearby neighborhoods
Nearby zip codes
Other Saint Petersburg Topics
- Apartments for Rent in 33713
- Houses for Sale in 33713
- Houses for Rent in 33713
- 33713 Real Estate
- Saint Petersburg Condos
- Houses for Sale in Saint Petersburg
- Newest Listings in Saint Petersburg
- Saint Petersburg Home Values
- Saint Petersburg Real Estate Agents
- Saint Petersburg Refinance
- Saint Petersburg Mortgage Rates
