Price Reduction! Two houses on one double lot in Denver. Property is situated the Globeville neighborhood with a true urban vibe, a couple of blocks from Argo Park and walking distance to a hip coffee shop. Prime redevelopment opportunity. Property is grandfathered in Denver's zoning code (Sec 11.2.2.1). Consider splitting lots and rebuilding. Both houses updated in past 10 years and leased with a combined rental income of $2,550/mo. Lots of possibilities. An ILC, sewer scope, and furnace cert + property disclosures are available in supplemental documents to the MLS listing. Come and discover your next opportunity!
Sold for $315,000
$315,000
4701 - 4703 Sherman Street, Denver, CO 80216
3beds
1,194sqft
Single Family Residence
Built in 1923
6,250 Square Feet Lot
$309,000 Zestimate®
$264/sqft
$2,281 Estimated rent
Home value
$309,000
$290,000 - $331,000
$2,281/mo
Zestimate® history
Owner options
List your home for rent
$2,281/mo
Rent Zestimate®
Find your next renter with Zillow Rental Manager. Plus, with online applications, you can quickly screen prospective tenants – for free.
$2,281/mo
Rent Zestimate®
Refinance and save
$1,813/mo
Est. payment
Refinancing to a lower rate could help reduce your monthly payments and save thousands over the life of the loan.
$1,813/mo
Est. payment
Explore your selling options
Work with a Zillow partner agent
Leverage their expertise and Zillow's premium Showcase listings to get your home seen by more buyers.
Get startedList with your own agent
Get your home in front of millions of buyers by listing it on Zillow.
Learn how to do itSell it yourself
Take full control of how buyers see your home on Zillow by listing For Sale by Owner (FSBO).
List your homeWhat's special
Zillow last checked:
Listing updated:
Listed by:
Marie Tapp 720-207-3566 MT@MarieTapp.com,
Studio 7G Real Estate
Bought with:
Alonso Cervantes-Avalos, 100092240
Gala Realty Group, LLC
Source: REcolorado as distributed by MLS GRID,MLS#: 2679767
Facts & features
Interior
Bedrooms & bathrooms
- Bedrooms: 3
- Bathrooms: 2
- 3/4 bathrooms: 2
- Main level bathrooms: 2
- Main level bedrooms: 3
Bedroom
- Description: 4701 - Small Bedroom
- Level: Main
Bedroom
- Description: 4703 - Main Bedroom Is Spacious
- Level: Main
Bedroom
- Description: 4703 - Second Bedroom Is Small
- Level: Main
Bathroom
- Description: 4701 - Bath Connected To Bedroom; Newer Ikea Vanity
- Level: Main
Bathroom
- Description: 4703 - Bath Adjacent To Kitchen; Small-Ish
- Level: Main
Kitchen
- Description: 4701 - Eat-In Kitchen; Gas Stove/Oven
Kitchen
- Description: 4703 - Spacious Eat-In Kitchen; Newer Appliances Incl Washer
Living room
- Description: 4701 - Sofa, Table, & Tv Fit Perfect; Large Sectional Feels Crowded
Living room
- Description: 4703 - Large Living Rm With French Doors Opening To Covered Patio
Heating
- Forced Air
Cooling
- Has cooling: Yes
Appliances
- Included: Dryer, Range, Refrigerator, Washer
Features
- Ceiling Fan(s), Eat-in Kitchen
- Flooring: Wood
- Has basement: No
Interior area
- Total structure area: 1,194
- Total interior livable area: 1,194 sqft
- Finished area above ground: 1,194
Property
Parking
- Total spaces: 2
- Details: Off Street Spaces: 2
Features
- Levels: One
- Stories: 1
- Patio & porch: Covered
Lot
- Size: 6,250 Square Feet
- Features: Level
Details
- Parcel number: 222108015
- Zoning: E-SU-D
- Special conditions: Standard
Construction
Type & style
- Home type: SingleFamily
- Property subtype: Single Family Residence
Materials
- Frame, Wood Siding
- Roof: Metal
Condition
- Fixer
- Year built: 1923
Utilities & green energy
- Sewer: Public Sewer
Community & HOA
Community
- Subdivision: Globeville - Platte Farm
HOA
- Has HOA: No
Location
- Region: Denver
Financial & listing details
- Price per square foot: $264/sqft
- Annual tax amount: $2,687
- Date on market: 7/17/2025
- Listing terms: 1031 Exchange,Cash,Conventional
- Exclusions: None
- Ownership: Individual
Price history
| Date | Event | Price |
|---|---|---|
| 10/30/2025 | Sold | $315,000-10%$264/sqft |
Source:  REcolorado as distributed by MLS GRID #2679767 Report a problem REcolorado as distributed by MLS GRID #2679767 Report a problem | ||
| 10/15/2025 | Pending sale | $350,000$293/sqft |
Source: REcolorado as distributed by MLS GRID #2679767 Report a problem | ||
| 9/12/2025 | Price change | $350,000-12.5%$293/sqft |
Source: REcolorado as distributed by MLS GRID #2679767 Report a problem | ||
| 9/5/2025 | Pending sale | $400,000$335/sqft |
Source: REcolorado as distributed by MLS GRID #2679767 Report a problem | ||
| 7/17/2025 | Listed for sale | $400,000$335/sqft |
Source: REcolorado as distributed by MLS GRID #2679767 Report a problem | ||
Public tax history
Tax history is unavailable.
Neighborhood: Globeville
Nearby homes
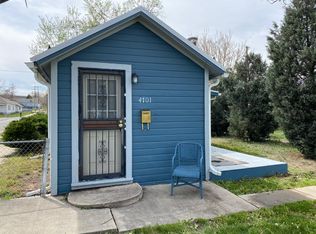
- $309,0001 bd1 ba400 sqft4701 Sherman St, Denver, CO 80216Off Market
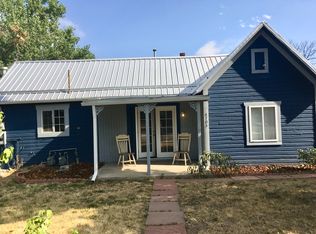
- $457,3002 bd1 ba630 sqft4703 N Sherman St, Denver, CO 80216Off Market
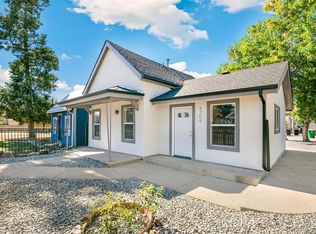
- $405,0003 bd1 ba954 sqft4709 N Sherman St, Denver, CO 80216Sold
- $396,4002 bd2 ba986 sqft4717 Sherman St, Denver, CO 80216Off Market
- $351,0004 bd1 ba1.9k sqft4689 Sherman St, Denver, CO 80216Off Market
- $342,500-- bd-- ba-- sqft139 E 47th Ave, Denver, CO 80216Off Market
- $564,3003 bd1 ba1.4k sqft4710 N Lincoln St, Denver, CO 80216Off Market
- $307,6003 bd1 ba1.3k sqft4710 N Lincoln St, Denver, CO 80216Off Market
Nearby schools
GreatSchools rating
- 4/10Garden Place Elementary SchoolGrades: PK-6Distance: 0.4 mi
- 2/10Manual Middle SchoolGrades: 6-8Distance: 2 mi
- 5/10Manual High SchoolGrades: 9-12Distance: 2 mi
Schools provided by the listing agent
- Elementary: Garden Place
- Middle: Whittier E-8
- High: Manual
- District: Denver 1
Source: REcolorado as distributed by MLS GRID. This data may not be complete. We recommend contacting the local school district to confirm school assignments for this home.
Get a cash offer in 3 minutes
Find out how much your home could sell for in as little as 3 minutes with a no-obligation cash offer.
Estimated market value
$309,000
Get a cash offer in 3 minutes
Find out how much your home could sell for in as little as 3 minutes with a no-obligation cash offer.
Estimated market value
$309,000
- Colorado
- Denver County
- Denver
- 80216
- Globeville
- 4701 - 4703 Sherman Street
Nearby cities
Nearby neighborhoods
Nearby zip codes
Other Denver Topics
