Skip main navigation
Closed
  • $425,000

    4701 4th Ave S, Minneapolis, MN 55419

    4beds
    2,049sqft
    Single Family Residence
    Built in 1915
    5,227.2 Square Feet Lot
    $426,300 Zestimate®
    $207/sqft
    $3,201 Estimated rent

    Home value

    $426,300

    $392,000 - $465,000

    $3,201/mo

    Zestimate® history
    Loading
    Loading...

    Owner options

    List your home for rent

    $3,201/mo

    Rent Zestimate®

    Find your next renter with Zillow Rental Manager. Plus, with online applications, you can quickly screen prospective tenants – for free.

    Learn more

    $3,201/mo

    Rent Zestimate®

    Refinance and save

    $2,670/mo

    Est. payment

    Refinancing to a lower rate could help reduce your monthly payments and save thousands over the life of the loan.

    See today's rates

    $2,670/mo

    Est. payment

    Explore your selling options

    Work with a Zillow partner agent

    Leverage their expertise and Zillow's premium Showcase listings to get your home seen by more buyers.

    Get started

    List with your own agent

    Get your home in front of millions of buyers by listing it on Zillow.

    Learn how to do it

    Sell it yourself

    Take full control of how buyers see your home on Zillow by listing For Sale by Owner (FSBO).

    List your home

    What's special

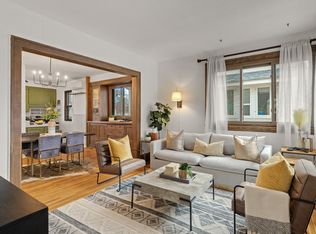
    **Multiple Offers - Best and Final Offers due by Sunday, September 14th at 6:00 pm** Welcome home to 4701 4th Avenue S, nestled in the sought-after Field neighborhood of South Minneapolis. This location can’t be beat — with neighborhood favorites like Turtle Bread and The Creekside Supper Club just steps away, and the Minnehaha Creek with its walking and biking trails only a couple blocks from your door. This charming 1.5-story home lives like a full two-story, offering ample headroom for the two spacious upper-level bedrooms and a full bath. On the main floor, you’ll find a rare and desirable feature: an owner’s suite with a walk-in shower, walk-in closet, and the flexibility to double as a private office if desired. The main floor also includes a comfortable living room, dining room, kitchen with stainless steel appliances and a center island, plus a powder room for guests. Don’t miss the large built-in in the dining room — the perfect spot to showcase your favorite pottery while storing serving pieces and dinnerware. The lower level offers even more space with a large family room, a fourth bedroom with egress, a full bath, and a generously sized laundry room with additional storage. Step outside to the fully fenced backyard with a private patio, perfect for entertaining, along with a two-car garage. All of this, located near the beloved Hale and Field schools, makes this home one you won’t want to miss. There is so much to love here!

    Zillow last checked:

    Listing updated:

    Listed by:

    The Michael Kaslow Team 612-619-6855,

    Coldwell Banker Realty - Lakes

    Bought with:

    Autumn Flickinger

    Edina Realty, Inc.

    Source: NorthstarMLS as distributed by MLS GRID,MLS#: 6765538MLS Logo

    Facts & features

    Interior

    Bedrooms & bathrooms
    • Bedrooms: 4
    • Bathrooms: 4
    • Full bathrooms: 2
    • 3/4 bathrooms: 1
    • 1/2 bathrooms: 1
    Bedroom
    • Level: Main
    • Area: 80 Square Feet
    • Dimensions: 10x8
    Bedroom 2
    • Level: Upper
    • Area: 112 Square Feet
    • Dimensions: 14x8
    Bedroom 3
    • Level: Upper
    • Area: 120 Square Feet
    • Dimensions: 12x10
    Bedroom 4
    • Level: Basement
    • Area: 117 Square Feet
    • Dimensions: 13x9
    Bathroom
    • Level: Main
    • Area: 49 Square Feet
    • Dimensions: 7x7
    Bathroom
    • Level: Main
    • Area: 48 Square Feet
    • Dimensions: 6x8
    Bathroom
    • Level: Upper
    • Area: 70 Square Feet
    • Dimensions: 10x7
    Bathroom
    • Level: Basement
    • Area: 48 Square Feet
    • Dimensions: 6x8
    Dining room
    • Level: Main
    • Area: 120 Square Feet
    • Dimensions: 12x10
    Family room
    • Level: Basement
    • Area: 546 Square Feet
    • Dimensions: 26x21
    Foyer
    • Level: Main
    • Area: 9 Square Feet
    • Dimensions: 3x3
    Kitchen
    • Level: Main
    • Area: 120 Square Feet
    • Dimensions: 12x10
    Living room
    • Level: Main
    • Area: 132 Square Feet
    • Dimensions: 12x11
    Patio
    • Level: Main
    • Area: 270 Square Feet
    • Dimensions: 27x10
    Screened porch
    • Level: Main
    • Area: 96 Square Feet
    • Dimensions: 12x8
    Walk in closet
    • Level: Main
    • Area: 100 Square Feet
    • Dimensions: 10x10
    Walk in closet
    • Level: Upper
    • Area: 99 Square Feet
    • Dimensions: 9x11
    Heating
    • Forced Air
    Cooling
    • Central Air
    Appliances
    • Included: Dishwasher, Disposal, Dryer, Gas Water Heater, Microwave, Refrigerator, Stainless Steel Appliance(s), Washer
    • Laundry: In Basement, Gas Dryer Hookup, Lower Level, Laundry Room, Washer Hookup
    Features
    • Basement: Block,Daylight,Egress Window(s),Finished,Full,Storage Space
    • Has fireplace: No
    Interior area
    • Total structure area: 2,049
    • Total interior livable area: 2,049 sqft
    • Finished area above ground: 1,352
    • Finished area below ground: 697

    Property

    Parking
    • Total spaces: 2
    • Parking features: Detached Garage, Concrete
    • Garage spaces: 2
    • Details: Garage Dimensions (17x16)
    Accessibility
    • Accessibility features: None
    Features
    • Levels: One and One Half
    • Stories: 1
    • Patio & porch: Front Porch, Patio, Porch, Screened
    • Pool features: None
    • Fencing: Full,Privacy,Wood
    Lot
    • Size: 5,227 sqft
    • Dimensions: 40 x 129
    • Features: Near Public Transit, Corner Lot, Tree Coverage - Light
    Details
    • Foundation area: 700
    • Parcel number: 1502824110185
    • Zoning description: Residential-Single Family

    Construction

    Type & style
    • Home type: SingleFamily
    • Property subtype: Single Family Residence
    Materials
    • Roof: Age Over 8 Years,Asphalt
    Condition
    • New construction: No
    • Year built: 1915

    Utilities & green energy

    • Electric: 100 Amp Service
    • Gas: Natural Gas
    • Sewer: City Sewer/Connected
    • Water: City Water/Connected

    Community & neighborhood

    Location
    • Region: Minneapolis
    • Subdivision: Lathams Portland Ave Add

    HOA & financial

    HOA
    • Has HOA: No

    Other

    Other facts
    • Road surface type: Paved

    Price history

    DateEventPrice
    10/6/2025Sold$425,000$207/sqft
    Source: NorthstarMLS as distributed by MLS GRID #6765538 Report a problem
    9/15/2025Pending sale$425,000$207/sqft
    Source: NorthstarMLS as distributed by MLS GRID #6765538 Report a problem
    9/2/2025Listed for sale$425,000+2.4%$207/sqft
    Source: NorthstarMLS as distributed by MLS GRID #6765538 Report a problem
    10/3/2022Listing removed--
    Source: NorthstarMLS as distributed by MLS GRID #6220309 Report a problem
    9/11/2022Price change$415,000-2.3%$203/sqft
    Source: NorthstarMLS as distributed by MLS GRID #6220309 Report a problem
    8/24/2022Price change$424,900-1%$207/sqft
    Source: NorthstarMLS as distributed by MLS GRID #6220309 Report a problem
    8/11/2022Price change$429,000-2.3%$209/sqft
    Source: NorthstarMLS as distributed by MLS GRID #6220309 Report a problem
    8/4/2022Price change$439,000-1.3%$214/sqft
    Source: NorthstarMLS as distributed by MLS GRID #6220309 Report a problem
    7/26/2022Listed for sale$444,900-1.1%$217/sqft
    Source: NorthstarMLS as distributed by MLS GRID #6220309 Report a problem
    7/15/2022Listing removed--
    Source: NorthstarMLS as distributed by MLS GRID #6220309 Report a problem
    6/30/2022Listed for sale$449,950+63.7%$220/sqft
    Source: NorthstarMLS as distributed by MLS GRID #6220309 Report a problem
    3/14/2011Sold$274,900$134/sqft
    Source: Public Record Report a problem
    12/8/2010Sold$274,900$134/sqft
    Source: Lake Superior Area Realtors as distributed by MLS GRID #1453421 Report a problem
    9/25/2010Price change$274,900-1.8%$134/sqft
    Source: RE/MAX Results #3966756 Report a problem
    9/4/2010Listed for sale$279,900+40%$137/sqft
    Source: RE/MAX Results #3966756 Report a problem
    9/3/2003Sold$200,000$98/sqft
    Source: Public Record Report a problem

    Public tax history

    YearProperty taxesTax assessment
    2025$6,830 +10.3%$453,900 -2.4%
    2024$6,193 +12%$465,000 +1.8%
    2023$5,532 +3.2%$457,000 +8.6%
    2022$5,363 +13.8%$421,000 +8.8%
    2021$4,714 -7.7%$387,000 +9.9%
    2020$5,105 +8.3%$352,000
    2019$4,714 -7.7%$352,000
    2018$5,105 +9.1%$352,000 +24.2%
    2017$4,681 +2.7%$283,500 +9.9%
    2016$4,557 +6.1%$258,000 +5.5%
    2015$4,294 +0.5%$244,500 +9.9%
    2014$4,273 -1.6%$222,500 -3.5%
    2013$4,344 -0.6%$230,500 -7.8%
    2012$4,369 +26.9%$250,000 +17.9%
    2011$3,443 +2.7%$212,000 -4.9%
    2010$3,355 +4.9%$222,900
    2009$3,199 +30.7%$222,900 +18.8%
    2006$2,448 +14.8%$187,700 +18.1%
    2005$2,131 +9.4%$158,900 +15%
    2004$1,948 -0.6%$138,200 +12%
    2002$1,959 -43%$123,400
    2001$3,439 --

    Find assessor info on the county website

    Neighborhood: Field

    Nearby schools

    GreatSchools rating
    Get a cash offer in 3 minutes
    Find out how much your home could sell for in as little as 3 minutes with a no-obligation cash offer.
    Estimated market value
    $426,300
    Get a cash offer in 3 minutes
    Find out how much your home could sell for in as little as 3 minutes with a no-obligation cash offer.
    Estimated market value
    $426,300