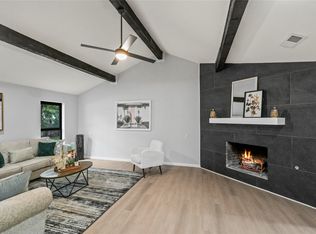
This home has so much to offer! It features 4 spacious bedrooms with walk-in closets, or you can convert the 2nd living space into a 5th bedroom it has 3 FULL baths, 2 living, 2 dining. Numerous upgrades enhance its appeal, including Master bath completely remodeled with a Hollywood tub and separate vanities with 2 walk in closets, Freshly painted interior, Quartz countertops in the baths, kitchen, and laundry, New engineered wood flooring, New carpet in the bedrooms and 2nd living, New baseboards throughout, All-new interior doors, New dishwasher, new wood fence, Roof replaced in 2020, Sellers are leaving their stainless steel refrigerator. The living room boasts vaulted ceilings, a cozy brick fireplace, and built-ins. The breakfast nook with a bay window overlooks the backyard and features a charming coffee bar with additional built-in cabinets. The second living area is currently being utilized as a game room that includes a wet bar and another walk in closet. The laundry room has a sink, built-in cabinets, and a pantry. This home is situated on an oversized corner lot, and is ideal for adding a future pool while still having ample yard space, even room to park your boat or RV. The garage is a hobbiest's dream with all the extra storage on each side of the oversized 2 car garage. What more do you want?
Sold
Price Unknown
4701 Basswood Ct, Arlington, TX 76016
4beds
3,258sqft
Single Family Residence
Built in 1974
0.4 Acres Lot
$498,800 Zestimate®
$--/sqft
$3,091 Estimated rent
Home value
$498,800
$459,000 - $539,000
$3,091/mo
Zestimate® history
Owner options
List your home for rent
$3,091/mo
Rent Zestimate®
Find your next renter with Zillow Rental Manager. Plus, with online applications, you can quickly screen prospective tenants – for free.
$3,091/mo
Rent Zestimate®
Refinance and save
Refinancing to a lower rate could help reduce your monthly payments and save thousands over the life of the loan.
Explore your selling options
Work with a Zillow partner agent
Leverage their expertise and Zillow's premium Showcase listings to get your home seen by more buyers.
Get startedList with your own agent
Get your home in front of millions of buyers by listing it on Zillow.
Learn how to do itSell it yourself
Take full control of how buyers see your home on Zillow by listing For Sale by Owner (FSBO).
List your homeWhat's special
Cozy brick fireplaceHollywood tubFreshly painted interiorEngineered wood flooringQuartz countertopsNew carpetOversized corner lot
Zillow last checked:
Listing updated:
Listed by:
Stephanie Snow 0501614,
JPAR North Central Metro 2 972-836-9295
Bought with:
Ashlee Fairbairn
Coldwell Banker Apex, REALTORS
Source: NTREIS,MLS#: 20937225
Facts & features
Interior
Bedrooms & bathrooms
- Bedrooms: 4
- Bathrooms: 3
- Full bathrooms: 3
Primary bedroom
- Features: Ceiling Fan(s), Dual Sinks, Hollywood Bath, Separate Shower, Walk-In Closet(s)
- Level: First
- Dimensions: 18 x 16
Bedroom
- Features: Built-in Features, Ceiling Fan(s), Walk-In Closet(s)
- Level: First
- Dimensions: 17 x 14
Bedroom
- Features: Built-in Features, Ceiling Fan(s), Walk-In Closet(s)
- Level: First
- Dimensions: 14 x 14
Bedroom
- Features: Ceiling Fan(s), Walk-In Closet(s)
- Level: First
- Dimensions: 14 x 11
Breakfast room nook
- Features: Breakfast Bar, Solid Surface Counters
- Level: First
- Dimensions: 14 x 14
Dining room
- Level: First
- Dimensions: 13 x 12
Game room
- Features: Built-in Features, Ceiling Fan(s), Other
- Level: First
- Dimensions: 18 x 16
Kitchen
- Features: Galley Kitchen, Pantry, Solid Surface Counters
- Level: First
- Dimensions: 13 x 9
Laundry
- Features: Built-in Features, Solid Surface Counters, Utility Sink
- Level: First
- Dimensions: 13 x 8
Living room
- Features: Ceiling Fan(s), Fireplace
- Level: First
- Dimensions: 23 x 20
Heating
- Central, Electric
Cooling
- Central Air, Electric
Appliances
- Included: Double Oven, Dishwasher, Electric Cooktop, Electric Oven, Disposal, Vented Exhaust Fan
Features
- Wet Bar, Built-in Features, Dry Bar, Decorative/Designer Lighting Fixtures, Eat-in Kitchen, Pantry, Cable TV, Vaulted Ceiling(s), Walk-In Closet(s)
- Flooring: Carpet, Ceramic Tile, Engineered Hardwood
- Windows: Bay Window(s), Window Coverings
- Has basement: No
- Number of fireplaces: 1
- Fireplace features: Living Room, Masonry, Wood Burning
Interior area
- Total interior livable area: 3,258 sqft
Property
Parking
- Total spaces: 2
- Parking features: Door-Single, Garage, Garage Door Opener, Oversized, RV Access/Parking, Garage Faces Side, Workshop in Garage
- Attached garage spaces: 2
Features
- Levels: One
- Stories: 1
- Patio & porch: Covered
- Exterior features: Rain Gutters
- Pool features: None
- Fencing: Back Yard,Wood
Lot
- Size: 0.4 Acres
- Features: Back Yard, Corner Lot, Cul-De-Sac, Lawn, Many Trees, Subdivision, Sprinkler System
Details
- Parcel number: 01135805
Construction
Type & style
- Home type: SingleFamily
- Architectural style: Traditional,Detached
- Property subtype: Single Family Residence
Materials
- Brick
- Foundation: Slab
- Roof: Composition
Condition
- Year built: 1974
Utilities & green energy
- Sewer: Public Sewer
- Water: Public
- Utilities for property: Sewer Available, Water Available, Cable Available
Community & HOA
Community
- Features: Curbs
- Subdivision: Greenwood Hill Add
HOA
- Has HOA: No
Location
- Region: Arlington
Financial & listing details
- Tax assessed value: $386,000
- Annual tax amount: $8,633
- Date on market: 6/6/2025
- Cumulative days on market: 11 days
- Listing terms: Cash,Conventional,FHA,VA Loan
- Exclusions: Gun safe in garage storage area and all storage racks hanging in the garage
Price history
| Date | Event | Price |
|---|---|---|
| 7/15/2025 | Sold | -- |
Source: NTREIS #20937225 Report a problem | ||
| 6/27/2025 | Pending sale | $514,900$158/sqft |
Source: NTREIS #20937225 Report a problem | ||
| 6/17/2025 | Contingent | $514,900$158/sqft |
Source: NTREIS #20937225 Report a problem | ||
| 6/6/2025 | Listed for sale | $514,900+51.5%$158/sqft |
Source: NTREIS #20937225 Report a problem | ||
| 12/3/2021 | Sold | -- |
Source: NTREIS #14684667 Report a problem | ||
| 10/26/2021 | Pending sale | $339,900$104/sqft |
Source: NTREIS #14684667 Report a problem | ||
| 10/19/2021 | Contingent | $339,900$104/sqft |
Source: NTREIS #14684667 Report a problem | ||
| 10/18/2021 | Listed for sale | $339,900$104/sqft |
Source: NTREIS #14684667 Report a problem | ||
| 10/10/2021 | Contingent | $339,900$104/sqft |
Source: NTREIS #14684667 Report a problem | ||
| 10/6/2021 | Listed for sale | $339,900$104/sqft |
Source: NTREIS #14684667 Report a problem | ||
Public tax history
| Year | Property taxes | Tax assessment |
|---|---|---|
| 2025 | $6,146 -9.1% | $386,000 -2.3% |
| 2024 | $6,758 -0.6% | $395,000 -3.1% |
| 2023 | $6,800 -12.7% | $407,527 +16% |
| 2022 | $7,793 +36.9% | $351,330 +42.1% |
| 2021 | $5,694 +209.9% | $247,275 -11.3% |
| 2020 | $1,837 +3% | $278,845 -0.7% |
| 2019 | $1,784 +2.8% | $280,878 +31.4% |
| 2018 | $1,736 +2.6% | $213,759 -9.8% |
| 2017 | $1,693 +2.2% | $237,091 +17.1% |
| 2016 | $1,657 -2.7% | $202,491 +26.1% |
| 2015 | $1,703 | $160,600 |
| 2014 | $1,703 | $160,600 |
| 2013 | -- | $160,600 +0.1% |
| 2012 | -- | $160,500 |
| 2011 | -- | $160,500 -0.6% |
| 2010 | -- | $161,400 -7.3% |
| 2009 | -- | $174,200 |
| 2008 | -- | $174,200 |
| 2007 | -- | $174,200 +4.2% |
| 2006 | -- | $167,100 |
| 2005 | -- | $167,100 +6% |
| 2004 | -- | $157,700 |
| 2003 | -- | $157,700 +2.6% |
| 2002 | -- | $153,700 +6.3% |
| 2001 | -- | $144,600 +18.7% |
| 2000 | -- | $121,800 |
Find assessor info on the county website
Neighborhood: West
Nearby homes
- $387,0003 bd2 ba2.6k sqft4705 Basswood Ct, Arlington, TX 76016Off Market
- $--4 bd3 ba2.2k sqft4700 Lester Dr, Arlington, TX 76016Sold
- $78,3504 bd2 ba955 sqft4702 Lester Dr, Arlington, TX 76016Off Market
- $78,3504 bd2 ba955 sqft4702 Lester Dr, Arlington, TX 76016Off Market
- $287,6004 bd2 ba1.9k sqft4702 Lester Dr, Arlington, TX 76016Off Market
- $287,6004 bd2 ba1.9k sqft4702 Lester Dr, Arlington, TX 76016Off Market
- $290,0003 bd2 ba1.7k sqft4704 Lester Dr, Arlington, TX 76016Off Market
- $331,5004 bd2 ba1.9k sqft4702 Basswood Ct, Arlington, TX 76016Off Market
Nearby schools
GreatSchools rating
- 8/10Ditto Elementary SchoolGrades: PK-6Distance: 0.8 mi
- 7/10Young Junior High SchoolGrades: 7-8Distance: 0.7 mi
- 6/10Martin High SchoolGrades: 9-12Distance: 1.3 mi
Schools provided by the listing agent
- Elementary: Ditto
- High: Martin
- District: Arlington ISD
Source: NTREIS. This data may not be complete. We recommend contacting the local school district to confirm school assignments for this home.
Get a cash offer in 3 minutes
Find out how much your home could sell for in as little as 3 minutes with a no-obligation cash offer.
Estimated market value
$498,800
Get a cash offer in 3 minutes
Find out how much your home could sell for in as little as 3 minutes with a no-obligation cash offer.
Estimated market value
$498,800
- Texas
- Tarrant County
- Arlington
- 76016
- West
- 4701 Basswood Ct
Nearby cities
Nearby neighborhoods
Nearby zip codes
Other Arlington Topics
