Skip main navigation
Sold for $265,000
  • $265,000

    4701 Beaufort Dr, Fayetteville, NC 28304

    4beds
    2,054sqft
    Single Family Residence
    Built in 1971
    0.38 Acres Lot
    $263,400 Zestimate®
    $129/sqft
    $1,858 Estimated rent

    Home value

    $263,400

    $250,000 - $277,000

    $1,858/mo

    Zestimate® history
    Loading
    Loading...

    Owner options

    List your home for rent

    $1,858/mo

    Rent Zestimate®

    Find your next renter with Zillow Rental Manager. Plus, with online applications, you can quickly screen prospective tenants – for free.

    Learn more

    $1,858/mo

    Rent Zestimate®

    Refinance and save

    $1,625/mo

    Est. payment

    Refinancing to a lower rate could help reduce your monthly payments and save thousands over the life of the loan.

    See today's rates

    $1,625/mo

    Est. payment

    Explore your selling options

    Work with a Zillow partner agent

    Leverage their expertise and Zillow's premium Showcase listings to get your home seen by more buyers.

    Get started

    List with your own agent

    Get your home in front of millions of buyers by listing it on Zillow.

    Learn how to do it

    Sell it yourself

    Take full control of how buyers see your home on Zillow by listing For Sale by Owner (FSBO).

    List your home

    What's special

    Contemporary backsplashBeautifully updated modern bathroomBright modern floor planBeautifully renovated brick ranchStylish new lvp flooringHuge bonus roomElegant quartz countertops

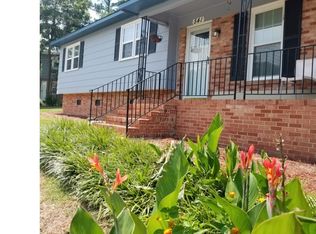
    $5000 Seller Concessions Towards Closing Cost- Welcome home to this beautifully renovated brick ranch offering 4 bedrooms, 2 bathrooms, and a huge bonus room on a spacious corner lot! Big wide covered front porch will welcome you to this beauty. With a new roof and stylish new LVP flooring, this home perfectly blends timeless charm with modern updates. Step inside through the inviting formal living room, which opens to a bright, modern floor plan designed for both everyday living and entertaining. The stunning kitchen is a true showstopper, featuring abundant cabinet space, elegant quartz countertops, brand-new stainless steel appliances, a large center island, a contemporary backsplash, and an oversized pantry to meet all your storage needs. The elegant formal dining room is beautifully framed by two decorative arches and showcases a classic chandelier, chair rail molding, and even an additional closet for extra storage. A gorgeous, oversized barn door leads into the spectacular bonus room, where soaring cathedral ceilings with exposed wood beams and a massive brick fireplace create the perfect gathering space. Sliding glass doors open onto the backyard deck and outside storage, making it easy to enjoy outdoor entertaining or peaceful evenings at home. All bedrooms feature new carpet and ceiling fans for added comfort. The spacious owner’s suite offers plenty of room to relax and includes a beautifully updated, modern bathroom designed with both style and functionality in mind. Situated on a large corner lot, this move-in-ready home offers generous living space, quality upgrades, and exceptional character—all in one incredible package. Don’t miss your opportunity to make this stunning home yours!

    Zillow last checked:

    Listing updated:

    Listed by:

    PAOLA BLACKBURN,

    ON POINT REALTY,

    JUSTIN HAMILTON,

    ON POINT REALTY

    Bought with:

    LORI ALBERTSON, 347127

    ON POINT REALTY

    Source: LPRMLS,MLS#: 765194MLS LogoOriginating MLS: Longleaf Pine Realtors

    Facts & features

    Interior

    Bedrooms & bathrooms
    • Bedrooms: 4
    • Bathrooms: 2
    • Full bathrooms: 2
    Cooling
    • Central Air
    Appliances
    • Included: Dishwasher, Microwave, Range, Refrigerator, Stainless Steel Appliance(s), Water Heater
    • Laundry: Washer Hookup, Dryer Hookup, In Garage, Main Level
    Features
    • Bathtub, Ceiling Fan(s), Chandelier, Cathedral Ceiling(s), Dining Area, Separate/Formal Dining Room, Kitchen Island, Primary Downstairs, Bath in Primary Bedroom, Open Concept, Open Floorplan, Pantry, Quartz Counters, Storage, Separate Shower, Tub Shower
    • Flooring: Luxury Vinyl Plank, Carpet
    • Basement: Crawl Space
    • Number of fireplaces: 1
    • Fireplace features: Masonry
    Interior area
    • Total interior livable area: 2,054 sqft

    Property

    Parking
    • Total spaces: 1
    • Parking features: Attached, Garage
    • Attached garage spaces: 1
    Features
    • Patio & porch: Covered, Deck, Front Porch, Porch
    • Exterior features: Corner Lot, Deck, Fence, Porch, Storage
    • Fencing: Partial
    Lot
    • Size: 0.38 Acres
    • Features: 1/4 to 1/2 Acre Lot, Cleared
    • Topography: Cleared
    Details
    • Parcel number: 0416482384.000
    • Zoning description: SF10 - Single Family Res 10
    • Special conditions: Standard

    Construction

    Type & style
    • Home type: SingleFamily
    • Architectural style: Ranch
    • Property subtype: Single Family Residence
    Materials
    • Brick
    Condition
    • Good Condition
    • New construction: No
    • Year built: 1971

    Utilities & green energy

    • Sewer: Public Sewer
    • Water: Public

    Community & HOA

    Community
    • Subdivision: Oakdale
    HOA
    • Has HOA: No
    Location
    • Region: Fayetteville

    Financial & listing details

    • Price per square foot: $129/sqft
    • Tax assessed value: $229,900
    • Annual tax amount: $2,670
    • Date on market: 7/3/2026
    • Cumulative days on market: 14 days
    • Listing terms: New Loan
    • Inclusions: Refrigerator
    • Exclusions: None
    • Ownership: 3 months or less
    • Road surface type: Paved

    Price history

    DateEventPrice
    8/20/2026Sold$265,000$129/sqft
    Source: LPRMLS #765194 Report a problem
    7/18/2026Pending sale$265,000$129/sqft
    Source: LPRMLS #765194 Report a problem
    7/3/2026Listed for sale$265,000+89.3%$129/sqft
    Source: LPRMLS #765194 Report a problem
    4/10/2026Sold$140,000+100%$68/sqft
    Source: Public Record Report a problem
    8/2/2019Sold$70,000-12.5%$34/sqft
    Source: Public Record Report a problem
    7/12/2019Pending sale$80,000$39/sqft
    Source: Heritage Realty #100173252 Report a problem
    6/29/2019Listed for sale$80,000$39/sqft
    Source: Heritage Realty #100173252 Report a problem

    Public tax history

    YearProperty taxesTax assessment
    2025$2,670 +31.7%$229,900 +106%
    2024$2,027 +6.9%$111,600 +1.9%
    2023$1,896 +6.8%$109,500
    2022$1,775 $109,500
    2021$1,775 $109,500 +3.2%
    2020-- $106,096 -3.1%
    2019$1,740 $109,500
    2018$1,740 $109,500
    2017$1,740 +5.3%$109,500 -10.5%
    2016$1,653 +1%$122,300
    2015$1,636 -8.8%$122,300
    2014$1,794 +11.1%$122,300
    2013$1,615 0%$122,300
    2012$1,616 -0.2%$122,300
    2011$1,619 $122,300
    2010-- $122,300
    2009-- $122,300 +39.1%
    2008-- $87,900
    2007-- $87,900
    2006-- $87,900
    2005-- --
    2004-- $87,900
    2003-- $87,900 -1.3%
    2002-- $89,070
    2001-- $89,070
    Find assessor info on the county website

    Neighborhood: Oakdale

    Nearby schools

    GreatSchools rating
    Schools provided by the listing agent
    • Middle: Douglas Byrd Middle School
    • High: Douglas Byrd Senior High

    Source: LPRMLS. This data may not be complete. We recommend contacting the local school district to confirm school assignments for this home.

    Get a cash offer in 3 minutes
    Find out how much your home could sell for in as little as 3 minutes with a no-obligation cash offer.
    Estimated market value
    $263,400
    Get a cash offer in 3 minutes
    Find out how much your home could sell for in as little as 3 minutes with a no-obligation cash offer.
    Estimated market value
    $263,400