Nestled in the heart of Southwood Park, this Tudor style home includes the perfect blending of historic charm with more recent updates. Classic features greet you as you walk through the unique front door and pass through the Living Room & Dining Room. Along with Hardwood Floors, natural wood trim and built ins - there is a fireplace and French doors which open onto the covered side porch. Updated galley style Kitchen with white cabinets, tile backsplash, pull-out shelving and all appliances included. The main level includes a relaxing Family Room with built ins perfectly suited for a bar, coffee station or entertainment area plus a Half bath with historic touches. And a surprise you rarely find in these historic two story homes - a working elevator to the upper level! The primary Bedroom suite includes double closets and a Full Bath with tile floor and a zero entry shower! Three additional Bedrooms with new carpet plus an updated Full Hall Bath. Original natural doors bring charm to the upper level and there is great built in storage. You will LOVE the relaxing covered porch, large deck plus there is a 2 car detached garage and a 3 car wide drive! Quality landscaping and a fenced yard area surround the deck/porch. Recent updates include most of the windows replaced by Bushey's 2024, Furnace 2018, Roof 2016, Water Heater 2023. Convenient to everything the '07 offers - including quick access to Foster Park and its trail system. Do not miss your chance to make your home in one of the best locations in Southwood Park!
Closed
$320,000
4701 Beaver Ave, Fort Wayne, IN 46807
4beds
2,188sqft
Single Family Residence
Built in 1944
8,276 Square Feet Lot
$321,200 Zestimate®
$--/sqft
$1,832 Estimated rent
Home value
$321,200
$299,000 - $344,000
$1,832/mo
Zestimate® history
Owner options
List your home for rent
$1,832/mo
Rent Zestimate®
Find your next renter with Zillow Rental Manager. Plus, with online applications, you can quickly screen prospective tenants – for free.
$1,832/mo
Rent Zestimate®
Refinance and save
$2,139/mo
Est. payment
Refinancing to a lower rate could help reduce your monthly payments and save thousands over the life of the loan.
$2,139/mo
Est. payment
Explore your selling options
Work with a Zillow partner agent
Leverage their expertise and Zillow's premium Showcase listings to get your home seen by more buyers.
Get startedList with your own agent
Get your home in front of millions of buyers by listing it on Zillow.
Learn how to do itSell it yourself
Take full control of how buyers see your home on Zillow by listing For Sale by Owner (FSBO).
List your homeWhat's special
Large deckQuality landscapingCovered side porchBuilt insRelaxing covered porchPrimary bedroom suiteUpdated full hall bath
Zillow last checked:
Listing updated:
Listed by:
Beth Walker Cell:260-437-3942,
Fairfield Group REALTORS, Inc.
Bought with:
Neal G Sherk, RB14044501
North Eastern Group Realty
Source: IRMLS,MLS#: 202628725
Facts & features
Interior
Bedrooms & bathrooms
- Bedrooms: 4
- Bathrooms: 3
- Full bathrooms: 2
- 1/2 bathrooms: 1
Bedroom 1
- Level: Upper
Bedroom 2
- Level: Upper
Dining room
- Level: Main
- Area: 156
- Dimensions: 13 x 12
Family room
- Level: Main
- Area: 247
- Dimensions: 19 x 13
Kitchen
- Level: Main
- Area: 180
- Dimensions: 15 x 12
Living room
- Level: Main
- Area: 252
- Dimensions: 21 x 12
Heating
- Natural Gas, Forced Air
Cooling
- Central Air
Appliances
- Included: Range/Oven Hook Up Elec, Dishwasher, Microwave, Refrigerator, Washer, Dehumidifier, Dryer-Electric, Freezer, Electric Range
- Laundry: Electric Dryer Hookup
Features
- 1st Bdrm En Suite, Ceiling Fan(s), Elevator, Entrance Foyer, Natural Woodwork
- Flooring: Hardwood
- Windows: Window Treatments
- Basement: Crawl Space,Partial
- Number of fireplaces: 1
- Fireplace features: Living Room
Interior area
- Total structure area: 2,816
- Total interior livable area: 2,188 sqft
- Finished area above ground: 2,188
- Finished area below ground: 0
Property
Parking
- Total spaces: 2
- Parking features: Detached, Garage Door Opener
- Garage spaces: 2
Accessibility
- Accessibility features: ADA Features
Features
- Levels: Two
- Stories: 2
- Patio & porch: Deck, Porch Covered
Lot
- Size: 8,276 Square Feet
- Dimensions: 63x131
- Features: Corner Lot, Level, City/Town/Suburb, Near Walking Trail, Historic District
Details
- Parcel number: 021223156001.000074
- Zoning: R1
Construction
Type & style
- Home type: SingleFamily
- Architectural style: Tudor
- Property subtype: Single Family Residence
Materials
- Vinyl Siding
- Foundation: Slab
Condition
- New construction: No
- Year built: 1944
Utilities & green energy
- Sewer: City
- Water: City
Community & HOA
Community
- Subdivision: Southwood Park
HOA
- Has HOA: Yes
- HOA fee: $70 annually
Location
- Region: Fort Wayne
Financial & listing details
- Tax assessed value: $295,100
- Annual tax amount: $3,050
- Date on market: 7/17/2026
- Listing terms: Cash,Conventional
Price history
| Date | Event | Price |
|---|---|---|
| 8/19/2026 | Sold | $320,000-3% |
Source:  IRMLS #202628725 Report a problem IRMLS #202628725 Report a problem | ||
| 8/2/2026 | Pending sale | $330,000 |
Source: IRMLS #202628725 Report a problem | ||
| 7/17/2026 | Listed for sale | $330,000 |
Source: IRMLS #202628725 Report a problem | ||
Public tax history
| Year | Property taxes | Tax assessment |
|---|---|---|
| 2025 | $2,917 +6.9% | $295,100 +15.9% |
| 2024 | $2,729 +11.6% | $254,700 +6.2% |
| 2023 | $2,446 +1.6% | $239,900 +10.6% |
| 2022 | $2,408 +14.9% | $216,900 +1.2% |
| 2021 | $2,096 +4.4% | $214,400 +11.6% |
| 2020 | $2,009 +12.7% | $192,200 +3.8% |
| 2019 | $1,783 +15.6% | $185,200 +12.9% |
| 2018 | $1,543 +5.1% | $164,000 +15.8% |
| 2017 | $1,468 +8.9% | $141,600 +3.6% |
| 2016 | $1,349 -3% | $136,700 +1.3% |
| 2014 | $1,390 -0.7% | $135,000 -0.8% |
| 2013 | $1,400 +18.1% | $136,100 +14.8% |
| 2011 | $1,186 | $118,600 +3% |
| 2010 | -- | $115,100 -3% |
| 2007 | -- | $118,600 +1.8% |
| 2005 | -- | $116,500 |
| 2004 | -- | $116,500 +99.5% |
| 2001 | -- | $58,400 +199.9% |
| 1999 | -- | $19,470 |
Find assessor info on the county website
Neighborhood: Southwood Park
Nearby homes
- $237,0003 bd1 ba1.3k sqft4709 Beaver Ave, Fort Wayne, IN 46807Sold
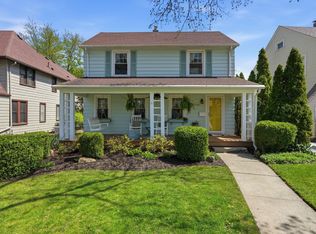
- $255,7004 bd2 ba1.9k sqft4713 Beaver Ave, Fort Wayne, IN 46807Off Market

- $242,5003 bd2 ba1.4k sqft921 W Sherwood Ter, Fort Wayne, IN 46807Off Market

- $251,9003 bd3 ba1.5k sqft4717 Beaver Ave, Fort Wayne, IN 46807Off Market

- $295,9004 bd2 ba2.1k sqft4629 Beaver Ave, Fort Wayne, IN 46807Off Market
- $182,0002 bd1 ba1k sqft917 W Sherwood Ter, Fort Wayne, IN 46807Off Market
- $267,5003 bd2 ba1.7k sqft4721 Beaver Ave, Fort Wayne, IN 46807Off Market
- $348,7004 bd3 ba2.4k sqft4704 Beaver Ave, Fort Wayne, IN 46807Off Market
Nearby schools
GreatSchools rating
- 5/10Harrison Hill Elementary SchoolGrades: PK-5Distance: 0.5 mi
- 3/10Kekionga Middle SchoolGrades: 6-8Distance: 1.4 mi
- 2/10South Side High SchoolGrades: 9-12Distance: 1 mi
Schools provided by the listing agent
- Elementary: Harrison Hill
- Middle: Kekionga
- High: South Side
- District: Fort Wayne Community
Source: IRMLS. This data may not be complete. We recommend contacting the local school district to confirm school assignments for this home.
Sell for more on Zillow
Get a Zillow Showcase℠ listing at no additional cost and you could sell for .
$321,200
2% more
+$6,424
With Zillow Showcase(estimated)
$327,624
Sell for more on Zillow
Get a Zillow Showcase℠ listing at no additional cost and you could sell for .
$321,200
2% more
+$6,424
With Zillow Showcase(estimated)
$327,624
- Indiana
- Allen County
- Fort Wayne
- 46807
- Southwood Park
- 4701 Beaver Ave
